
54-56 Arlington StFitchburg, MA 01420
Due to the health concerns created by Coronavirus we are offering personal 1-1 online video walkthough tours where possible.
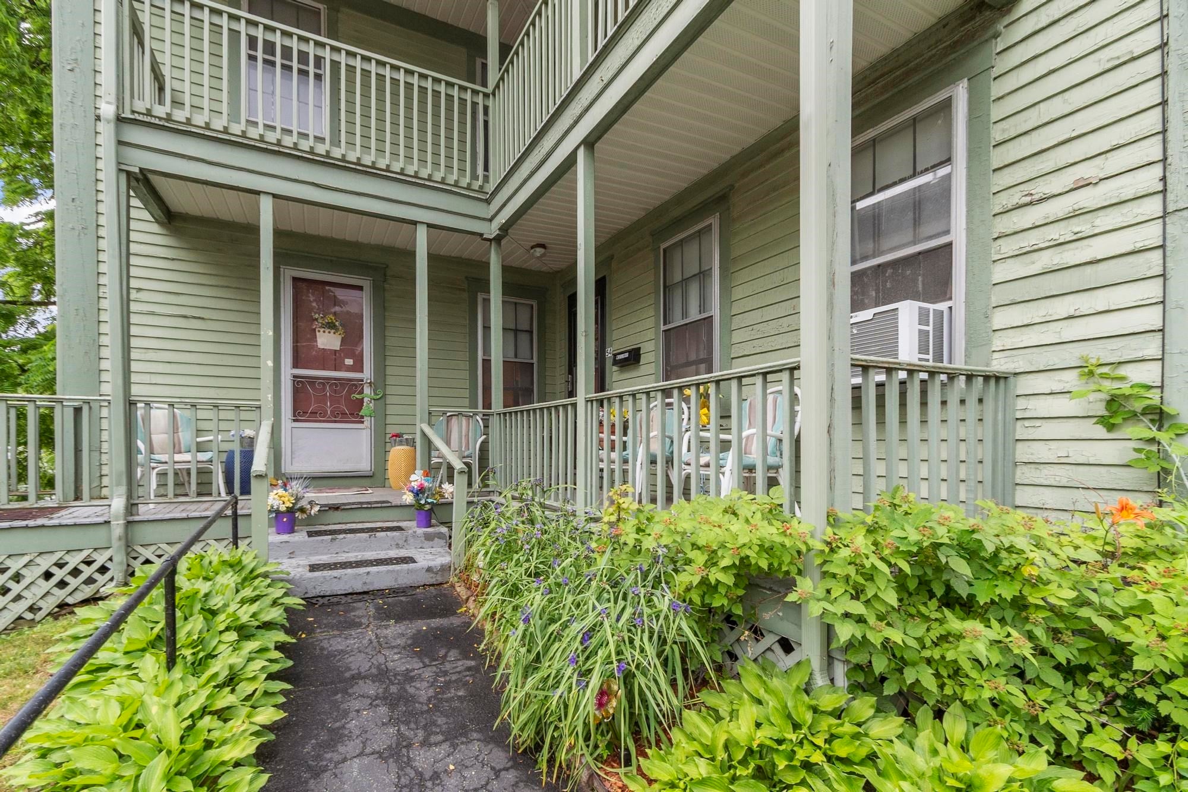
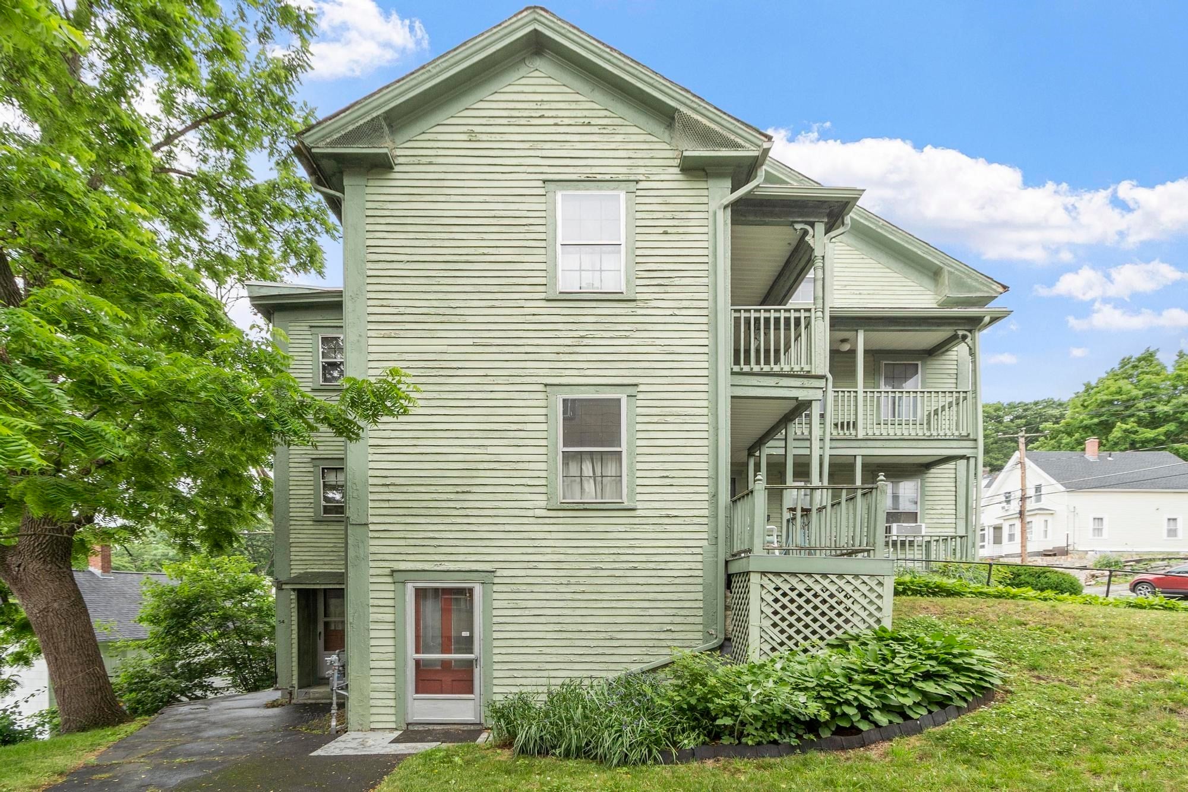
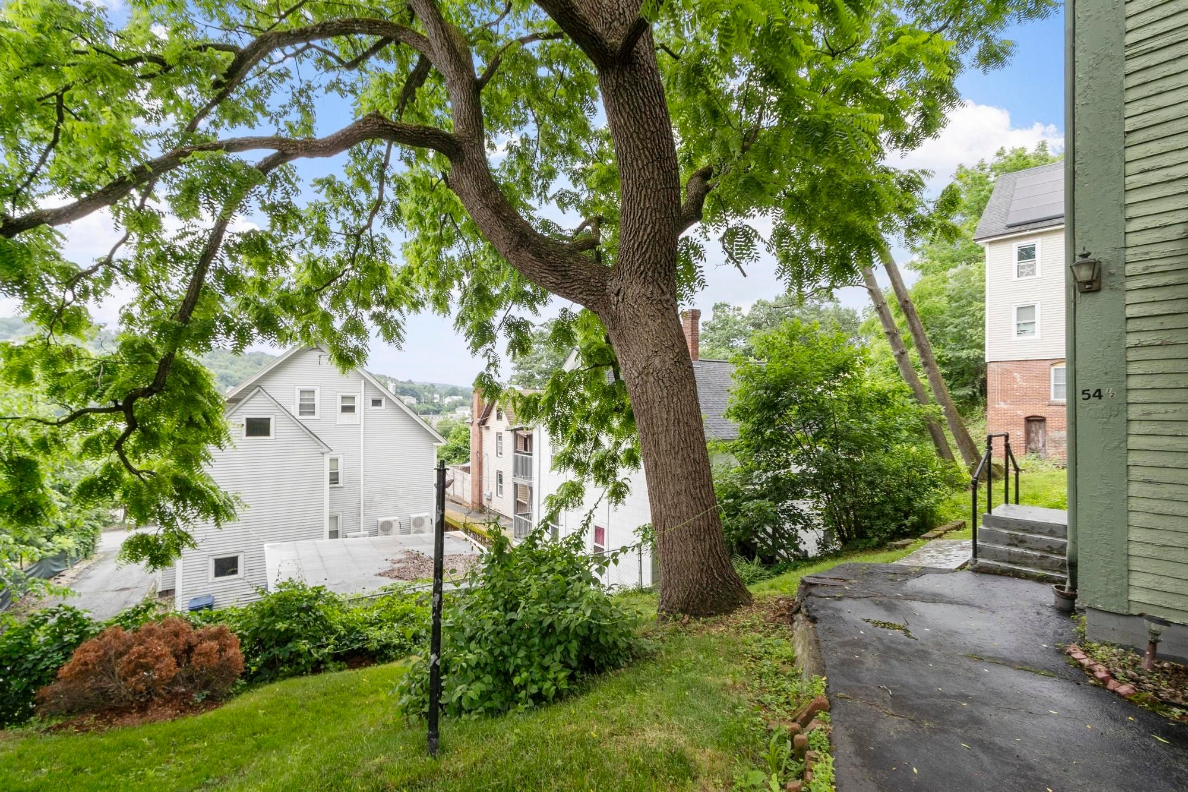
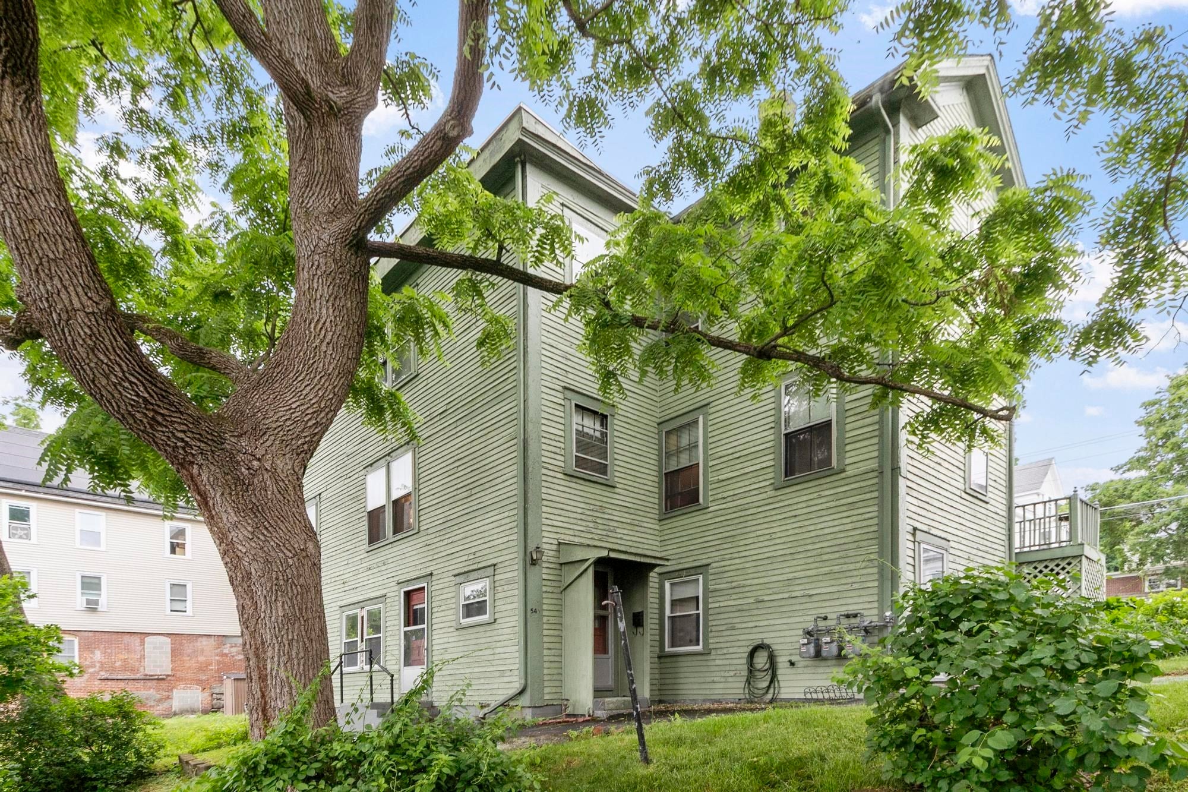
Opportunity awaits! Price reflects necessary upgrades and cosmetic needs. Owned and occupied by the original owner for over 80 years. This solid older building offers a great chance for investors or owner-occupants looking to build equity. The property features two spacious 3-bedroom units and a lower-level 1-bedroom/studio apartment. Each unit has a separate entrance and separate utilities. Hardwood floors on the first and second floors. Additional highlights include a walk-up attic and a strong structural foundation ready for updates and improvements. Outdoor space overlooking Rollstone Hill providing relaxation and a ringside seat for the 4th of July fireworks. Conveniently located just minutes from downtown Fitchburg, with easy access to local cafés, restaurants, the library, City Hall, Fitchburg State University, and the commuter rail—making it ideal for tenants or owners alike.
| yesterday | Listing updated with changes from the MLS® | |
| yesterday | Listing first seen on site |

The property listing data and information, or the Images, set forth herein were provided to MLS Property Information Network, Inc. from third party sources, including sellers, lessors, landlords, and public records, and were compiled by MLS Property Information Network, Inc. The property listing data and information, and the Images, are for the personal, non-commercial use of consumers having a good faith interest in purchasing, leasing or renting listed properties of the type displayed to them and may not be used for any purpose other than to identify prospective properties which such consumers may have a good faith interest in purchasing, leasing or renting. MLS Property Information Network, Inc. and its subscribers disclaim any and all representations and warranties as to the accuracy of the property listing data and information, or as to the accuracy of any of the Images, set forth herein.
Last checked 2026-10-15 02:01 PM UTC