
Windpath Condominiums36 Shady Brook 36West Springfield, MA 01089
Due to the health concerns created by Coronavirus we are offering personal 1-1 online video walkthough tours where possible.
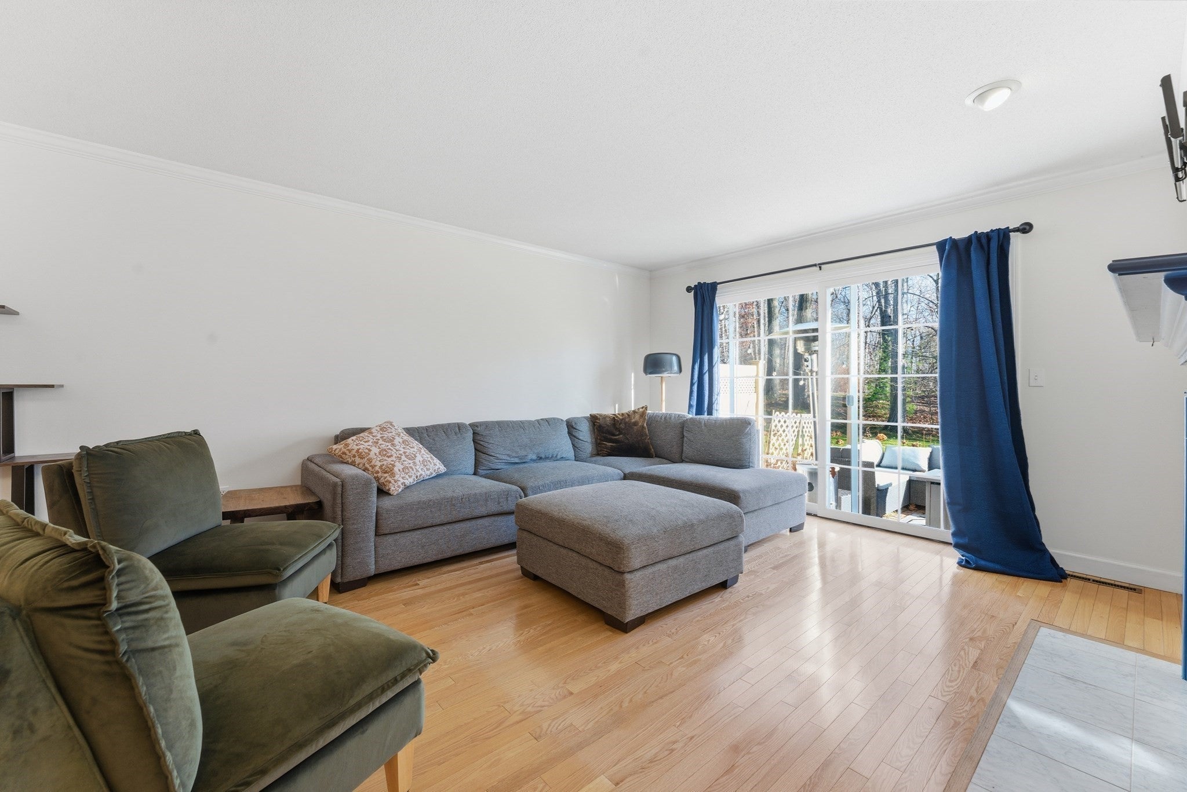
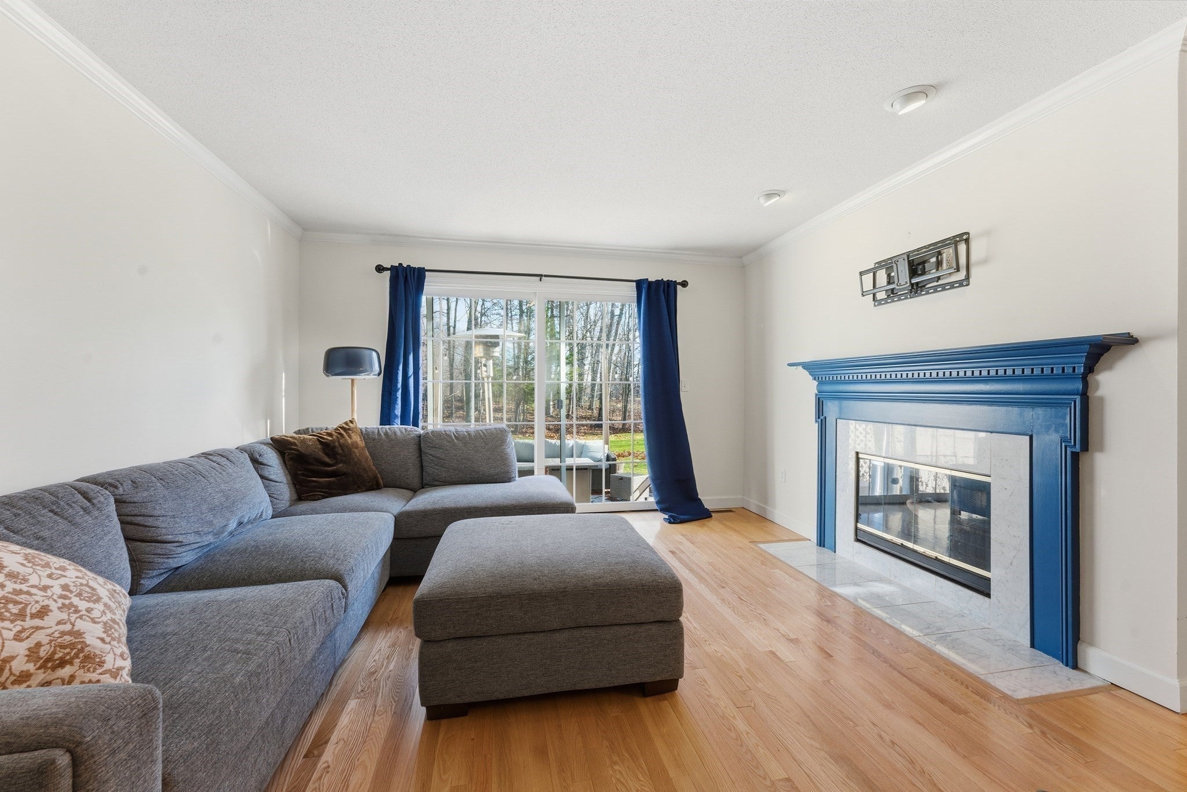
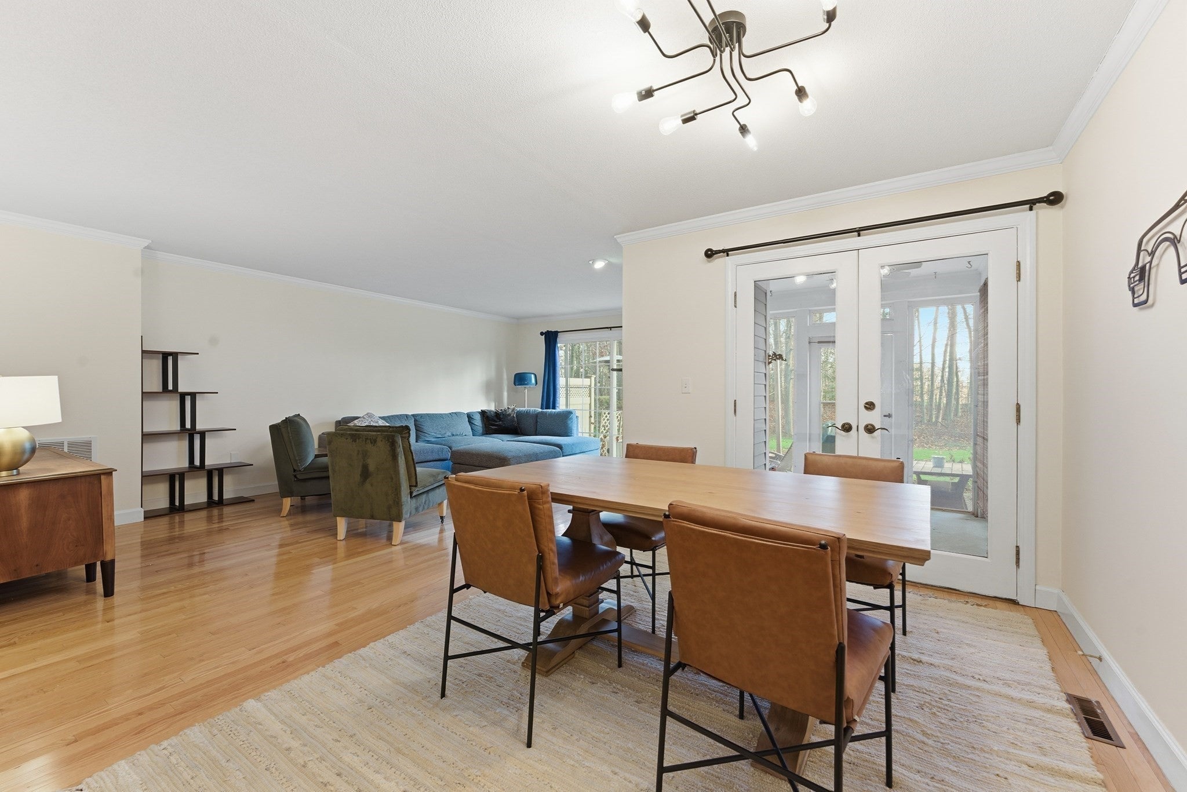
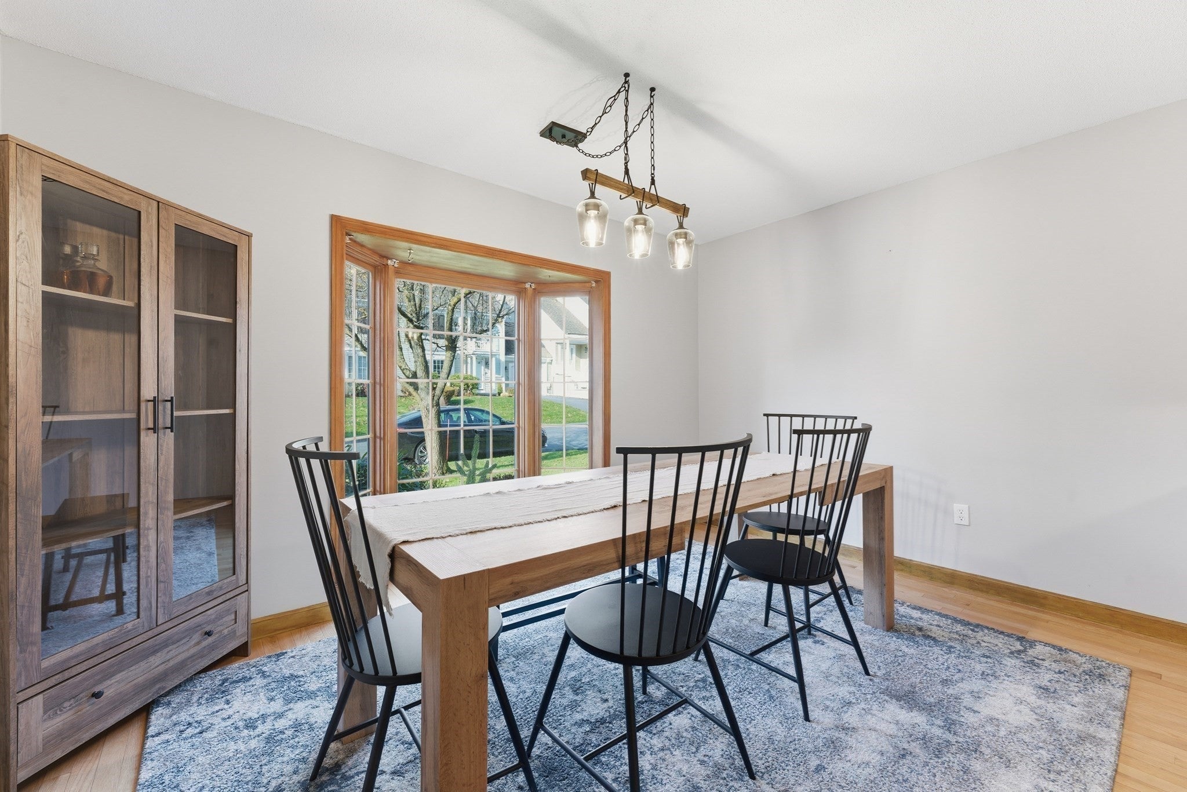
Welcome to 36 Shady Brook #36, a thoughtfully maintained end-unit townhouse in the sought-after Windpath Condominiums. Nestled on a quiet cul-de-sac beside Springfield Country Club, this 1987 residence offers 2 bedrooms, 2.5 baths, and 1,714 sq ft of bright, open living space enhanced by hardwood floors, a gas fireplace with built-ins, and a dining area that opens to a private screened porch. The primary suite features a walk-in closet, dressing area with dual vanity, en-suite bath, and private balcony, while the second bedroom enjoys an adjacent full bath. Additional highlights include an eat-in kitchen, first-floor powder room, central air, gas heat, a partially finished lower-level bonus room ideal for a home office or den, and an attached garage with substantial overhead storage. Conveniently located minutes from Route 91 and local shopping. HOA Fee is $598 Monthly
| 4 hours ago | Listing updated with changes from the MLS® | |
| 5 hours ago | Listing first seen on site |

The property listing data and information, or the Images, set forth herein were provided to MLS Property Information Network, Inc. from third party sources, including sellers, lessors, landlords, and public records, and were compiled by MLS Property Information Network, Inc. The property listing data and information, and the Images, are for the personal, non-commercial use of consumers having a good faith interest in purchasing, leasing or renting listed properties of the type displayed to them and may not be used for any purpose other than to identify prospective properties which such consumers may have a good faith interest in purchasing, leasing or renting. MLS Property Information Network, Inc. and its subscribers disclaim any and all representations and warranties as to the accuracy of the property listing data and information, or as to the accuracy of any of the Images, set forth herein.
Last checked 2026-10-13 09:42 PM UTC