Save
Ask
Tour
Hide
Share
$1,088,000
1 Day On Site

24 Uncas Rd
Gloucester, MA 01930

For Sale|Single Family Residence|Active
3
Beds
2
Total Baths
2
Full Baths
2,082
SqFt
$523
/SqFt
1920
Built
County:
Essex

Due to the health concerns created by Coronavirus we are offering personal 1-1 online video walkthough tours where possible.
Upcoming Open Houses
Due to COVID-19, we recommend you verify Open Houses before attending.
Sat, Oct 17, 11:00 AM - 12:30 PM
Sun, Oct 18, 11:00 AM - 12:30 PM
24 Uncas Rd24 Uncas Rd24 Uncas Rd24 Uncas Rd
Save
Ask
Tour
Hide
Share

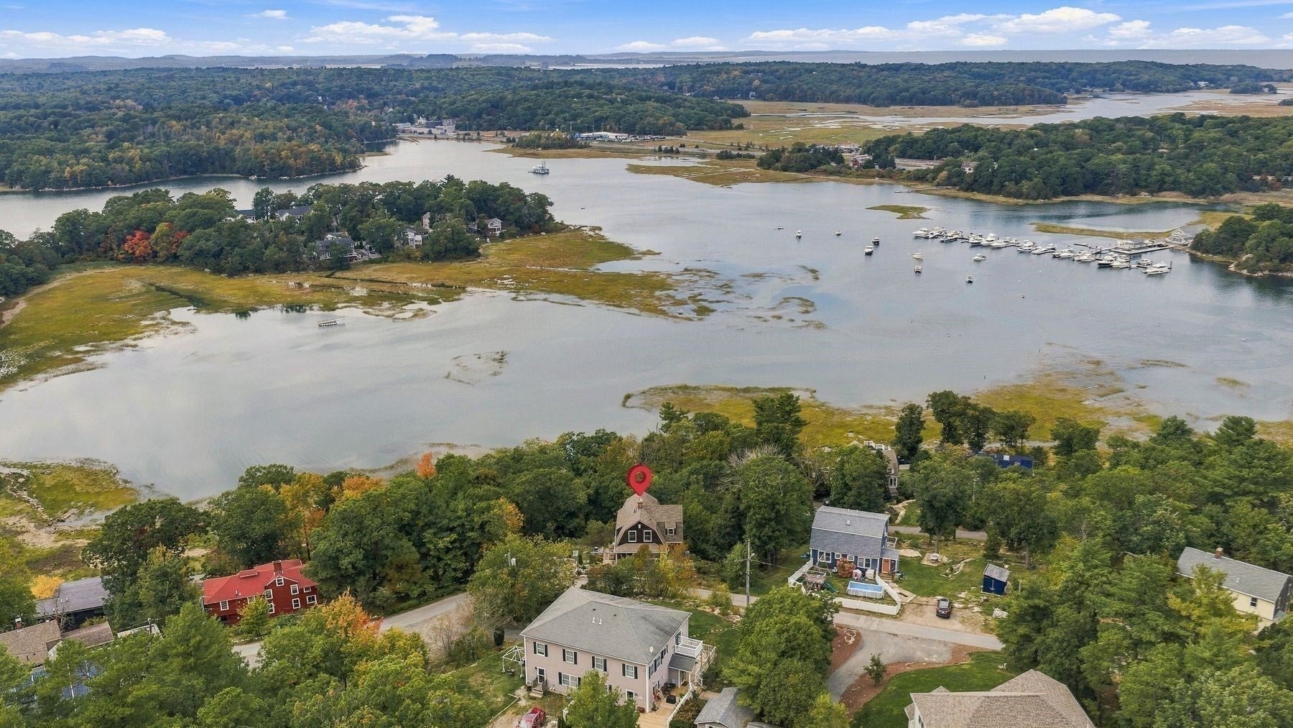
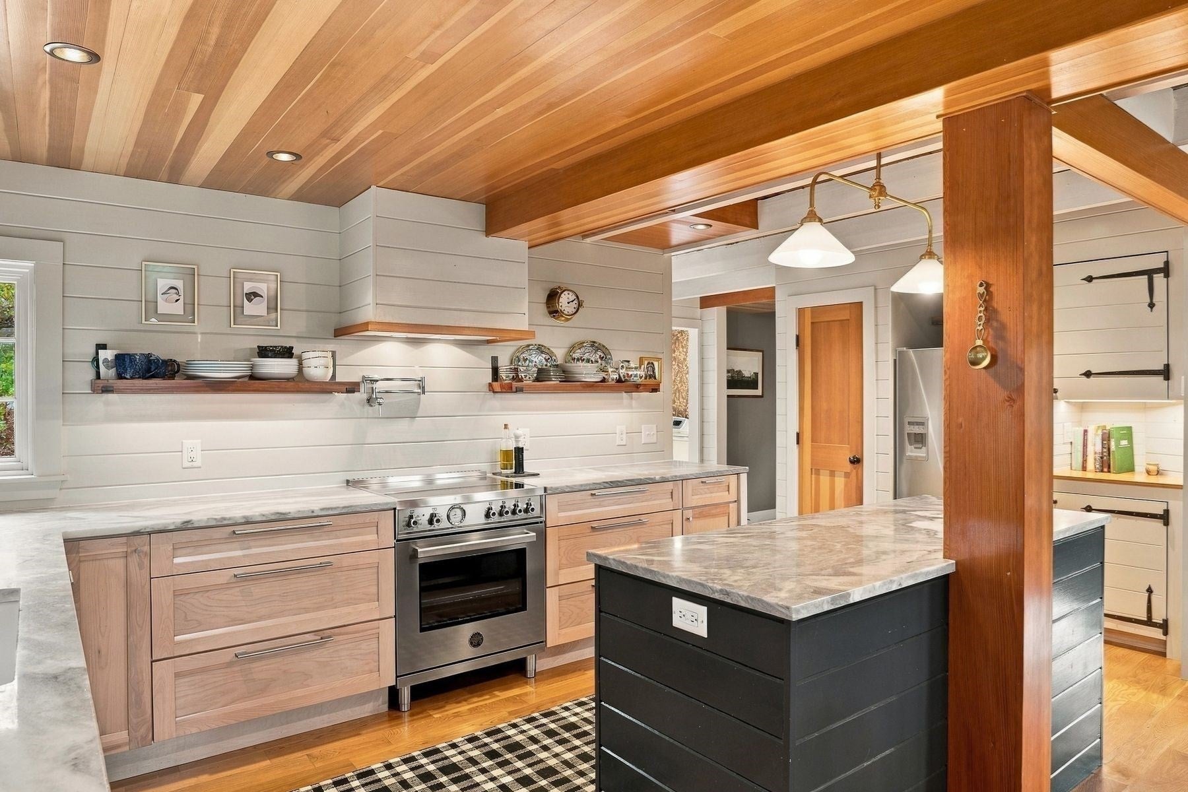
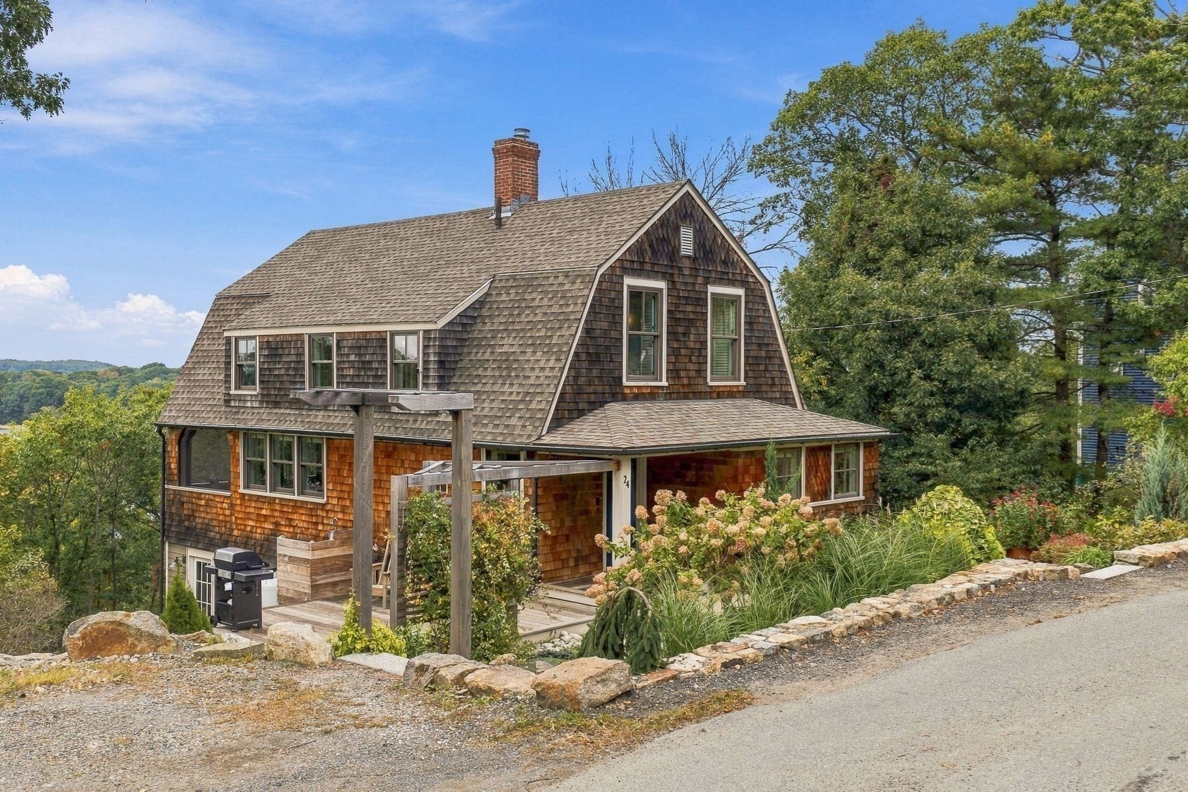
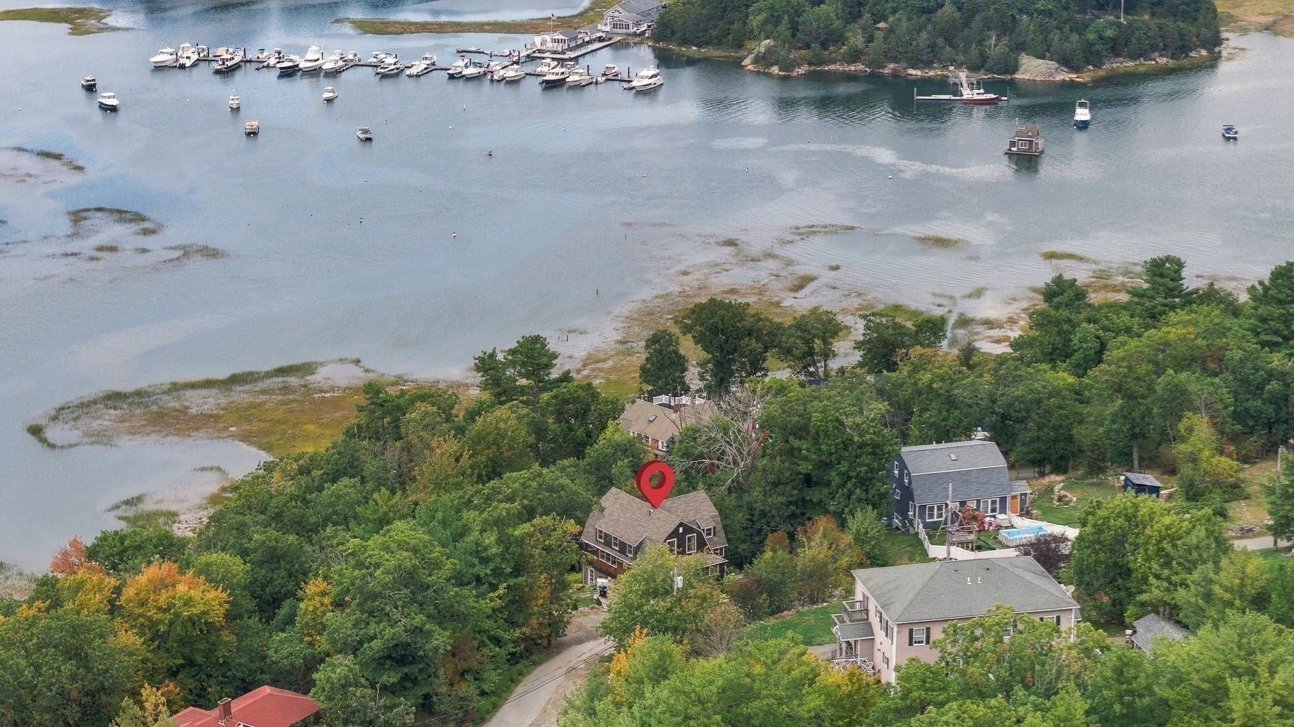
Tucked away in the historic Winniahdin neighborhood of West Gloucester, this beautifully reimagined home offers a rare combination of privacy, architectural charm, and sweeping marsh and water views. Recently gut-renovated and thoughtfully designed by an architect, the home sits on nearly half an acre surrounded by mature trees and beautifully designed gardens. The property feels like a peaceful retreat just minutes from Wingaersheek Beach and the Annisquam River. Inside, warm wood ceilings, exposed beams, hardwood floors, and abundant natural light create an inviting atmosphere. The open kitchen and dining area flow seamlessly into a comfortable living room with a wood stove, while the screened porch offers a wonderful space to relax or entertain. Upstairs, the primary bedroom captures sweeping views across the marsh and waterways, bringing the beauty of Cape Ann right into your home. With three bedrooms, two full baths and plenty of places to gather, every detail invites you to slow down and enjoy your surroundings. Enjoy the best of coastal living in a setting that feels worlds away, yet remains convenient to Gloucester's beaches, trails, downtown, and commuter routes.

Save
Ask
Tour
Hide
Share
Listing Snapshot
Price 
$1,088,000
Days On Site 
1 Day
Bedrooms 
3
Inside Area (SqFt) 
2,082 sqft
Total Baths 
2
Full Baths 
2
Partial Baths 
N/A
Lot Size 
0.44 Acres
Year Built 
1920
MLS® Number 
73590034
Status 
Active
Property Tax 
$4,479
HOA/Condo/Coop Fees 
N/A
Sq Ft Source 
N/A
Friends & Family
Recent Activity
yesterdayListing updated with changes from the MLS®
yesterdayListing first seen on site
General Features
Acres 
0.44
Foundation 
Concrete Perimeter
Parking 
Off Street
Parking Spaces 
3
Property Sub Type 
Single Family Residence
Security 
Security System
Sewer 
Public Sewer
SqFt Above 
2082
SqFt Total 
2082
Style 
Shingle
Water Source 
Public
Zoning 
R-20
Interior Features
Appliances 
Water HeaterRangeDishwasherDisposalRefrigeratorWasherDryerRange Hood
Basement 
Walk-Out AccessConcreteUnfinished
Cooling 
Central Air
Electric 
200+ Amp Service
Fireplace 
Yes
Fireplaces 
1
Flooring 
WoodTile
Heating 
Natural GasForced AirPropaneWood Stove
Interior 
Beamed CeilingsRecessed Lighting
Bathroom 1 
Dimensions - 7.166666666x5.166666666Level - FirstArea - 37
Bathroom 2 
Dimensions - 14x6.25Level - SecondArea - 87
Bedroom 2 
Dimensions - 15x10.75Level - SecondArea - 161
Bedroom 3 
Dimensions - 15x9.916666666Level - SecondArea - 148
Dining Room 
Dimensions - 14.75x14.25Level - FirstArea - 210
Kitchen 
Dimensions - 19.833333333x8.833333333Level - FirstArea - 175
Living Room 
Dimensions - 17.583333333x12.5Level - MainArea - 219
Master Bedroom 
Dimensions - 19.083333333x14.75Level - SecondArea - 281
Save
Ask
Tour
Hide
Share
Exterior Features
Construction Details 
Frame
Exterior 
GardenOutdoor Shower
Frontage 
Bay/Harbor
Lot Features 
WoodedSlopedLandscaped
Patio And Porch 
ScreenedDeckPorch
Roof 
Shingle
View 
RiverWaterScenic
Waterview 
RiverWaterScenic
Windows/Doors 
French Doors
Community Features
Financing Terms Available 
Contract
Schools
School District
Unknown
Elementary School
West Parish
Middle School
O'maley
High School
Ghs
Listing courtesy of Atlee Alman of Vadala Real Estate


The property listing data and information, or the Images, set forth herein were provided to MLS Property Information Network, Inc. from third party sources, including sellers, lessors, landlords, and public records, and were compiled by MLS Property Information Network, Inc. The property listing data and information, and the Images, are for the personal, non-commercial use of consumers having a good faith interest in purchasing, leasing or renting listed properties of the type displayed to them and may not be used for any purpose other than to identify prospective properties which such consumers may have a good faith interest in purchasing, leasing or renting. MLS Property Information Network, Inc. and its subscribers disclaim any and all representations and warranties as to the accuracy of the property listing data and information, or as to the accuracy of any of the Images, set forth herein.

Last checked 2026-10-14 11:08 PM UTC

Neighborhood & Commute
Source: Walkscore
Save
Ask
Tour
Hide
Share