
Save
Ask
Tour
Hide
$385,000
New Listing
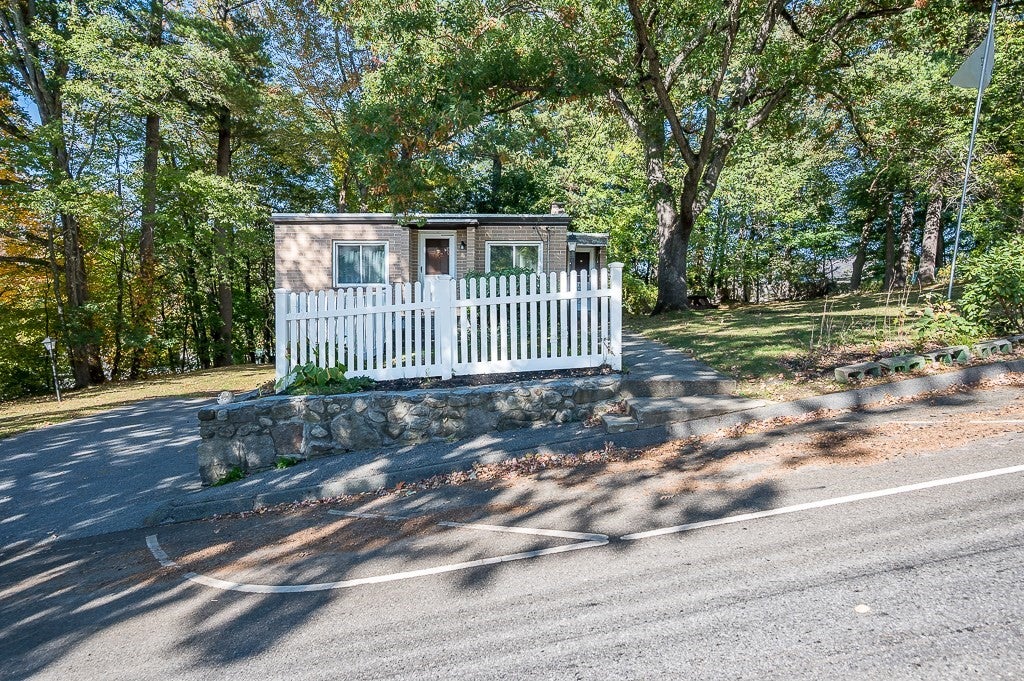
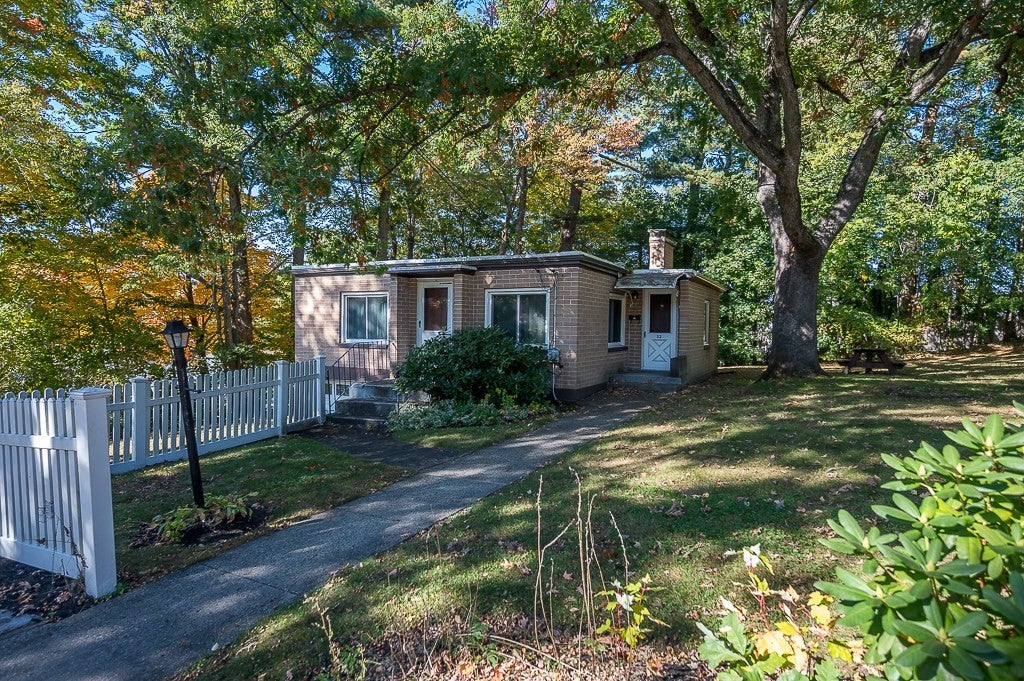
32 Tyson RdWorcester, MA 01606
For Sale|Single Family Residence|Active
3
Beds
1
Total Bath
1
Full Bath
1,171
SqFt
$329
/SqFt
1950
Built
County:
Worcester
Due to the health concerns created by Coronavirus we are offering personal 1-1 online video walkthough tours where possible.
Save
Ask
Tour
Hide
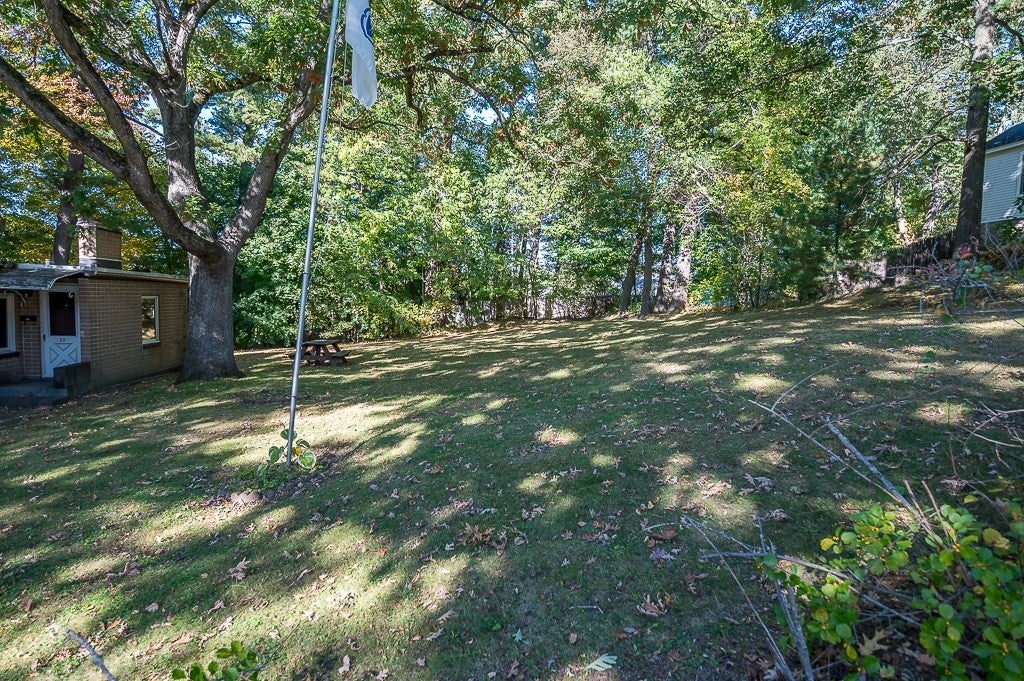
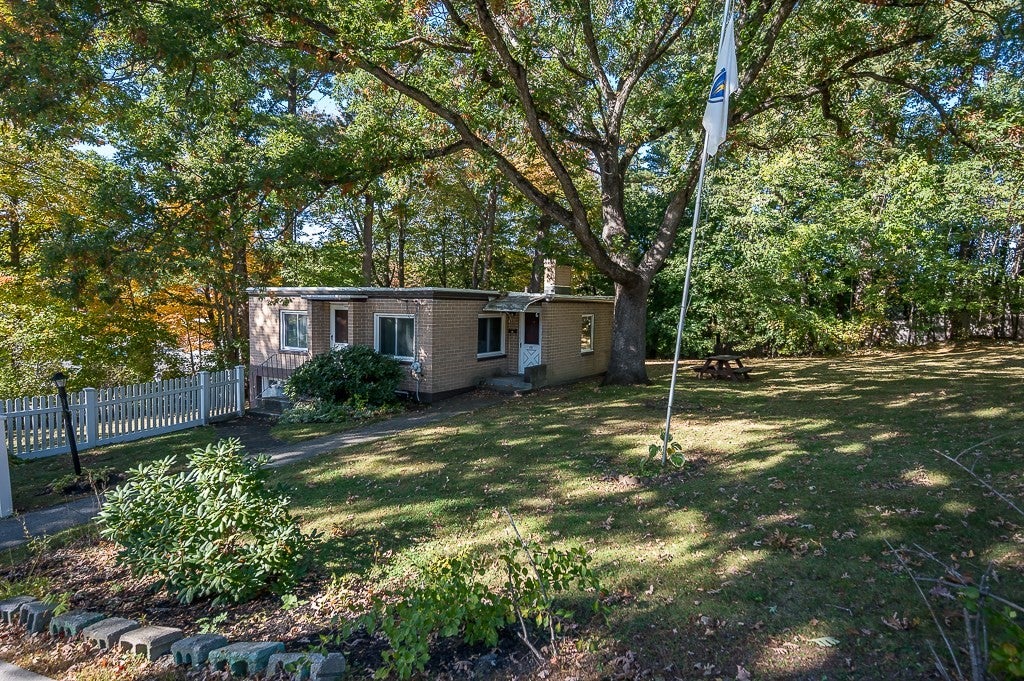
At last! An affordable home that is on a lovely tree lined street yet has wonderful access to highways, goods and services AND is on an ALMOST 1/2 ACRE LOT! The best of both worlds for sure. Three bedrooms, abundant storage and closet space, many windows replaced and a garage with automatic door opener. The list goes on: fully applianced, updated bath, easy care laminate flooring in most rooms, a basement, etc....Ready to decorate and make it your own special place but move-in ready. Make your appointment soon. Very easy to show.
Save
Ask
Tour
Hide
Listing Snapshot
Price
$385,000
Days On Site
0 Days
Bedrooms
3
Inside Area (SqFt)
1,171 sqft
Total Baths
1
Full Baths
1
Partial Baths
N/A
Lot Size
0.48 Acres
Year Built
1950
MLS® Number
73589639
Status
Active
Property Tax
$4,920.24
HOA/Condo/Coop Fees
N/A
Sq Ft Source
Public Records
Friends & Family
Recent Activity
| 4 hours ago | Listing updated with changes from the MLS® | |
| 4 hours ago | Listing first seen on site |
General Features
Acres
0.48
Attached Garage
Yes
Disclosures
All information from sources deemed reliable although no warranty is made to the accuracy thereof. Buyer/buyer agent to do due diligence.
Foundation
Block
Garage
Yes
Garage Spaces
1
Green Energy Efficient
Thermostat
Parking
PavedGarage Door OpenerGarage Faces SideOff StreetAttachedGarage
Parking Spaces
3
Property Sub Type
Single Family Residence
Sewer
Public Sewer
SqFt Above
1171
SqFt Total
1171
Style
Ranch
Water Source
Public
Zoning
RL-7
Interior Features
Appliances
Tankless Water HeaterRangeDishwasherMicrowaveRefrigeratorWasherDryer
Basement
FullInterior EntryConcrete
Electric
Circuit Breakers
Flooring
Tile
Heating
BaseboardOil
Interior
Master Downstairs
Laundry Features
Electric Dryer HookupWasher Hookup
Main Level Bedrooms
2
Window Features
Insulated WindowsScreens
Bathroom 1
Level - First
Bedroom 2
Level - Main
Bedroom 3
Level - Main
Dining Room
Level - Main
Kitchen
Level - First
Living Room
Level - Main
Master Bedroom
Level - First
Save
Ask
Tour
Hide
Exterior Features
Construction Details
BrickStone
Fencing
Fenced
Lot Features
Gentle SlopingLevel
Windows/Doors
Insulated WindowsScreens
Community Features
Roads
Paved
Schools
School District
Unknown
Elementary School
Norrback Elementary
Middle School
Burncoat Middle
High School
Burncoat Hs
Listing courtesy of Judith Dow of Coldwell Banker Realty - Worcester

The property listing data and information, or the Images, set forth herein were provided to MLS Property Information Network, Inc. from third party sources, including sellers, lessors, landlords, and public records, and were compiled by MLS Property Information Network, Inc. The property listing data and information, and the Images, are for the personal, non-commercial use of consumers having a good faith interest in purchasing, leasing or renting listed properties of the type displayed to them and may not be used for any purpose other than to identify prospective properties which such consumers may have a good faith interest in purchasing, leasing or renting. MLS Property Information Network, Inc. and its subscribers disclaim any and all representations and warranties as to the accuracy of the property listing data and information, or as to the accuracy of any of the Images, set forth herein.
Last checked 2026-10-12 09:39 PM UTC
The property listing data and information, or the Images, set forth herein were provided to MLS Property Information Network, Inc. from third party sources, including sellers, lessors, landlords, and public records, and were compiled by MLS Property Information Network, Inc. The property listing data and information, and the Images, are for the personal, non-commercial use of consumers having a good faith interest in purchasing, leasing or renting listed properties of the type displayed to them and may not be used for any purpose other than to identify prospective properties which such consumers may have a good faith interest in purchasing, leasing or renting. MLS Property Information Network, Inc. and its subscribers disclaim any and all representations and warranties as to the accuracy of the property listing data and information, or as to the accuracy of any of the Images, set forth herein.
Last checked 2026-10-12 09:39 PM UTC
Neighborhood & Commute
Source: Walkscore
Save
Ask
Tour
Hide