Save
Ask
Tour
Hide
Share
$1,085,000
New Listing

19 Holiday Road
Wayland, MA 01778

Single Family Residence|Coming Soon
4
Beds
3
Total Baths
3
Full Baths
2,128
SqFt
$510
/SqFt
1964
Built
County:
Middlesex

Due to the health concerns created by Coronavirus we are offering personal 1-1 online video walkthough tours where possible.
19 Holiday Road19 Holiday Road19 Holiday Road19 Holiday Road
Save
Ask
Tour
Hide
Share

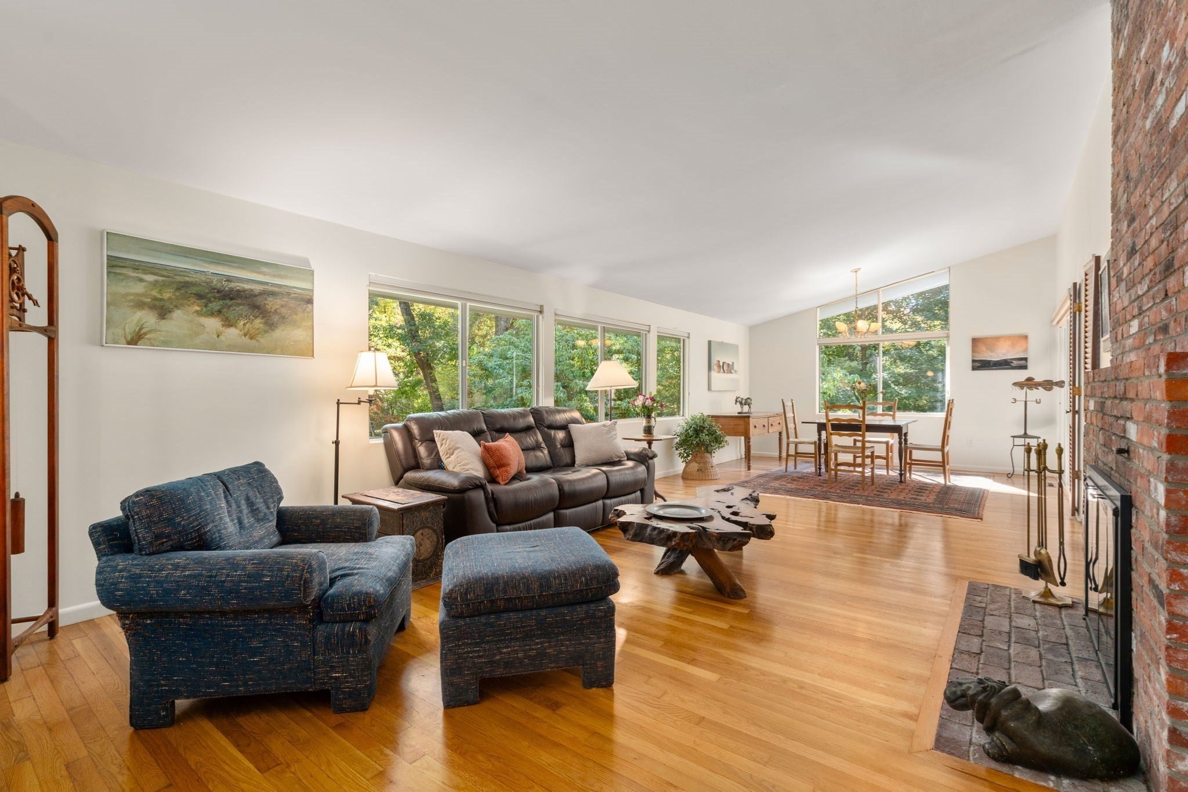
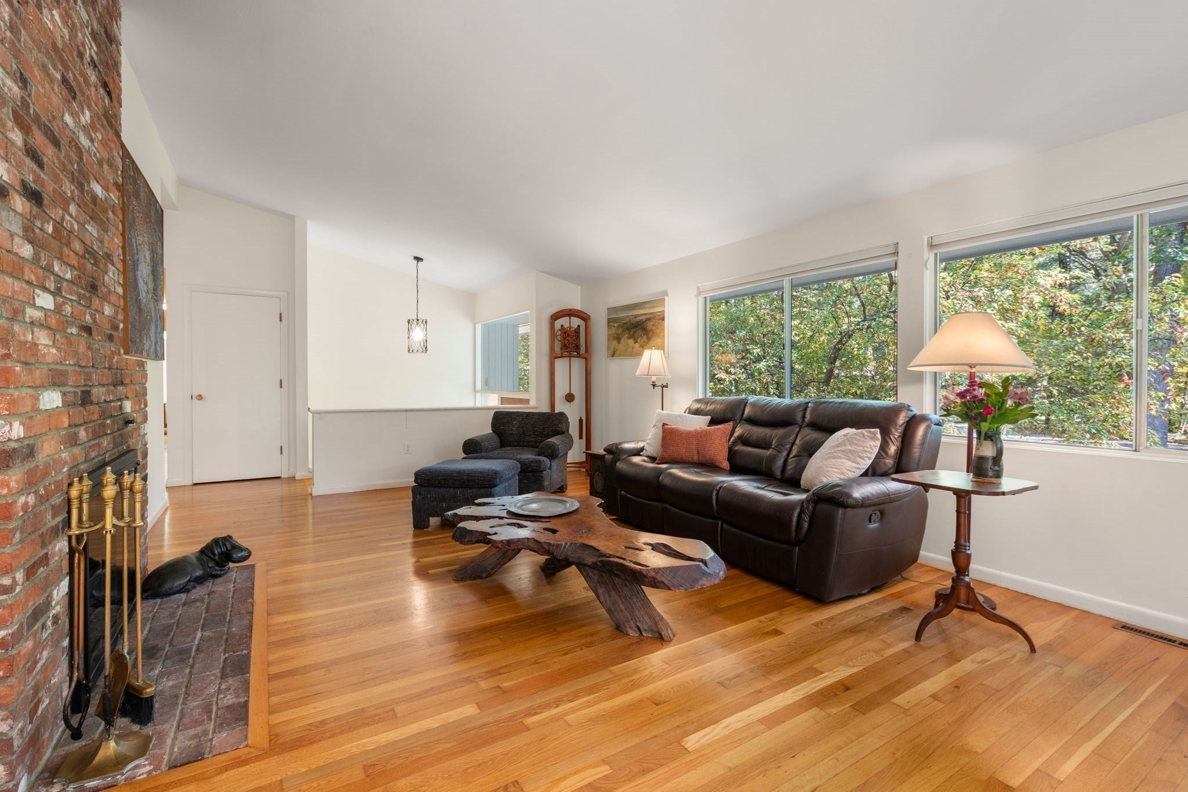
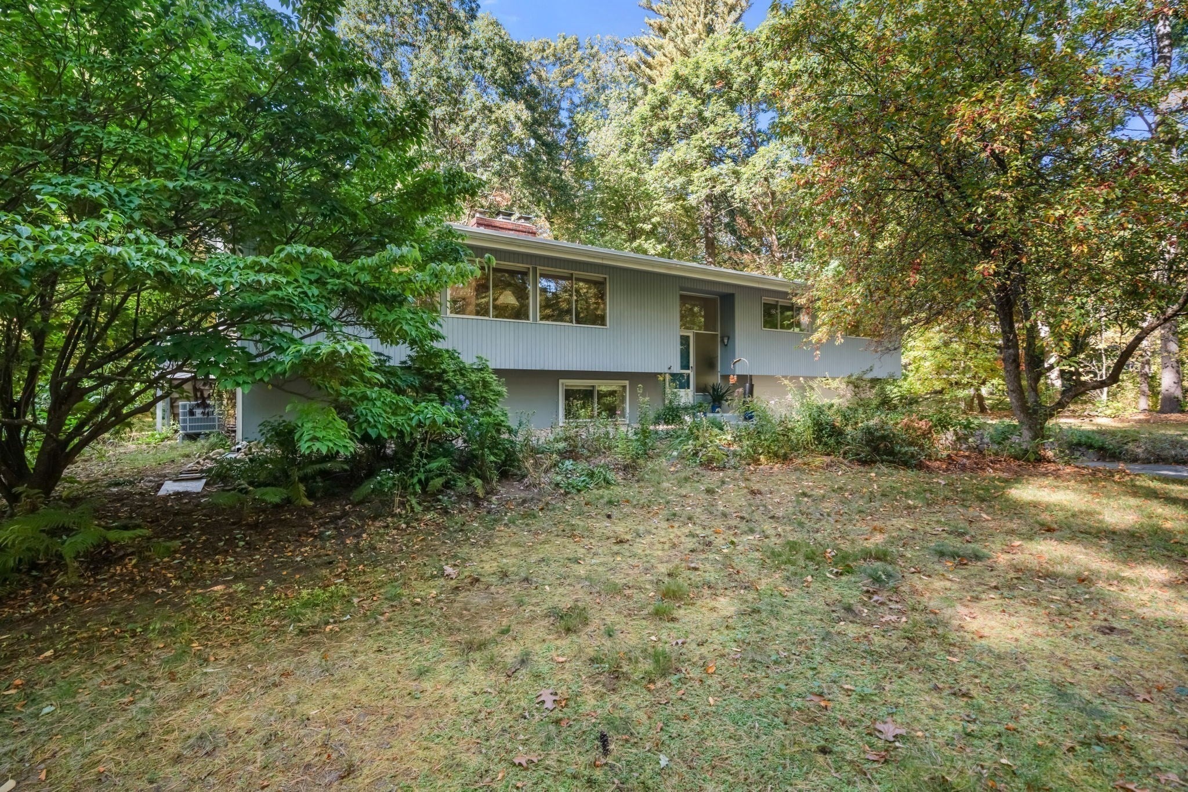
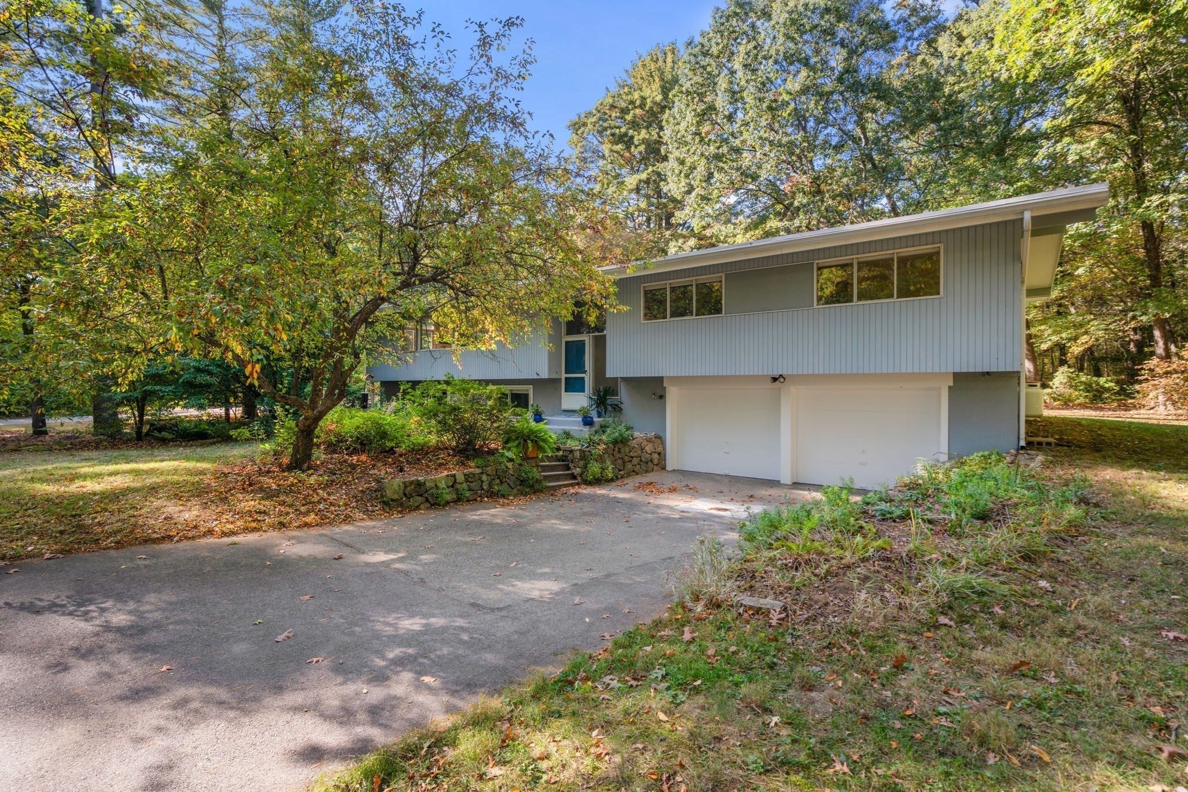
Mid-Century Modern Living Surrounded by Nature! Set at the end of a cul-de-sac on a private, one-acre lot, this 4-bedroom, 3-bath contemporary home offers distinctive architecture, abundant natural light, and a peaceful connection to the outdoors. Vaulted ceilings throughout the main living level, expansive windows, and skylights create an open, airy feel while bringing the surrounding landscape into view. The living room features hardwood floors and a fireplace, flowing into the dining area with direct access to an oversized screened porch—an ideal extension of the living space for relaxing, entertaining, or simply enjoying the natural surroundings. The kitchen offers granite countertops, a peninsula, skylight, and plenty of workspace. All four bedrooms are located on the main level, including a primary bedroom with vaulted ceiling, skylight, and private bath. The finished lower level provides additional flexible living space with a second fireplace, third bathroom, and laundry area, along with direct access to the attached two-car garage. Outside, the level, wooded lot offers a rare combination of privacy, usable yard space, and a setting that feels one with nature. Located in Wayland's Claypit Hill neighborhood, this home combines classic mid-century character, flexible living space, and a setting that's hard to replicate.

Save
Ask
Tour
Hide
Share
Listing Snapshot
Price 
$1,085,000
Days On Site 
0 Days
Bedrooms 
4
Inside Area (SqFt) 
2,128 sqft
Total Baths 
3
Full Baths 
3
Partial Baths 
N/A
Lot Size 
1 Acre
Year Built 
1964
MLS® Number 
73589638
Status 
Coming Soon
Property Tax 
$14,068
HOA/Condo/Coop Fees 
N/A
Sq Ft Source 
N/A
Friends & Family
Recent Activity
4 hours agoListing updated with changes from the MLS®
4 hours agoListing first seen on site
General Features
Acres 
1
Attached Garage 
Yes
Disclosures 
SEE OFFER INSTRUCTIONS. Representations from seller/public resources; listing agent not verified. Recommend buyer verify all informationSEE SELLER INFORMATION SHEET. Photos Virtually Staged / Enhanced. Range is Gas Propane. Abuts Land owned by School Dept.
Foundation 
Concrete Perimeter
Garage 
Yes
Garage Spaces 
2
Green Energy Efficient 
Thermostat
Parking 
PavedAttachedGarage Door OpenerOff StreetGarage
Parking Spaces 
7
Property Sub Type 
Single Family Residence
Sewer 
Private Sewer
SqFt Above 
1680
SqFt Below 
448
SqFt Total 
2128
Style 
ContemporarySplit EntryMid-Century Modern
Water Source 
Public
Zoning 
R40
Interior Features
Appliances 
Electric Water HeaterRangeDishwasherMicrowaveRefrigeratorFreezerWasher
Basement 
FullPartially FinishedInterior EntrySump PumpConcrete
Cooling 
Heat Pump
Electric 
Circuit Breakers
Fireplace 
Yes
Fireplace Features 
Family RoomLiving Room
Fireplaces 
2
Flooring 
WoodTile
Heating 
Heat PumpCentralForced AirOil
Interior 
Master DownstairsVaulted Ceiling(s)Recessed Lighting
Laundry Features 
Electric Dryer HookupWasher HookupIn Basement
Window Features 
Storm Window(s)Screens
Bathroom 1 
Level - First
Bathroom 2 
Level - First
Bathroom 3 
Level - Basement
Bedroom 2 
Level - First
Bedroom 3 
Level - First
Bedroom 4 
Level - First
Dining Room 
Level - First
Family Room 
Level - Basement
Kitchen 
Level - First
Living Room 
Level - First
Master Bedroom 
Level - First
Save
Ask
Tour
Hide
Share
Exterior Features
Construction Details 
Frame
Frontage 
369.00
Lot Features 
Cul-De-SacCorner LotWoodedClearedLevel
Patio And Porch 
ScreenedPorch
Roof 
Shingle
Windows/Doors 
Storm Window(s)Screens
Community Features
Community Features 
PoolTennis Court(s)ParkGolf
Financing Terms Available 
Contract
Schools
School District
Unknown
Elementary School
Claypit Hill Elementary
Middle School
Wayland Middle School
High School
Wayland High School
Listing courtesy of Doug McNeilly of Coldwell Banker Realty - Sudbury


The property listing data and information, or the Images, set forth herein were provided to MLS Property Information Network, Inc. from third party sources, including sellers, lessors, landlords, and public records, and were compiled by MLS Property Information Network, Inc. The property listing data and information, and the Images, are for the personal, non-commercial use of consumers having a good faith interest in purchasing, leasing or renting listed properties of the type displayed to them and may not be used for any purpose other than to identify prospective properties which such consumers may have a good faith interest in purchasing, leasing or renting. MLS Property Information Network, Inc. and its subscribers disclaim any and all representations and warranties as to the accuracy of the property listing data and information, or as to the accuracy of any of the Images, set forth herein.

Last checked 2026-10-12 09:39 PM UTC

Neighborhood & Commute
Source: Walkscore
Save
Ask
Tour
Hide
Share