Save
Ask
Tour
Hide
Share
$465,000
New Listing

Hamptons East
359 Main St 7A
Easthampton, MA 01027

For Sale|Condominium|Active
3
Beds
3
Total Baths
2
Full Baths
1
Partial Bath
1,639
SqFt
$284
/SqFt
2005
Built
County:
Hampshire

Due to the health concerns created by Coronavirus we are offering personal 1-1 online video walkthough tours where possible.
Upcoming Open Houses
Due to COVID-19, we recommend you verify Open Houses before attending.
Thu, Oct 15, 4:30 PM - 6:00 PM
Sat, Oct 17, 12:00 PM - 2:00 PM
359 Main St 7A359 Main St 7A359 Main St 7A359 Main St 7A
Save
Ask
Tour
Hide
Share

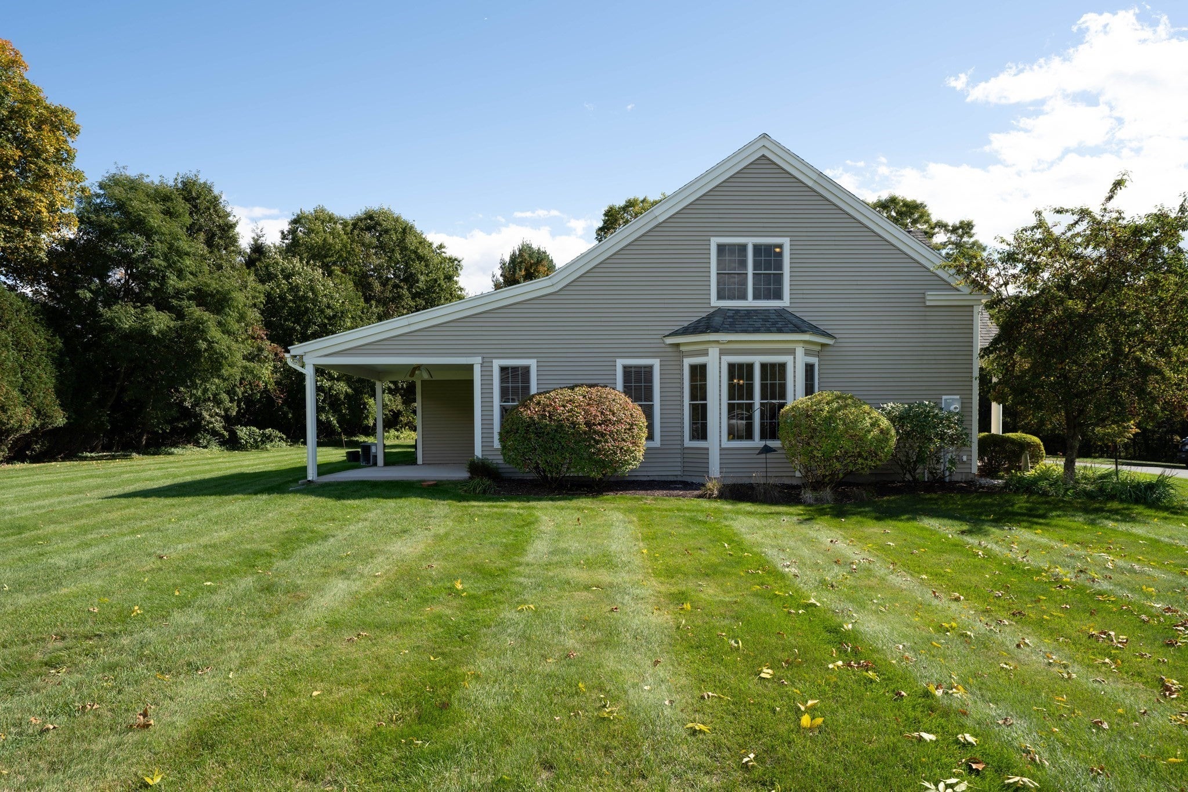
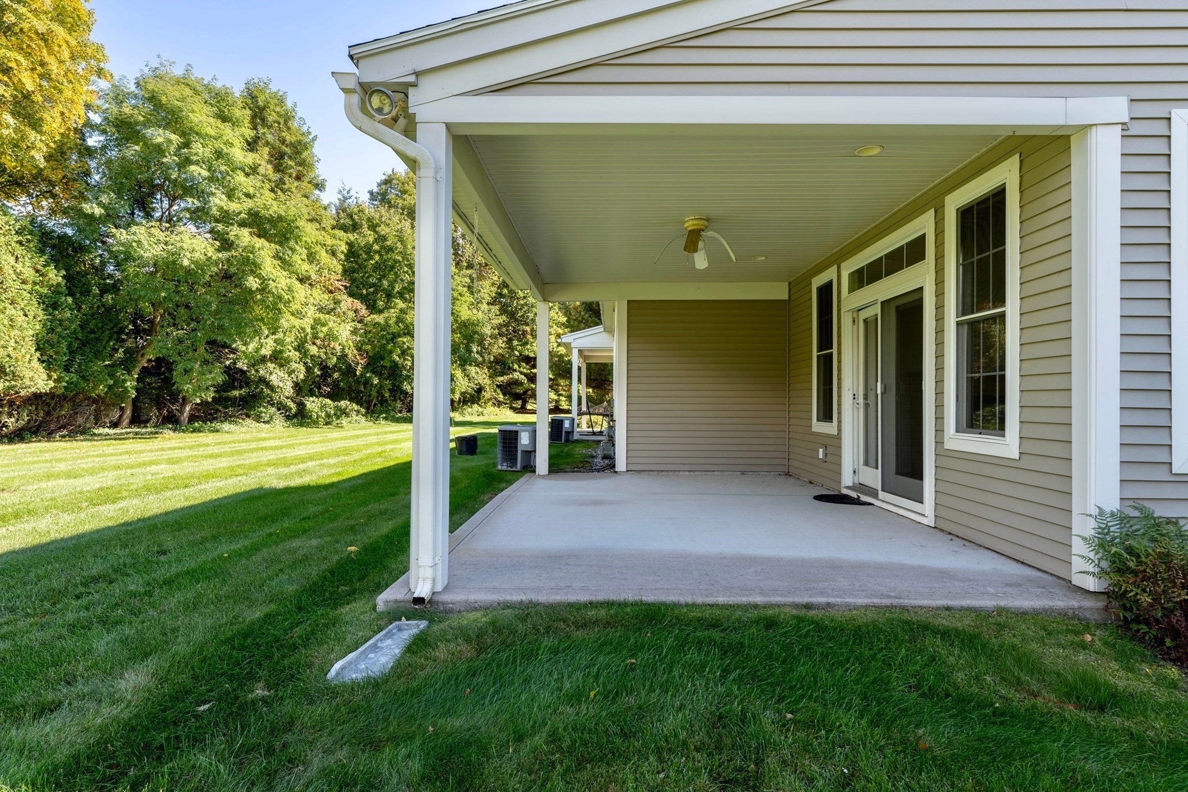
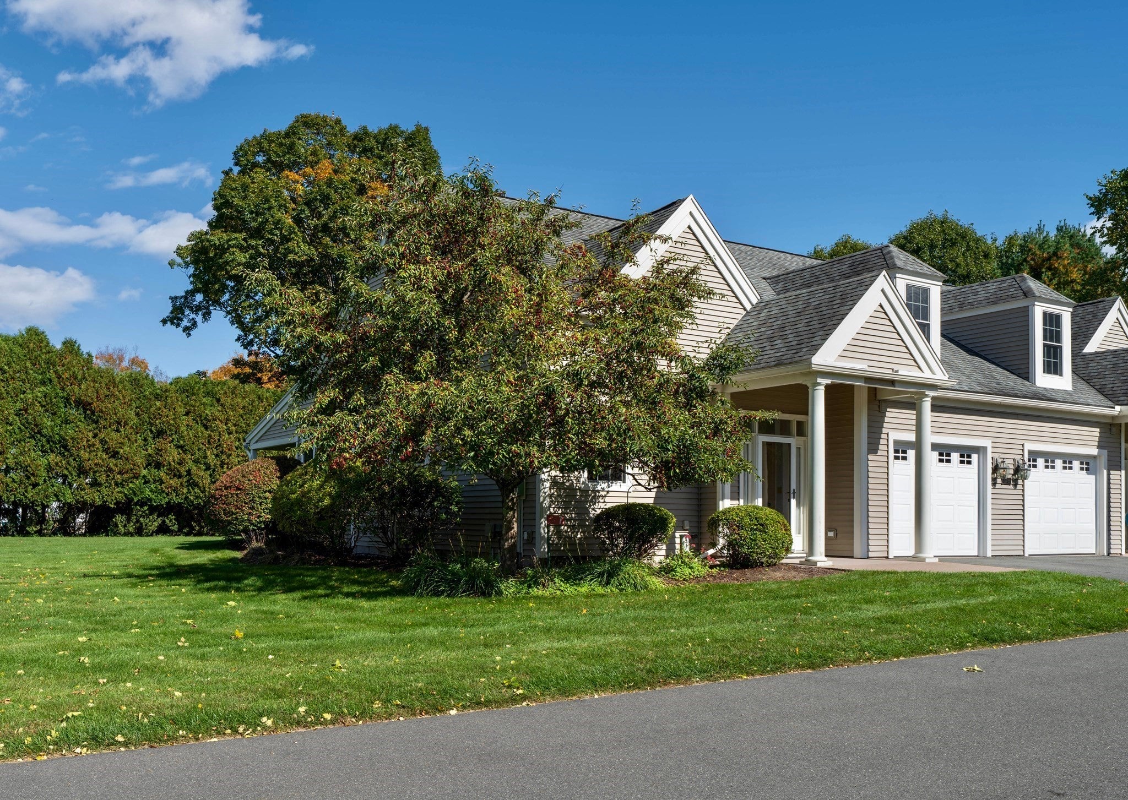
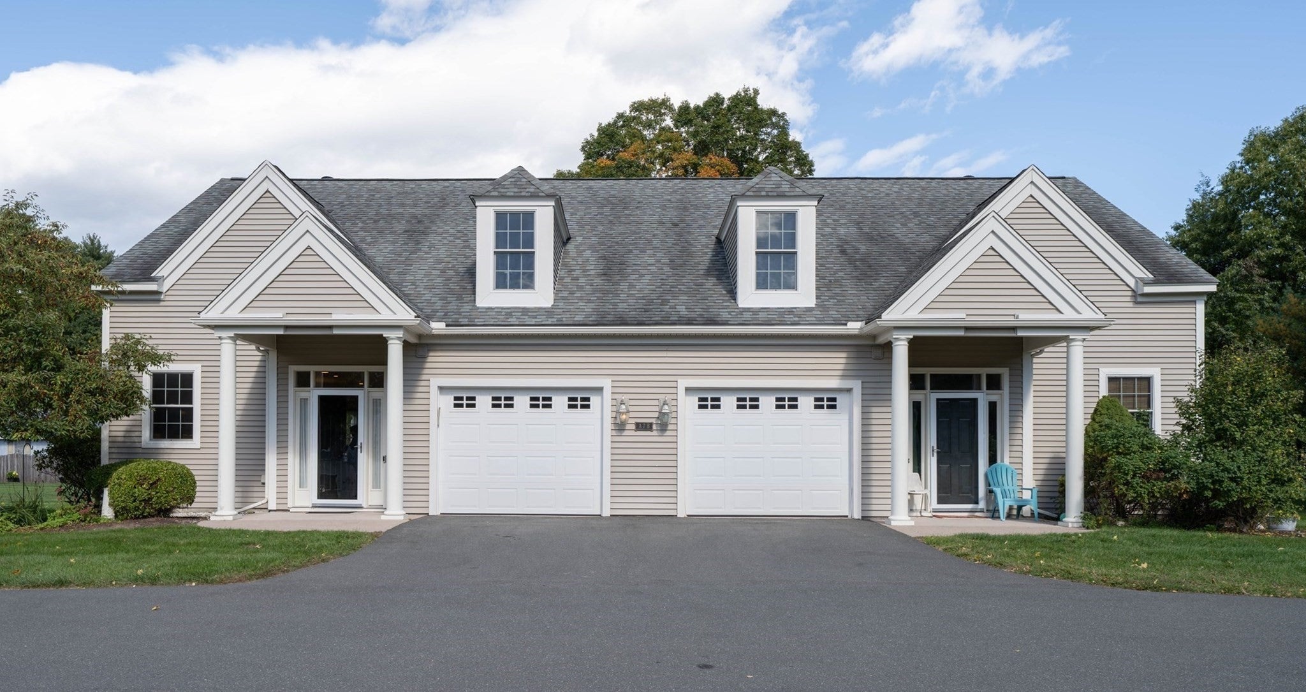
Come live in the desirable Hamptons East condominium complex in Easthampton, MA! This unit has no age restriction and offers a great combination of space, comfort, and convenience. The property is in stellar condition with hardwood floors throughout the main living space and brand-new carpet in the first-floor primary bedroom. Enjoy an open-concept first floor filled with wonderful natural light, a cozy gas fireplace, and a back patio with great potential to be converted into a 3 or 4-season room. The kitchen features a new stove, microwave and dishwasher, complemented by a new washer and dryer in the main-floor powder room. A one-car attached garage includes a handy metal storage unit, while the upstairs layout features two additional bedrooms and a full bathroom. First showings at the open house Thursday, October 15, 4:30-6pm and another on Saturday, 12-2pm.

Save
Ask
Tour
Hide
Share
Listing Snapshot
Price 
$465,000
Days On Site 
0 Days
Bedrooms 
3
Inside Area (SqFt) 
1,639 sqft
Total Baths 
3
Full Baths 
2
Partial Baths 
1
Lot Size 
N/A
Year Built 
2005
MLS® Number 
73589635
Status 
Active
Property Tax 
$6,217
HOA/Condo/Coop Fees 
$432 monthly
Sq Ft Source 
Public Records
Friends & Family
Recent Activity
4 hours agoListing updated with changes from the MLS®
4 hours agoListing first seen on site
General Features
Attached Garage 
Yes
Disclosures 
Most of the complex is for ages 55+but this unit is one of 16 that is not age restricted. Floor plan has higher square footage of 1954. Storage units in garage stay with property. Condo Association managed by FiveCircle Property Management.
Garage 
Yes
Garage Spaces 
1
Number Of Stories 
2
Parking 
AttachedOff StreetGarage
Parking Spaces 
2
Pets 
Yes
Property Sub Type 
Condominium
Sewer 
Public Sewer
SqFt Above 
1639
SqFt Total 
1639
Water Source 
Public
Zoning 
R15
Interior Features
Appliances 
RangeDishwasherDisposalRefrigeratorWasherDryer
Cooling 
Central Air
Electric 
Circuit Breakers100 Amp Service
Fireplace 
Yes
Fireplaces 
1
Flooring 
WoodTileCarpet
Heating 
Natural GasForced Air
Interior 
Master DownstairsWalk-In Closet(s)Ceiling Fan(s)Vaulted Ceiling(s)Open FloorplanRecessed LightingCrown Molding
Laundry Features 
In UnitElectric Dryer Hookup
Main Level Bedrooms 
1
Window Features 
Insulated Windows
Bathroom 1 
Level - Main
Bathroom 2 
Level - Main
Bathroom 3 
Level - Second
Bedroom 2 
Level - Second
Bedroom 3 
Level - Second
Dining Room 
Level - Main
Kitchen 
Level - Main
Living Room 
Level - Main
Master Bedroom 
Level - Main
Save
Ask
Tour
Hide
Share
Exterior Features
Construction Details 
Frame
Patio And Porch 
CoveredPatioDeck
Roof 
Shingle
Windows/Doors 
Insulated Windows
Community Features
Association Fee 
$432.0
Association Fee Frequency 
Monthly
Community Features 
Tennis Court(s)ParkStable(s)Golf
Senior Community 
Yes
Listing courtesy of Julie B. Held of Delap Real Estate LLC


The property listing data and information, or the Images, set forth herein were provided to MLS Property Information Network, Inc. from third party sources, including sellers, lessors, landlords, and public records, and were compiled by MLS Property Information Network, Inc. The property listing data and information, and the Images, are for the personal, non-commercial use of consumers having a good faith interest in purchasing, leasing or renting listed properties of the type displayed to them and may not be used for any purpose other than to identify prospective properties which such consumers may have a good faith interest in purchasing, leasing or renting. MLS Property Information Network, Inc. and its subscribers disclaim any and all representations and warranties as to the accuracy of the property listing data and information, or as to the accuracy of any of the Images, set forth herein.

Last checked 2026-10-12 09:39 PM UTC

Neighborhood & Commute
Source: Walkscore
Save
Ask
Tour
Hide
Share