
15 Atkinson RdFalmouth, MA 02536
Due to the health concerns created by Coronavirus we are offering personal 1-1 online video walkthough tours where possible.
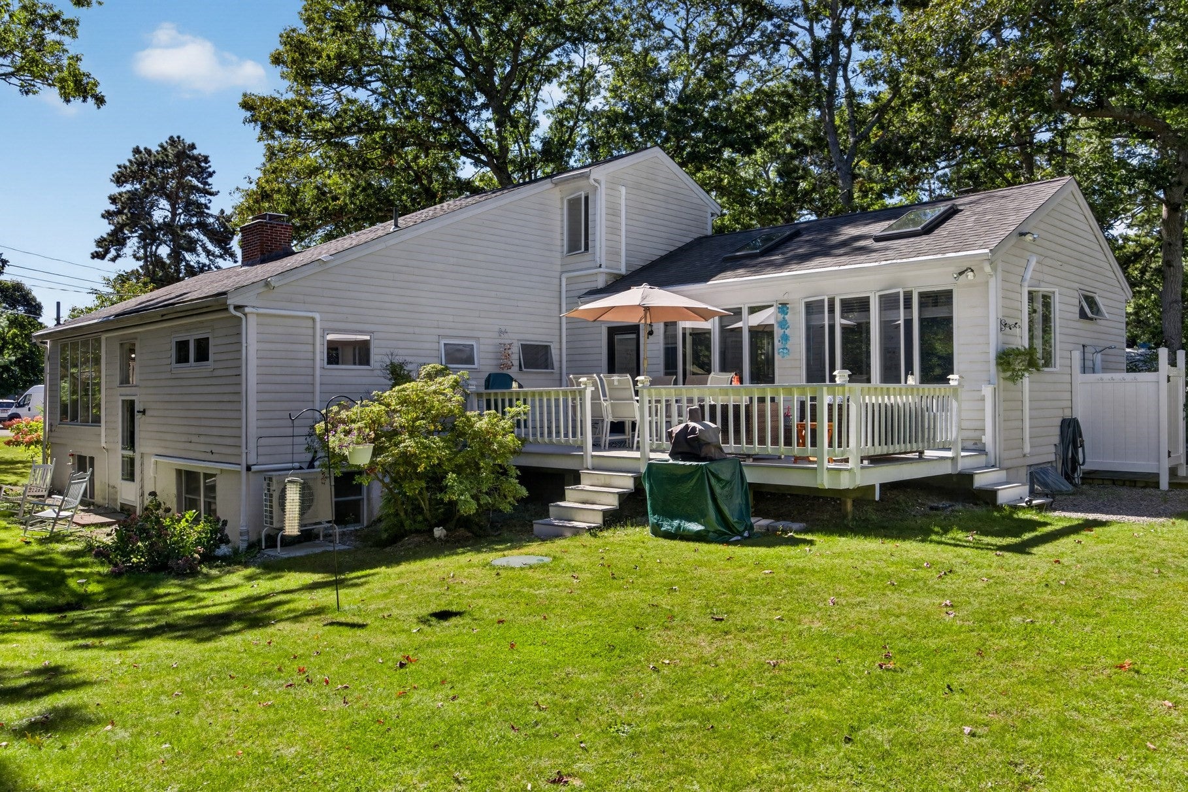
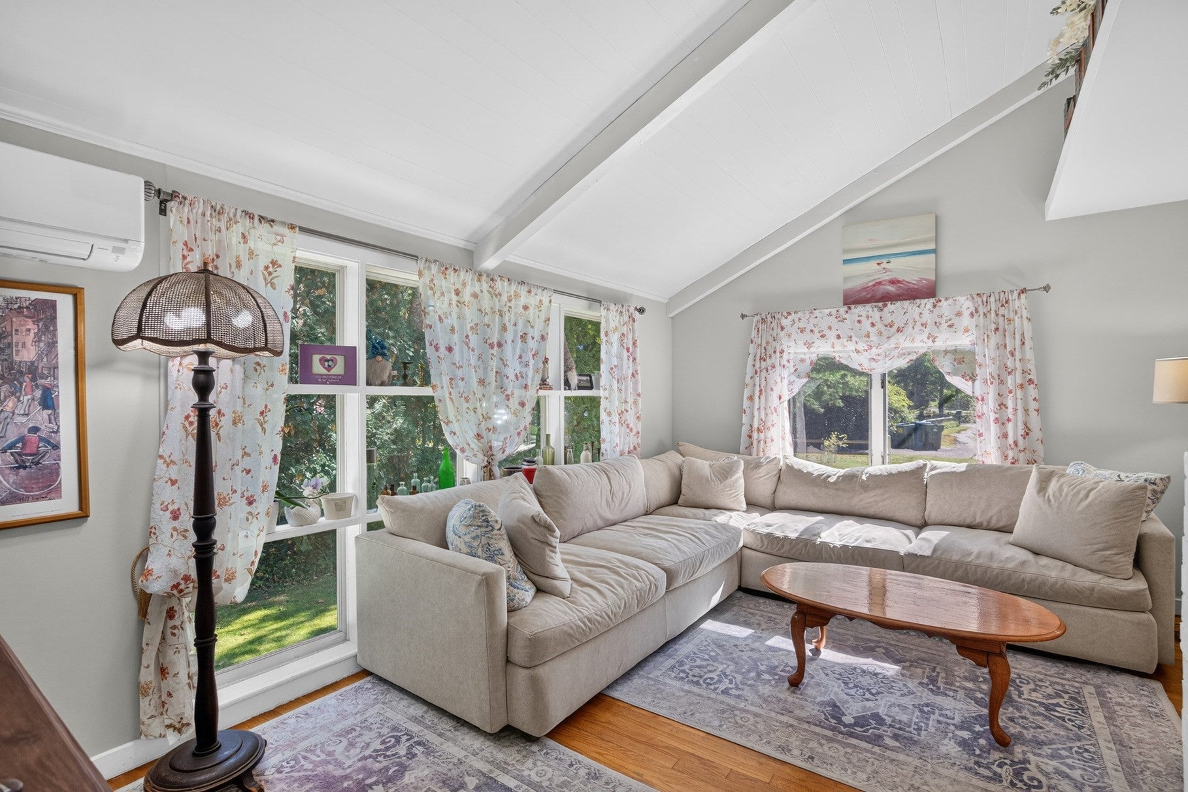
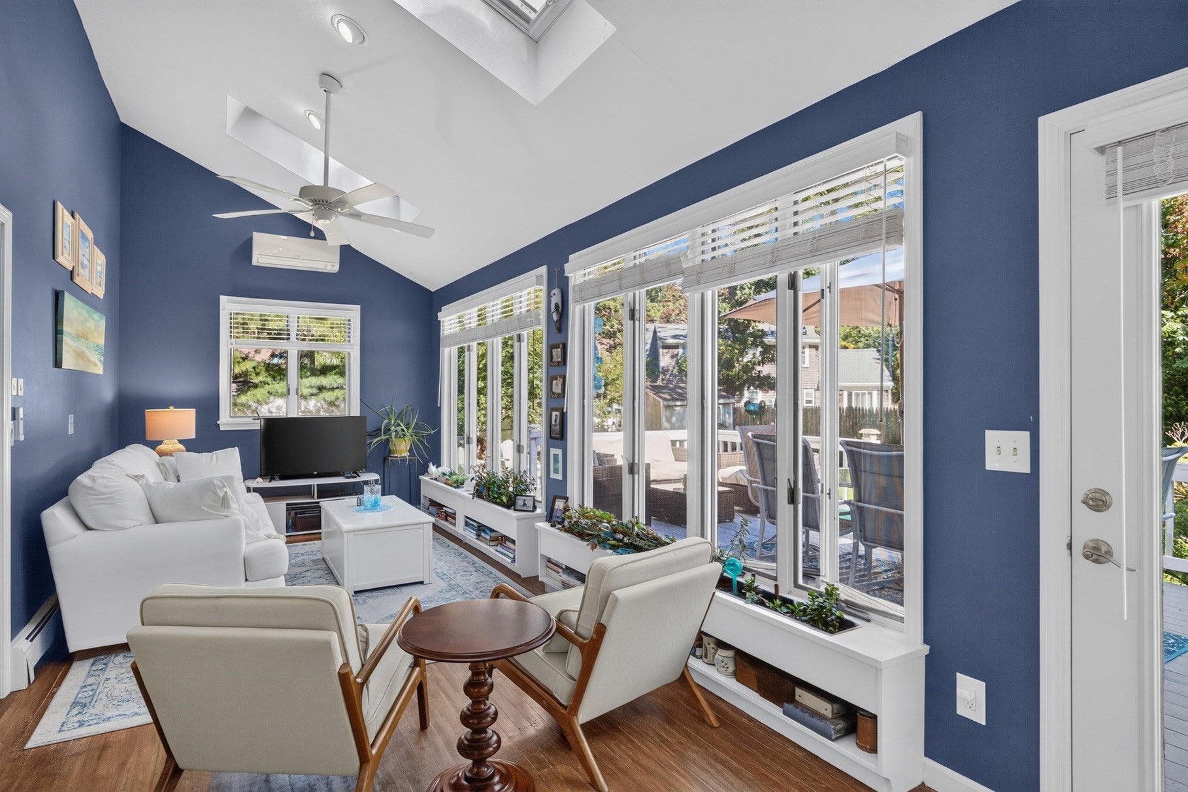
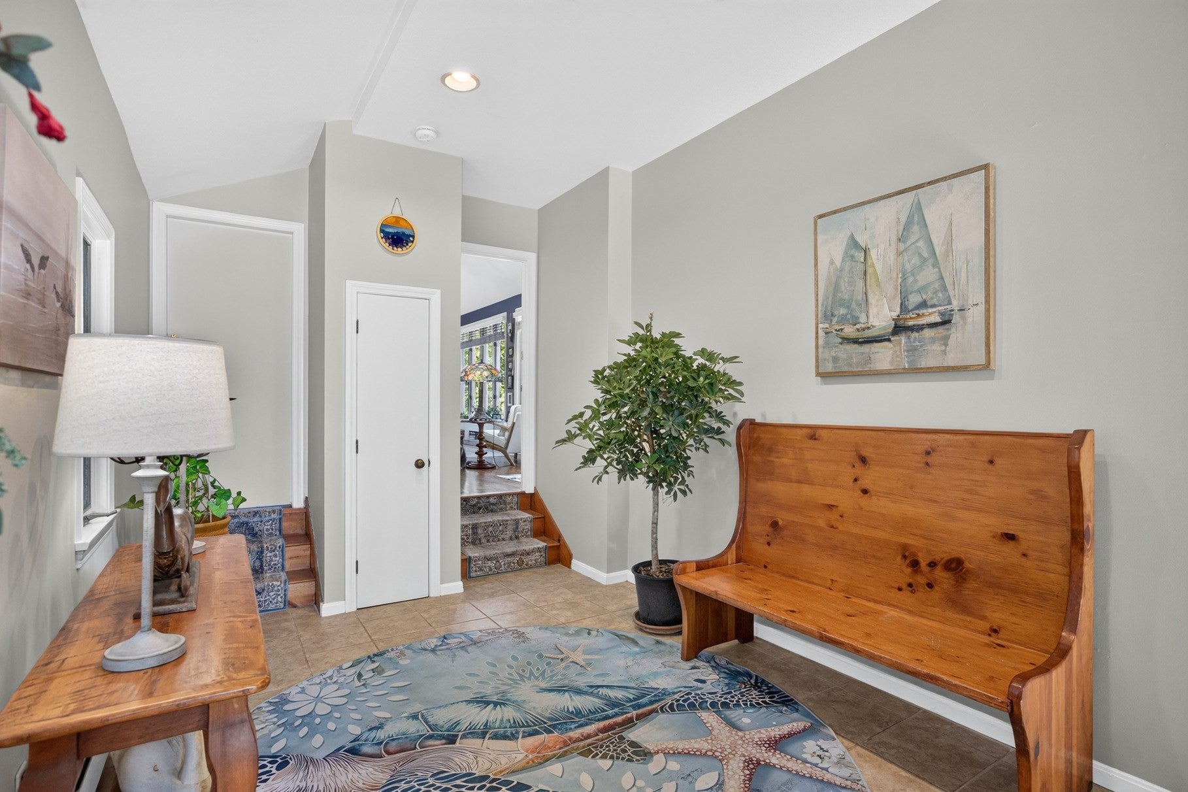
Space, flexibility, and Cape Cod charm come together at 15 Atkinson Road. Offered at $835,000, this five-bedroom, three-bath contemporary features a distinctive multilevel layout with two primary suites. Multiple stairways and thoughtfully separated living spaces offer privacy and room to gather, work, or unwind. A primary studio suite with separate access adds versatility, and the property has a history of Airbnb use. Two wood-burning fireplaces bring warmth and character, while the partially fenced yard, spacious deck, outdoor shower, and fire pit invite relaxed afternoons and evenings under the stars. Agricultural zoning offers possibilities for gardening and other pursuits, and a passing Title 5 septic system supports five bedrooms. Conveniently situated equidistant between Mashpee and Falmouth’s Main Street, this inviting property puts shopping and dining in either direction within easy reach. Discover a home with room to spread out and make Cape Cod living your own.
| 8 hours ago | Listing updated with changes from the MLS® | |
| 8 hours ago | Listing first seen on site |

The property listing data and information, or the Images, set forth herein were provided to MLS Property Information Network, Inc. from third party sources, including sellers, lessors, landlords, and public records, and were compiled by MLS Property Information Network, Inc. The property listing data and information, and the Images, are for the personal, non-commercial use of consumers having a good faith interest in purchasing, leasing or renting listed properties of the type displayed to them and may not be used for any purpose other than to identify prospective properties which such consumers may have a good faith interest in purchasing, leasing or renting. MLS Property Information Network, Inc. and its subscribers disclaim any and all representations and warranties as to the accuracy of the property listing data and information, or as to the accuracy of any of the Images, set forth herein.
Last checked 2026-10-11 10:01 PM UTC