
The Highlands At Ocean Point4 Highland Ter 415Plymouth, MA 02360
Due to the health concerns created by Coronavirus we are offering personal 1-1 online video walkthough tours where possible.
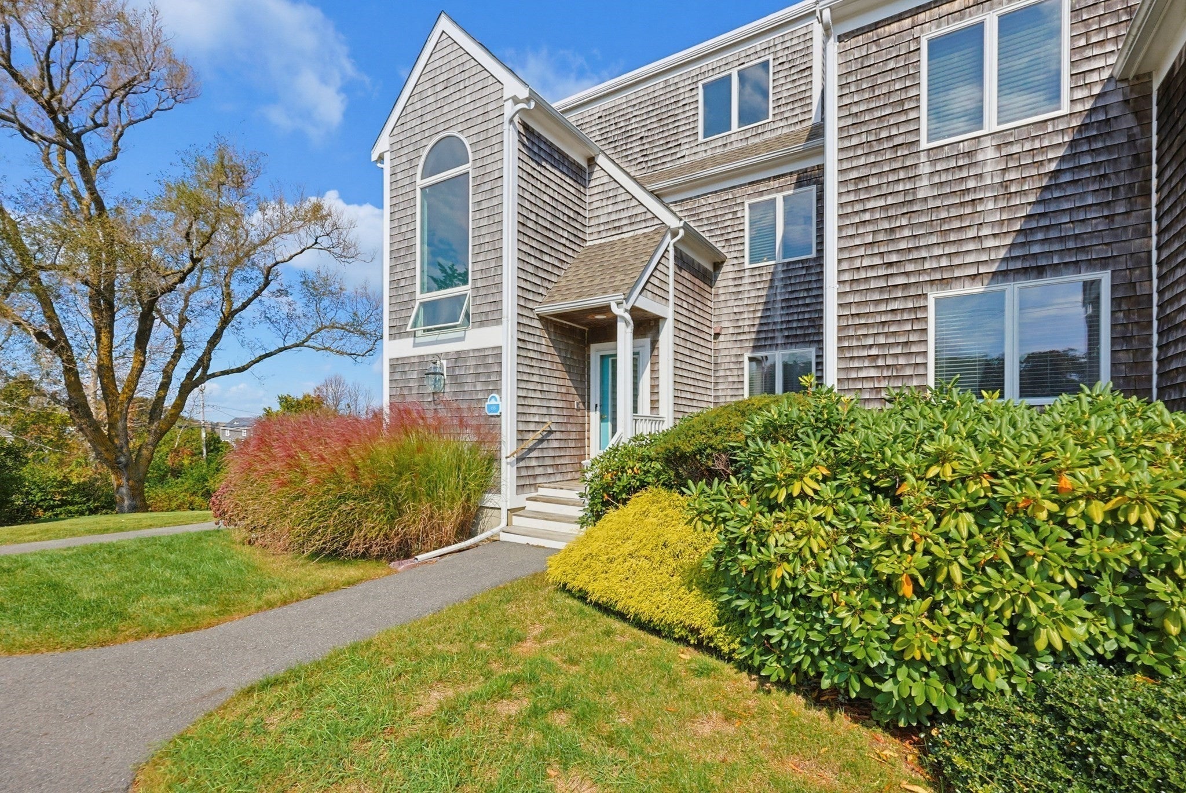
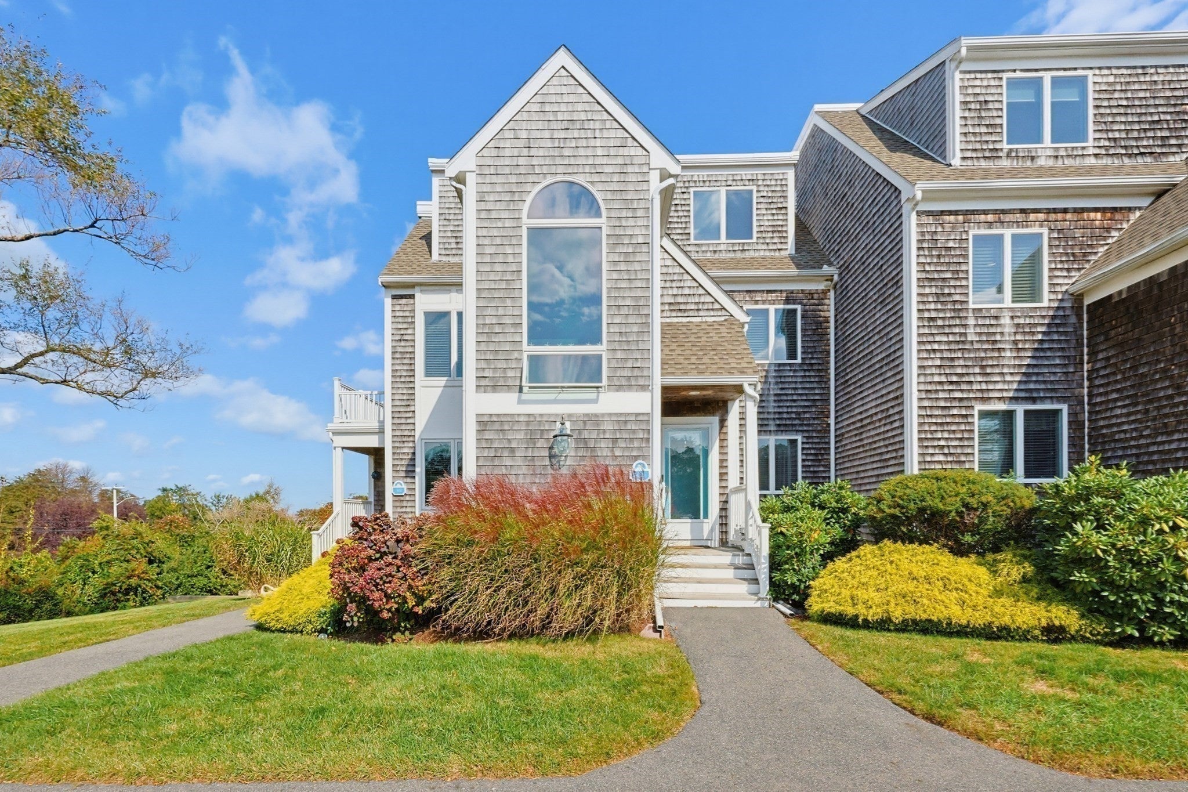
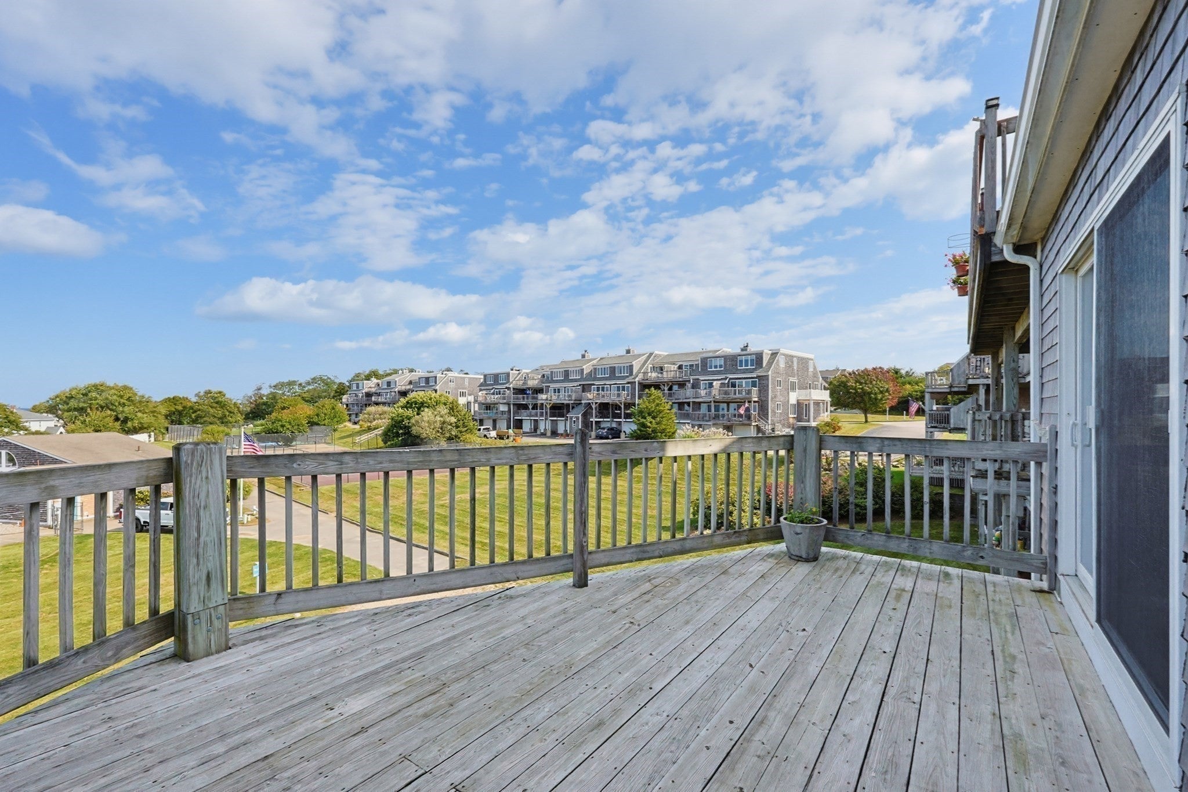
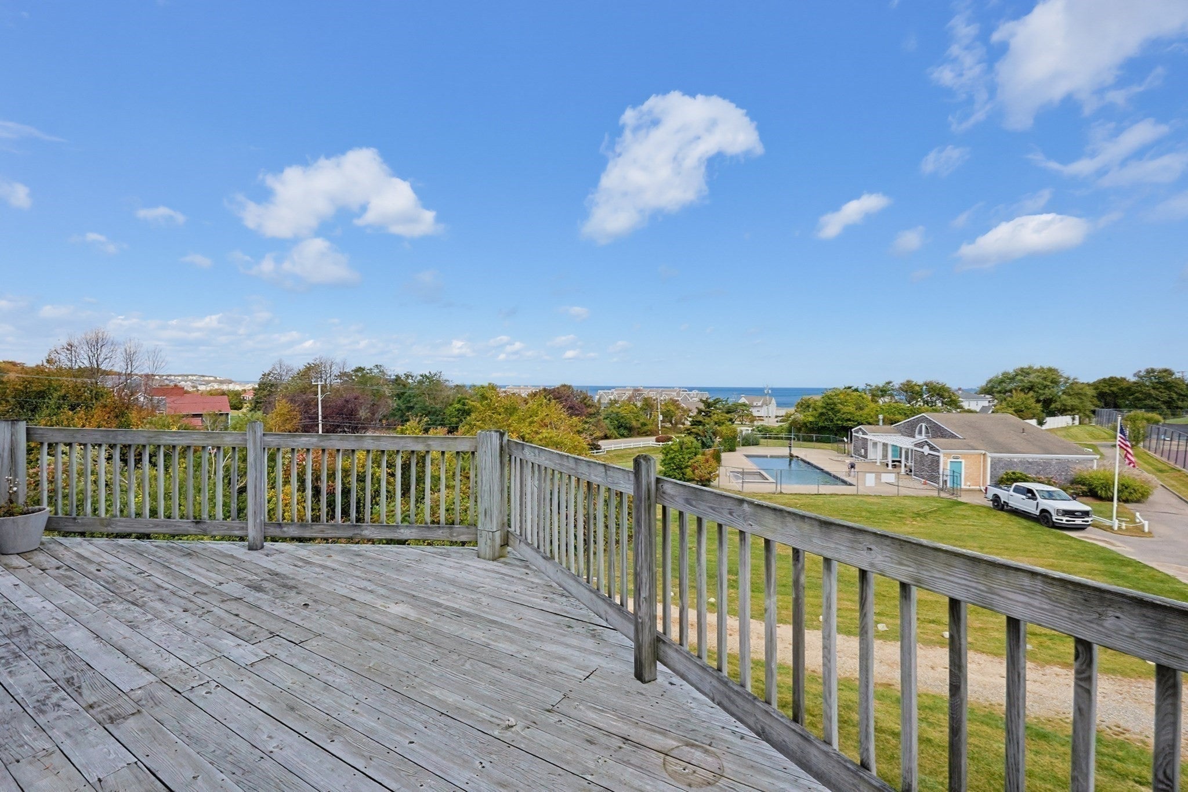
Welcome to The Highlands at Ocean Point, a sought-after community near Plymouth’s White Horse Beach. Perfect for those seeking easy living, this beautifully refreshed condominium provides the effortlessness of single-level living, offering 1,903 sqft of versatile space designed for every season. Imagine enjoying your morning coffee on your spectacular 25-foot private deck, breathing in the crisp salt air and taking in the views of the Atlantic Ocean and the coastal charm of Manomet. Step inside to a bright interior where the heart of the home features a generous family room centered around a cozy gas fireplace. The large kitchen is a chef’s delight with two new stainless steel appliances, an island, and a large peninsula for plenty of prep space. Unlike typical beach retreats, this home adapts to year-round life. Designed for the modern lifestyle, the floor plan offers incredible flexibility across 2 bedrooms and 2 full bathrooms, including a private primary en suite sanctuary with deck access and water views. Whether you work remotely or love to entertain, this layout adapts perfectly to your needs with two distinct flex spaces that offer endless possibilities: one perfect for hosting holiday dinners in your formal dining room or creating a dedicated home office where you can close the door at the end of the day; the other ideal for a cozy den, kids’ playroom, or TV room. An in-unit washer/dryer and two large basement storage rooms for your beach gear, bikes, and space for a workshop seamlessly support a well-organized coastal lifestyle. Enjoy a private street-level entry with two parking spaces right outside your door, or use the main building entrance featuring a ramp and elevator. Your dog (up to 30lbs) or two cats are welcome too. Living here feels like a permanent vacation—leave your keys behind and stroll to the sand via private beach boardwalk access or over to The Lobster Pound for fresh seafood. Cool off in the in-ground pool, or play a match on the community tennis or pickleball courts. When you want to venture further, you are just a mile from Manomet’s markets, shops, and local restaurants or 15 minutes from Plymouth Harbor. Enjoy the beach lifestyle without giving up city connections with a 10-minute drive to Route 3 or 20-minute drive to the Kingston Commuter Rail for easy trips into Boston's South Station. This is Cape Cod-style living—this side of the bridge.
| 2 hours ago | Listing updated with changes from the MLS® | |
| 2 hours ago | Listing first seen on site |

The property listing data and information, or the Images, set forth herein were provided to MLS Property Information Network, Inc. from third party sources, including sellers, lessors, landlords, and public records, and were compiled by MLS Property Information Network, Inc. The property listing data and information, and the Images, are for the personal, non-commercial use of consumers having a good faith interest in purchasing, leasing or renting listed properties of the type displayed to them and may not be used for any purpose other than to identify prospective properties which such consumers may have a good faith interest in purchasing, leasing or renting. MLS Property Information Network, Inc. and its subscribers disclaim any and all representations and warranties as to the accuracy of the property listing data and information, or as to the accuracy of any of the Images, set forth herein.
Last checked 2026-10-10 09:55 PM UTC