
Shipside Green Condominium20 Ship Ave 38Medford, MA 02155
Due to the health concerns created by Coronavirus we are offering personal 1-1 online video walkthough tours where possible.
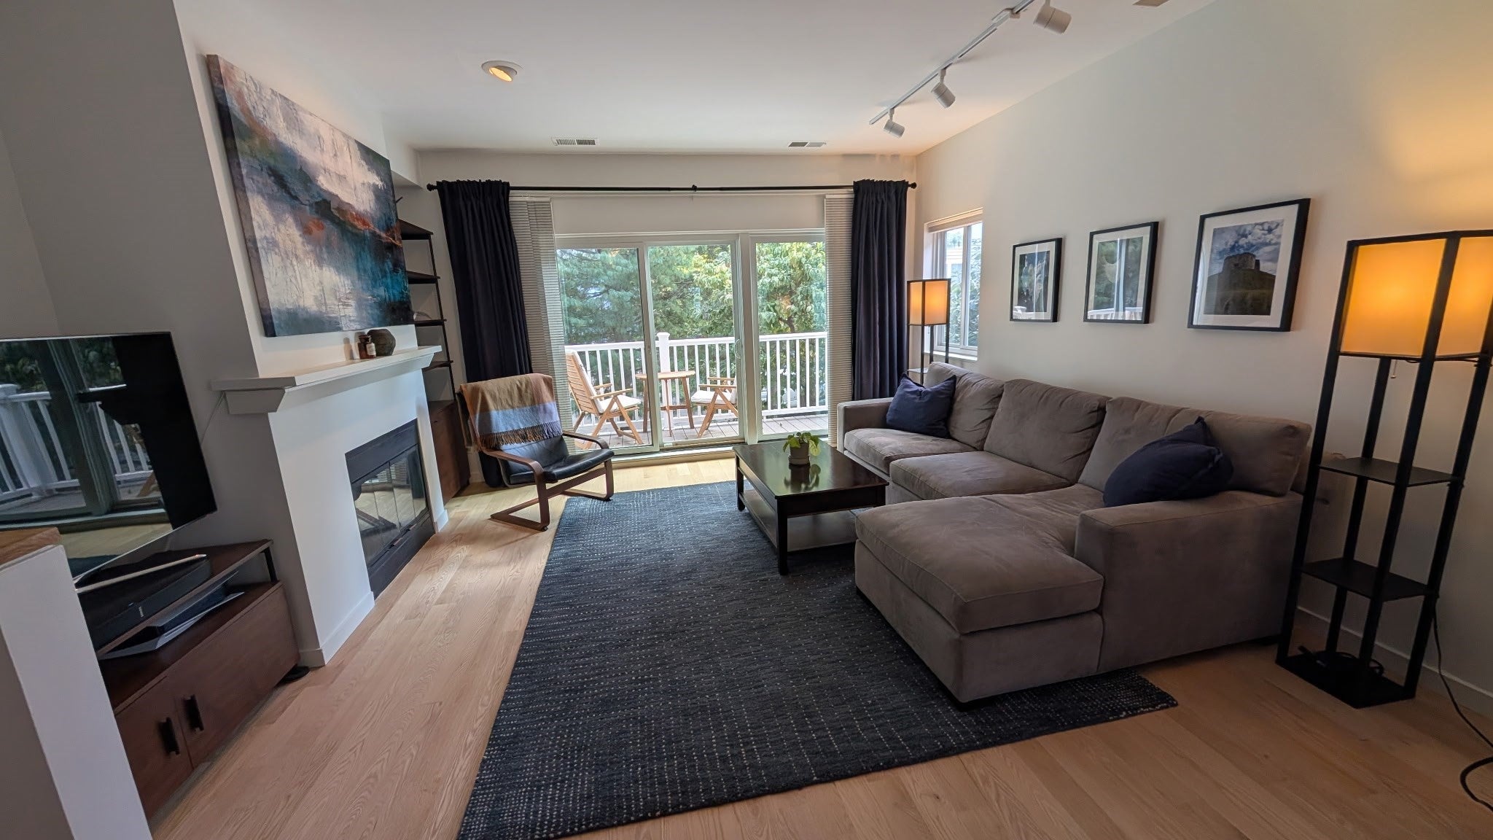
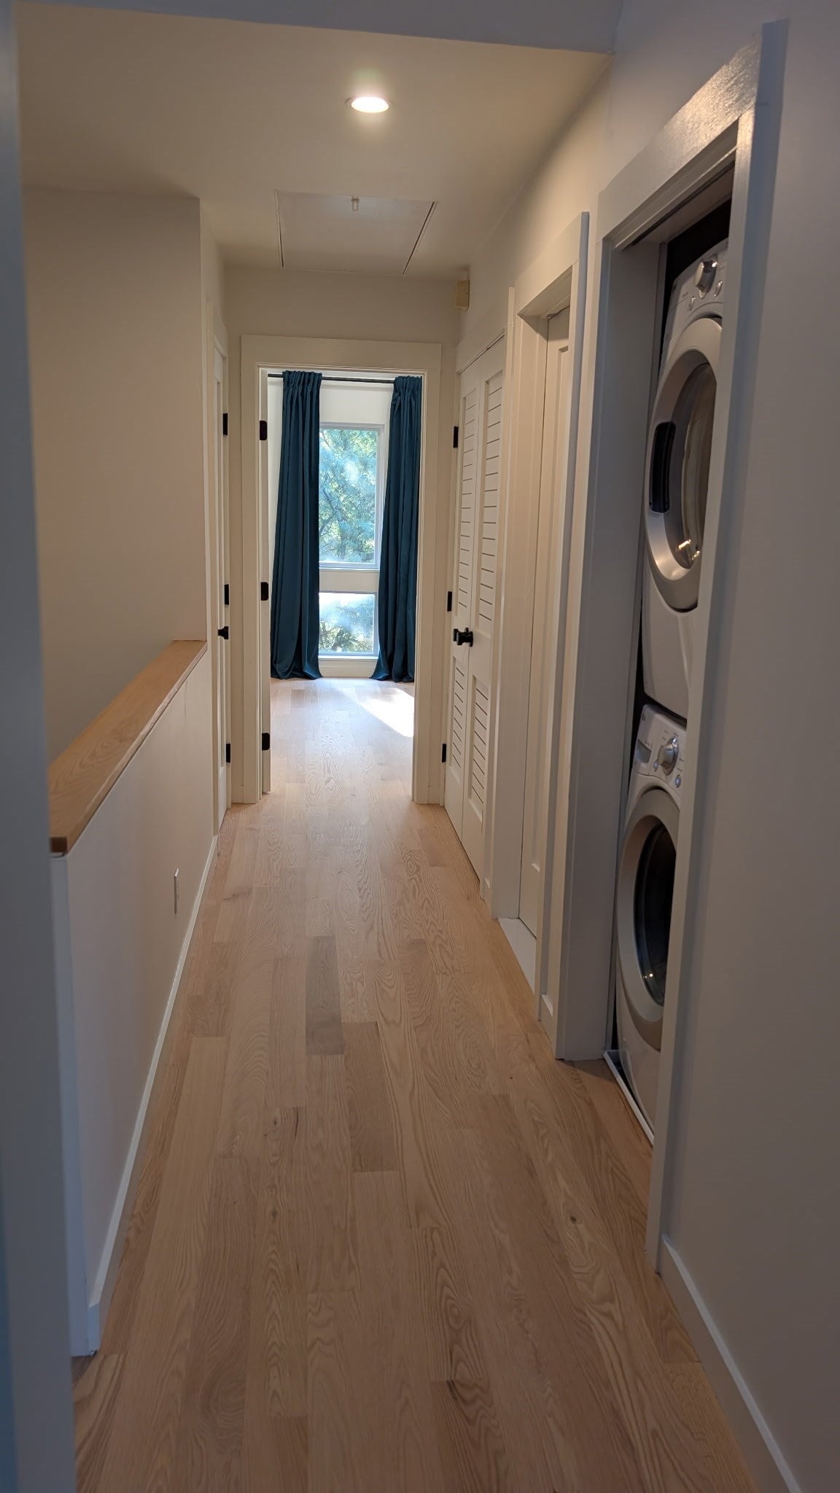
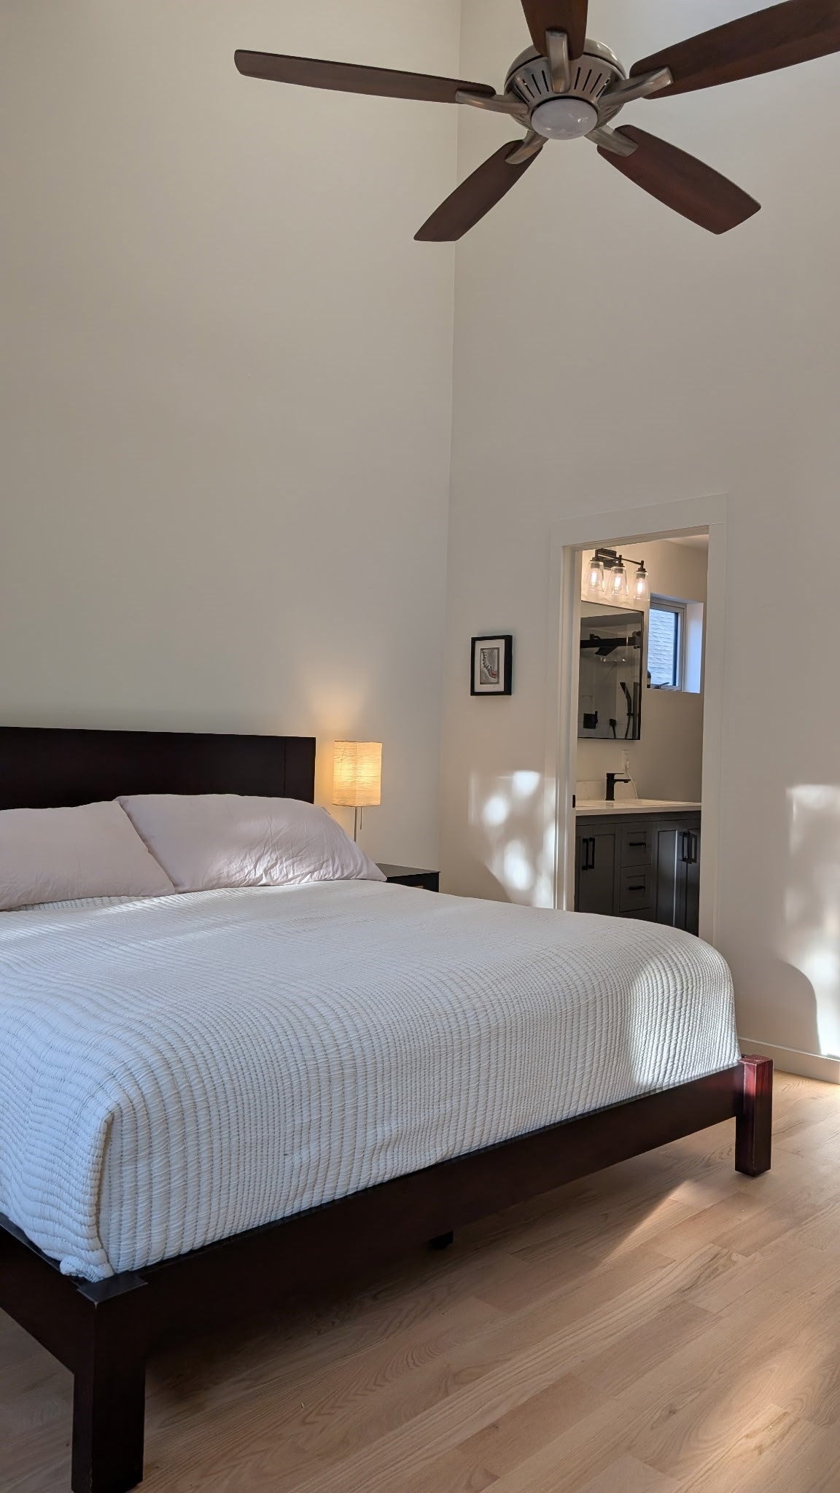
Welcome to Shipside Green! This beautifully updated 2-bedroom, 1.5-bath townhouse offers 1,154 sq. ft. of comfortable living just steps from the Mystic River. Recent improvements include new red oak hardwood flooring (2025), solid-core Shaker-style interior doors (2026), Pella windows (2023), a renovated bathroom (2022), a Pella sliding door (2020), central AC replacement (2019), new water heater (2019). The inviting living room features a wood-burning fireplace and sliding door leading to a private composite deck. The two-level layout offers spacious bedrooms, abundant natural light, and convenient full-size in-unit laundry. A full attic provides generous additional storage and potential for future expansion, subject to association approval and applicable permits. Enjoy professionally landscaped grounds, assigned and guest parking, and a pet-friendly community with direct access to walking, jogging, and biking trails connecting to Assembly Row. Recreational fields and two dog parks are just steps away. Ideally located near Medford Square, Riverside Yacht Club, Riverbend Park, and the Clippership Connector along the Mystic River, with easy access to Wellington T Station, I-93, and Boston. Best of all, the $38,000 special assessment has been PAID IN FULL! An exceptional opportunity to enjoy updated riverside living in a convenient Medford location!
| 2 hours ago | Listing updated with changes from the MLS® | |
| 2 hours ago | Listing first seen on site |

The property listing data and information, or the Images, set forth herein were provided to MLS Property Information Network, Inc. from third party sources, including sellers, lessors, landlords, and public records, and were compiled by MLS Property Information Network, Inc. The property listing data and information, and the Images, are for the personal, non-commercial use of consumers having a good faith interest in purchasing, leasing or renting listed properties of the type displayed to them and may not be used for any purpose other than to identify prospective properties which such consumers may have a good faith interest in purchasing, leasing or renting. MLS Property Information Network, Inc. and its subscribers disclaim any and all representations and warranties as to the accuracy of the property listing data and information, or as to the accuracy of any of the Images, set forth herein.
Last checked 2026-10-10 09:55 PM UTC