
252 Elizabeth Dr.Ludlow, MA 01056
Due to the health concerns created by Coronavirus we are offering personal 1-1 online video walkthough tours where possible.
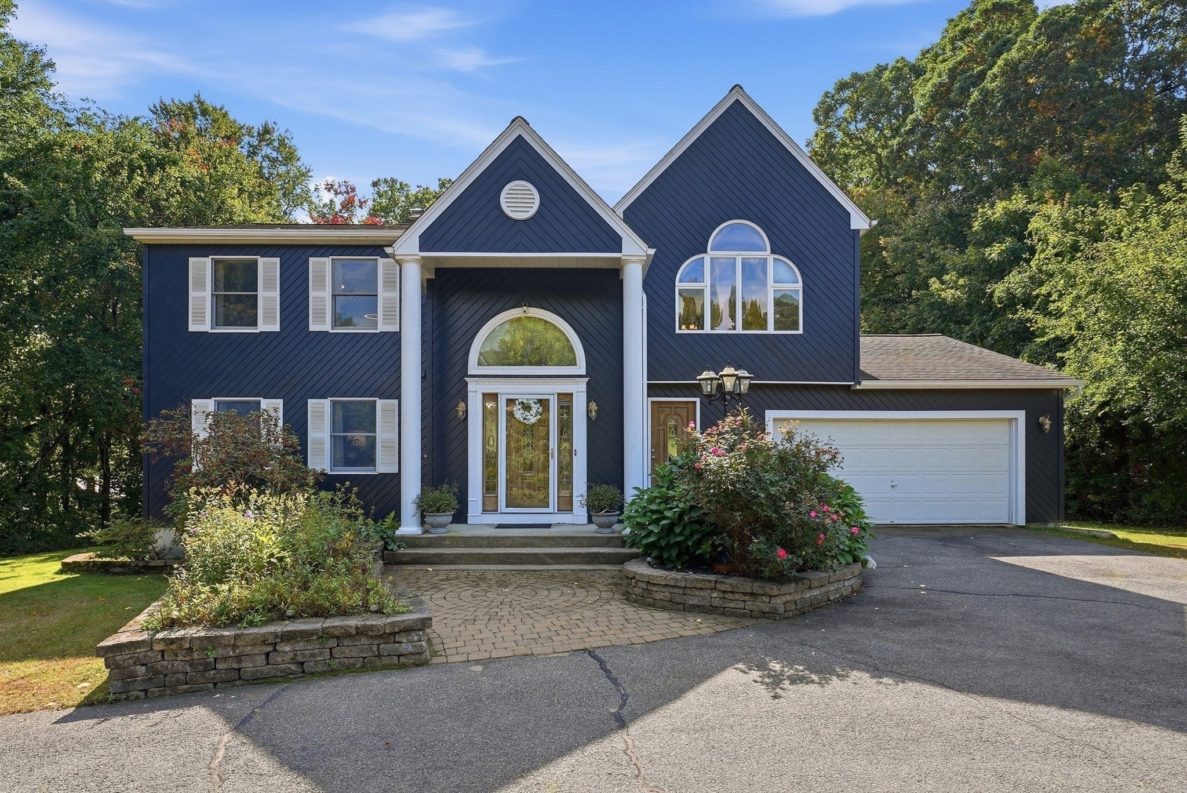
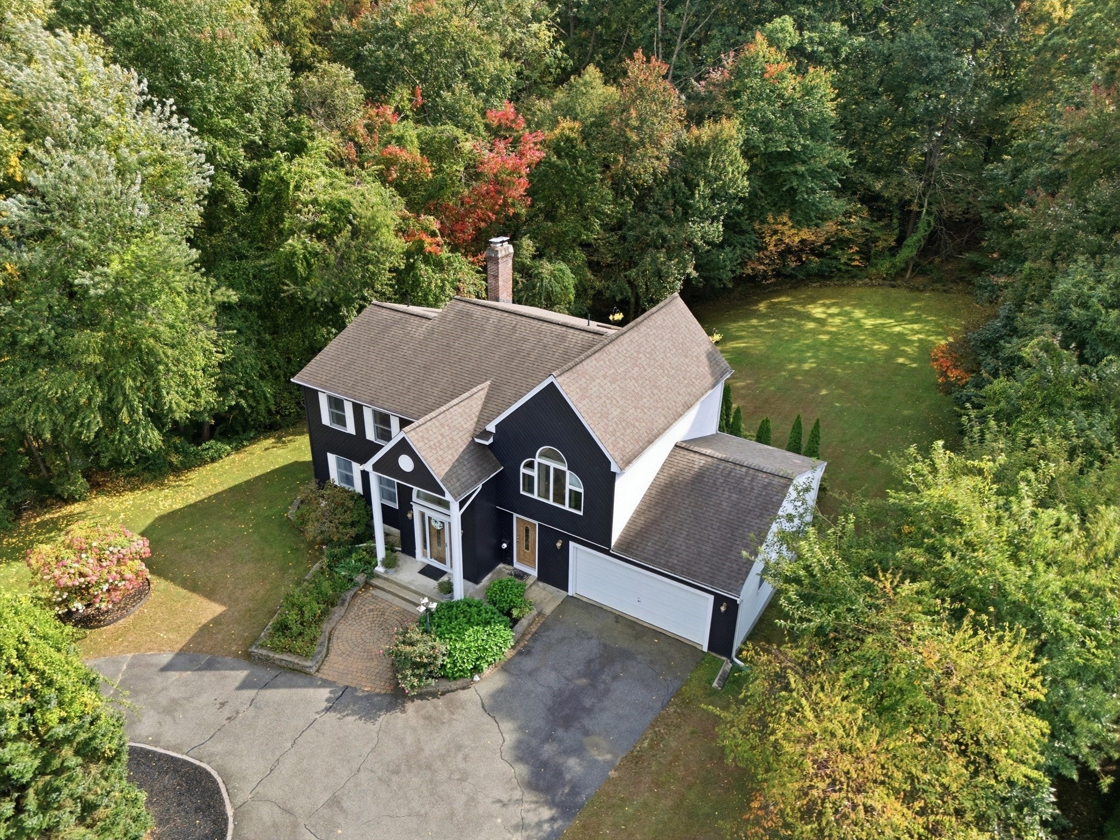
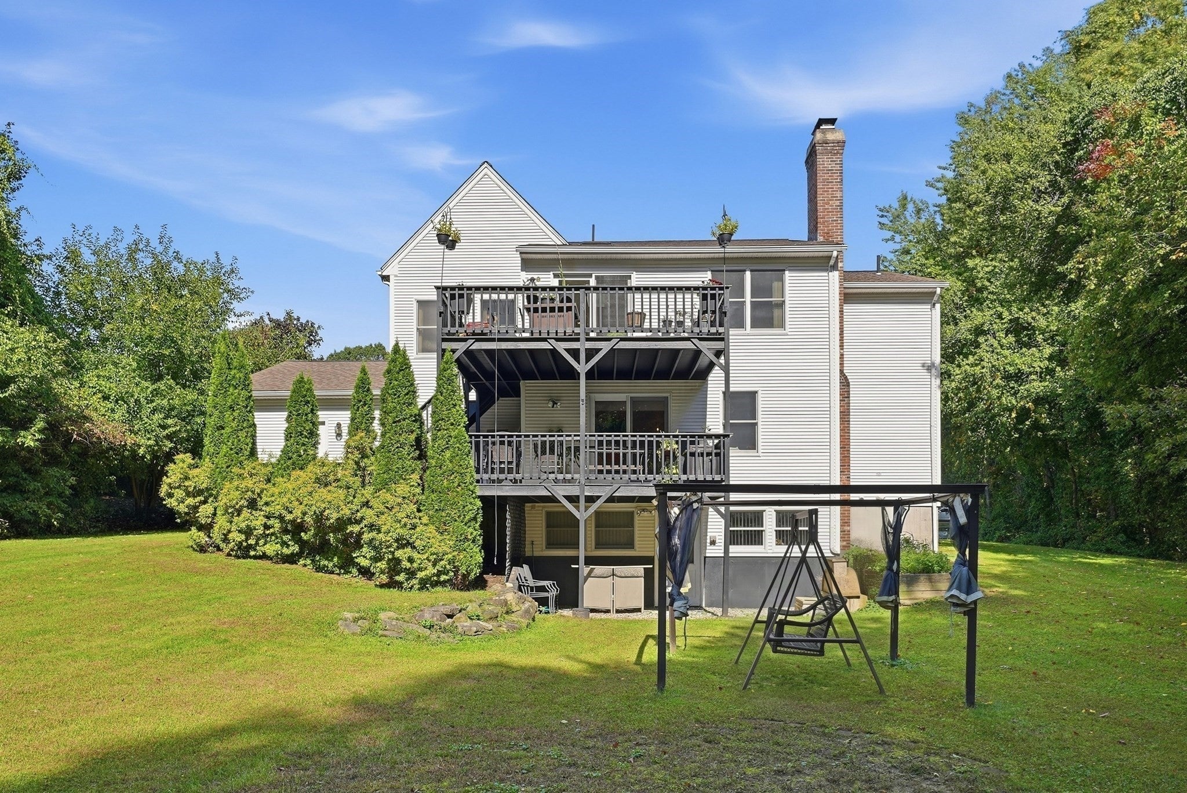
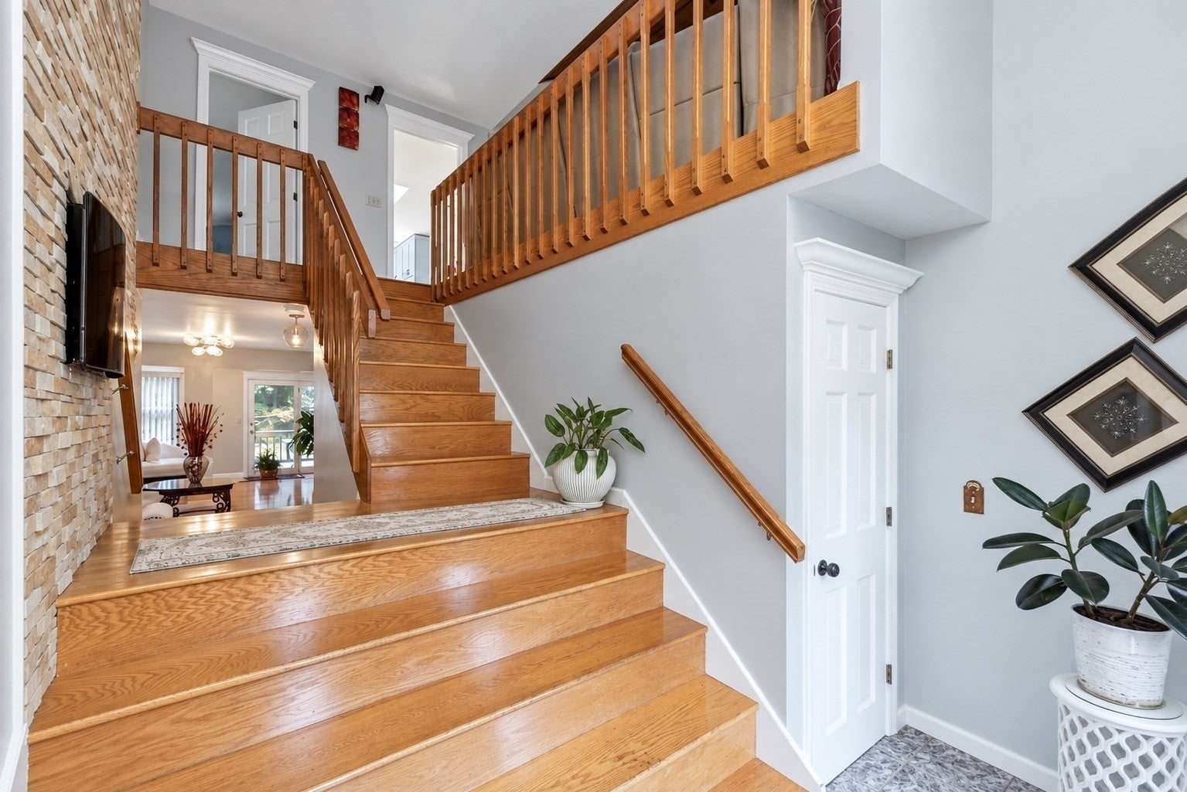
Three beautifully finished levels, One exceptional home. Set on a cul-de-sac in a coveted Ludlow area, this impeccably maintained, move-in-ready property blends extensive updates with outstanding flexibility for multigenerational combined living. A welcoming columned entrance opens to a dramatic split-entry foyer with a floor-to-ceiling stone fireplace.The upper level features gleaming hardwood floors, vaulted ceilings, and oversized windows that flood the spacious, open-concept living and dining areas with sunlight. The beautifully renovated kitchen offers crisp cabinetry, rich stone counters, a tiled backsplash, breakfast-bar seating, and a skylight, with deck access for effortless outdoor entertaining. A generous primary bedroom with a spa-like en suite and an additional bedroom and bathroom complete this level.The middle level provides a bright living area with a fireplace, two spacious bedrooms, 2 bathroom and laundry as well as a dedicated workspace with separate entry offering flexibility for those working from home.The walkout lower level features an expansive recreation room with media and game areas, a small kitchen space and direct access to the beautiful, private grounds.With inviting gathering spaces and room for privacy across all three levels, this home offers exceptional comfort and versatility. Beautiful landscaping, a two-car garage, central vac and central air all in a convenient commuter location complete this impressive home!
| 3 hours ago | Listing updated with changes from the MLS® | |
| 3 hours ago | Listing first seen on site |

The property listing data and information, or the Images, set forth herein were provided to MLS Property Information Network, Inc. from third party sources, including sellers, lessors, landlords, and public records, and were compiled by MLS Property Information Network, Inc. The property listing data and information, and the Images, are for the personal, non-commercial use of consumers having a good faith interest in purchasing, leasing or renting listed properties of the type displayed to them and may not be used for any purpose other than to identify prospective properties which such consumers may have a good faith interest in purchasing, leasing or renting. MLS Property Information Network, Inc. and its subscribers disclaim any and all representations and warranties as to the accuracy of the property listing data and information, or as to the accuracy of any of the Images, set forth herein.
Last checked 2026-10-10 09:50 PM UTC