Save
Ask
Tour
Hide
Share
$899,000
New Listing

18 Derne
Everett, MA 02149

Single Family Residence|Coming Soon
6
Beds
4
Total Baths
4
Full Baths
2,100
SqFt
$428
/SqFt
1950
Built
County:
Middlesex

Due to the health concerns created by Coronavirus we are offering personal 1-1 online video walkthough tours where possible.
18 Derne18 Derne18 Derne18 Derne
Save
Ask
Tour
Hide
Share

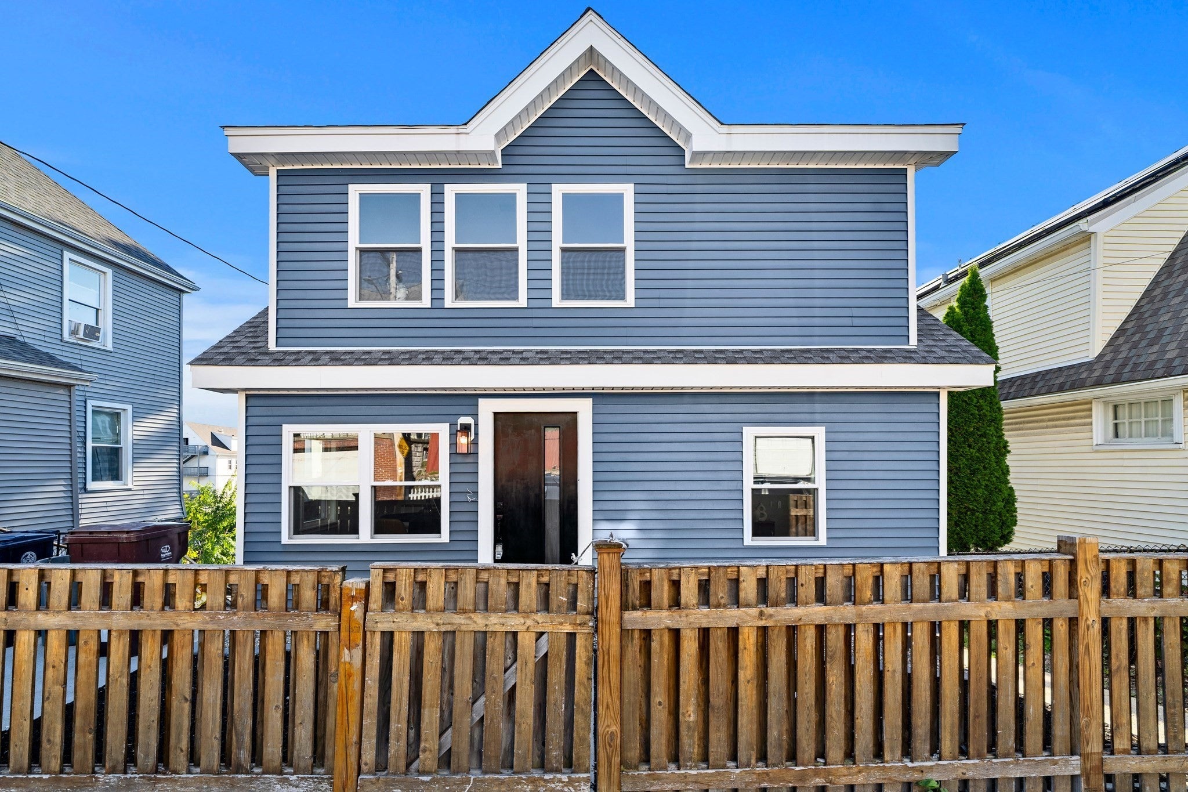
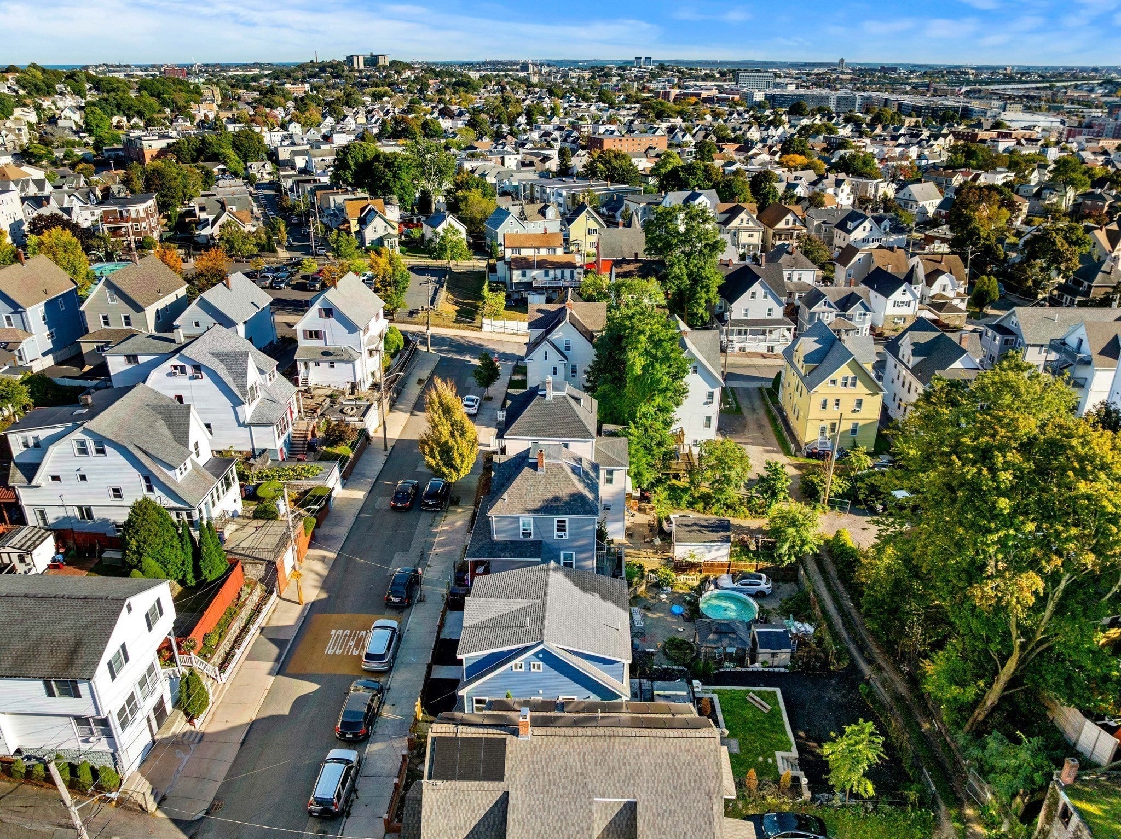
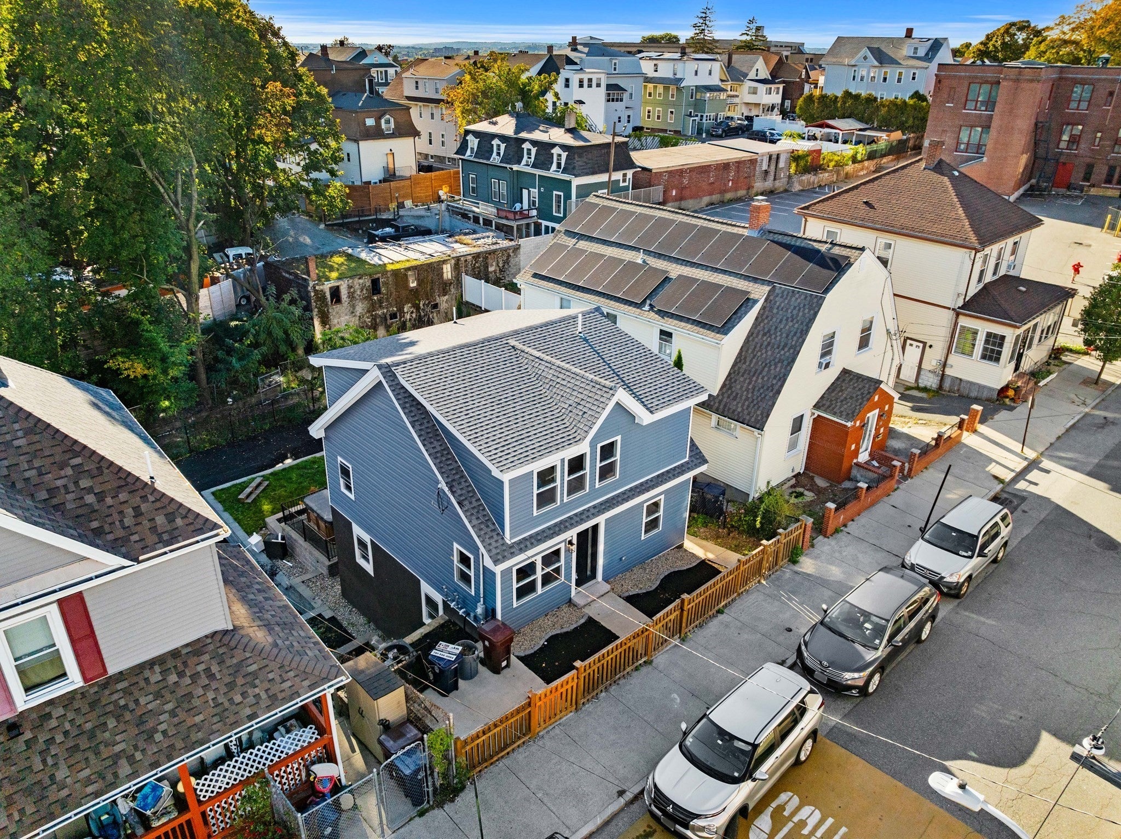
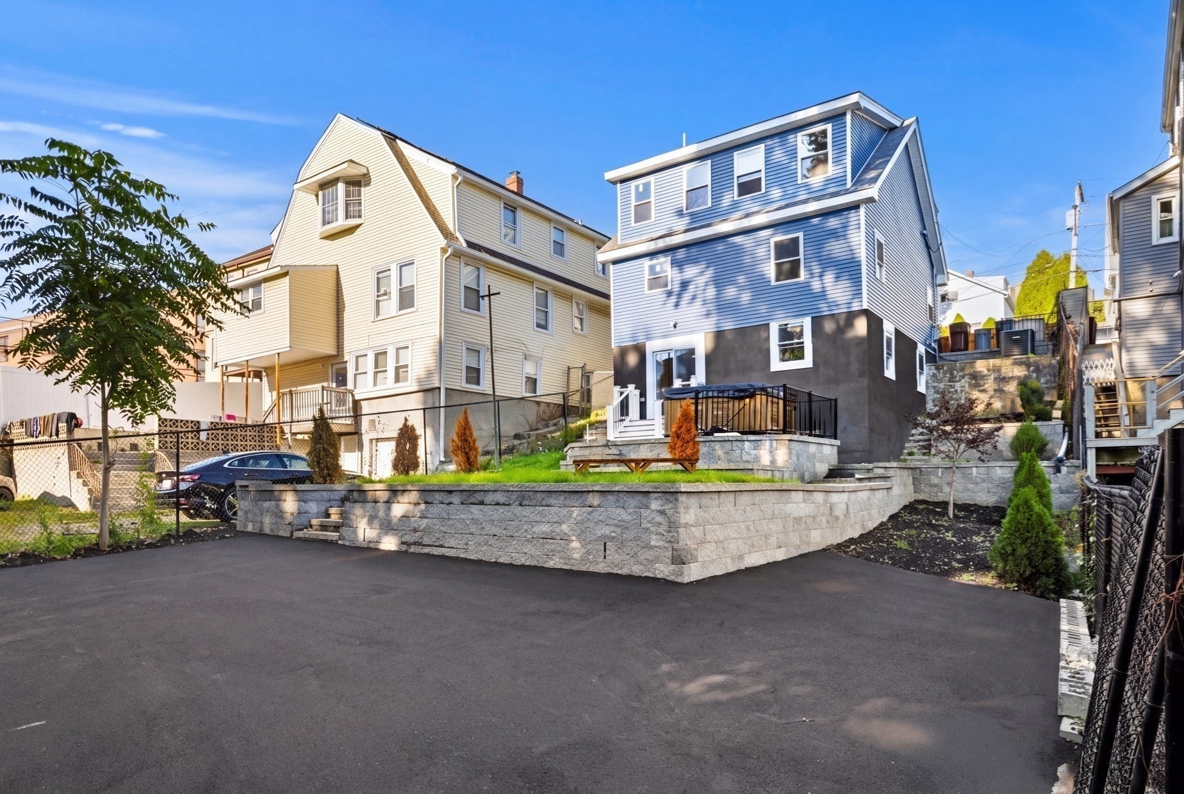
Step into a home where every detail has been thoughtfully reimagined. Located in the sought-after Glendale neighborhood, 18 Derne Street has undergone a complete, top-to-bottom renovation, blending modern sophistication with an expansive layout that spans over 2,100 square feet.The interior immediately impresses with gleaming hardwood flooring that flows seamlessly throughout the living spaces. With six generous bedrooms and four full bathrooms, the home offers a rare level of versatility and space. Each bathroom features custom tile work, providing a sleek, contemporary finish. The open-concept design ensures a natural flow between rooms, making it as functional for daily life as it is for hosting gatherings.From the brand-new systems to the designer-inspired finishes, this residence offers the peace of mind that comes with a fresh start. If you’ve been looking for a turnkey property that balances style, scale, and a prime Everett location, this is the one you’ve been waiting for.

Save
Ask
Tour
Hide
Share
Listing Snapshot
Price 
$899,000
Days On Site 
0 Days
Bedrooms 
6
Inside Area (SqFt) 
2,100 sqft
Total Baths 
4
Full Baths 
4
Partial Baths 
N/A
Lot Size 
0.1 Acres
Year Built 
1950
MLS® Number 
73589281
Status 
Coming Soon
Property Tax 
$4,775
HOA/Condo/Coop Fees 
N/A
Sq Ft Source 
Owner
Friends & Family
Recent Activity
3 hours agoListing updated with changes from the MLS®
3 hours agoListing first seen on site
General Features
Acres 
0.1
Disclosures 
Seller has never lived in the property. Buyer and Buyer agent to perform all due diligence.
Foundation 
Concrete Perimeter
Green Energy Efficient 
Thermostat
Parking 
Off StreetUnpaved
Parking Spaces 
6
Property Sub Type 
Single Family Residence
Sewer 
Public Sewer
SqFt Above 
2100
SqFt Total 
2100
Style 
Colonial
Water Source 
Public
Zoning 
DD
Interior Features
Appliances 
Gas Water HeaterRangeDishwasherENERGY STAR Qualified Refrigerator
Basement 
FullWalk-Out Access
Cooling 
Central AirZoned
Electric 
220 Volts
Flooring 
TileHardwood
Heating 
Natural GasForced AirHeat PumpZoned
Interior 
Recessed LightingMaster Downstairs
Laundry Features 
Electric Dryer HookupIn BasementWasher Hookup
Window Features 
Insulated WindowsScreens
Bathroom 1 
Dimensions - 7x5Area - 35
Bathroom 2 
Dimensions - 7x5Area - 35
Bathroom 3 
Dimensions - 7x5Area - 35
Bedroom 2 
Dimensions - 11x10Area - 110
Bedroom 3 
Dimensions - 10x9Area - 90
Bedroom 4 
Dimensions - 10x9Area - 90
Dining Room 
Dimensions - 15x10Level - FirstArea - 150
Kitchen 
Dimensions - 11x12Level - FirstArea - 132
Living Room 
Dimensions - 11x11Level - FirstArea - 121
Master Bedroom 
Dimensions - 14x12Level - FirstArea - 168
Save
Ask
Tour
Hide
Share
Exterior Features
Construction Details 
Frame
Exterior 
Rain Gutters
Lot Features 
Level
Patio And Porch 
Patio
Roof 
Shingle
Windows/Doors 
Insulated WindowsScreens
Community Features
Community Features 
ParkSidewalks
MLS Area 
Glendale
Financing Terms Available 
Contract
Roads 
Paved
Schools
School District
Unknown
Elementary School
Parlin School & Devens School
Middle School
Unknown
High School
Everett High School
Listing courtesy of Luiyi Reynoso of Coldwell Banker Realty - Andovers/Readings Regional


The property listing data and information, or the Images, set forth herein were provided to MLS Property Information Network, Inc. from third party sources, including sellers, lessors, landlords, and public records, and were compiled by MLS Property Information Network, Inc. The property listing data and information, and the Images, are for the personal, non-commercial use of consumers having a good faith interest in purchasing, leasing or renting listed properties of the type displayed to them and may not be used for any purpose other than to identify prospective properties which such consumers may have a good faith interest in purchasing, leasing or renting. MLS Property Information Network, Inc. and its subscribers disclaim any and all representations and warranties as to the accuracy of the property listing data and information, or as to the accuracy of any of the Images, set forth herein.

Last checked 2026-10-10 09:50 PM UTC

Neighborhood & Commute
Source: Walkscore
Save
Ask
Tour
Hide
Share