
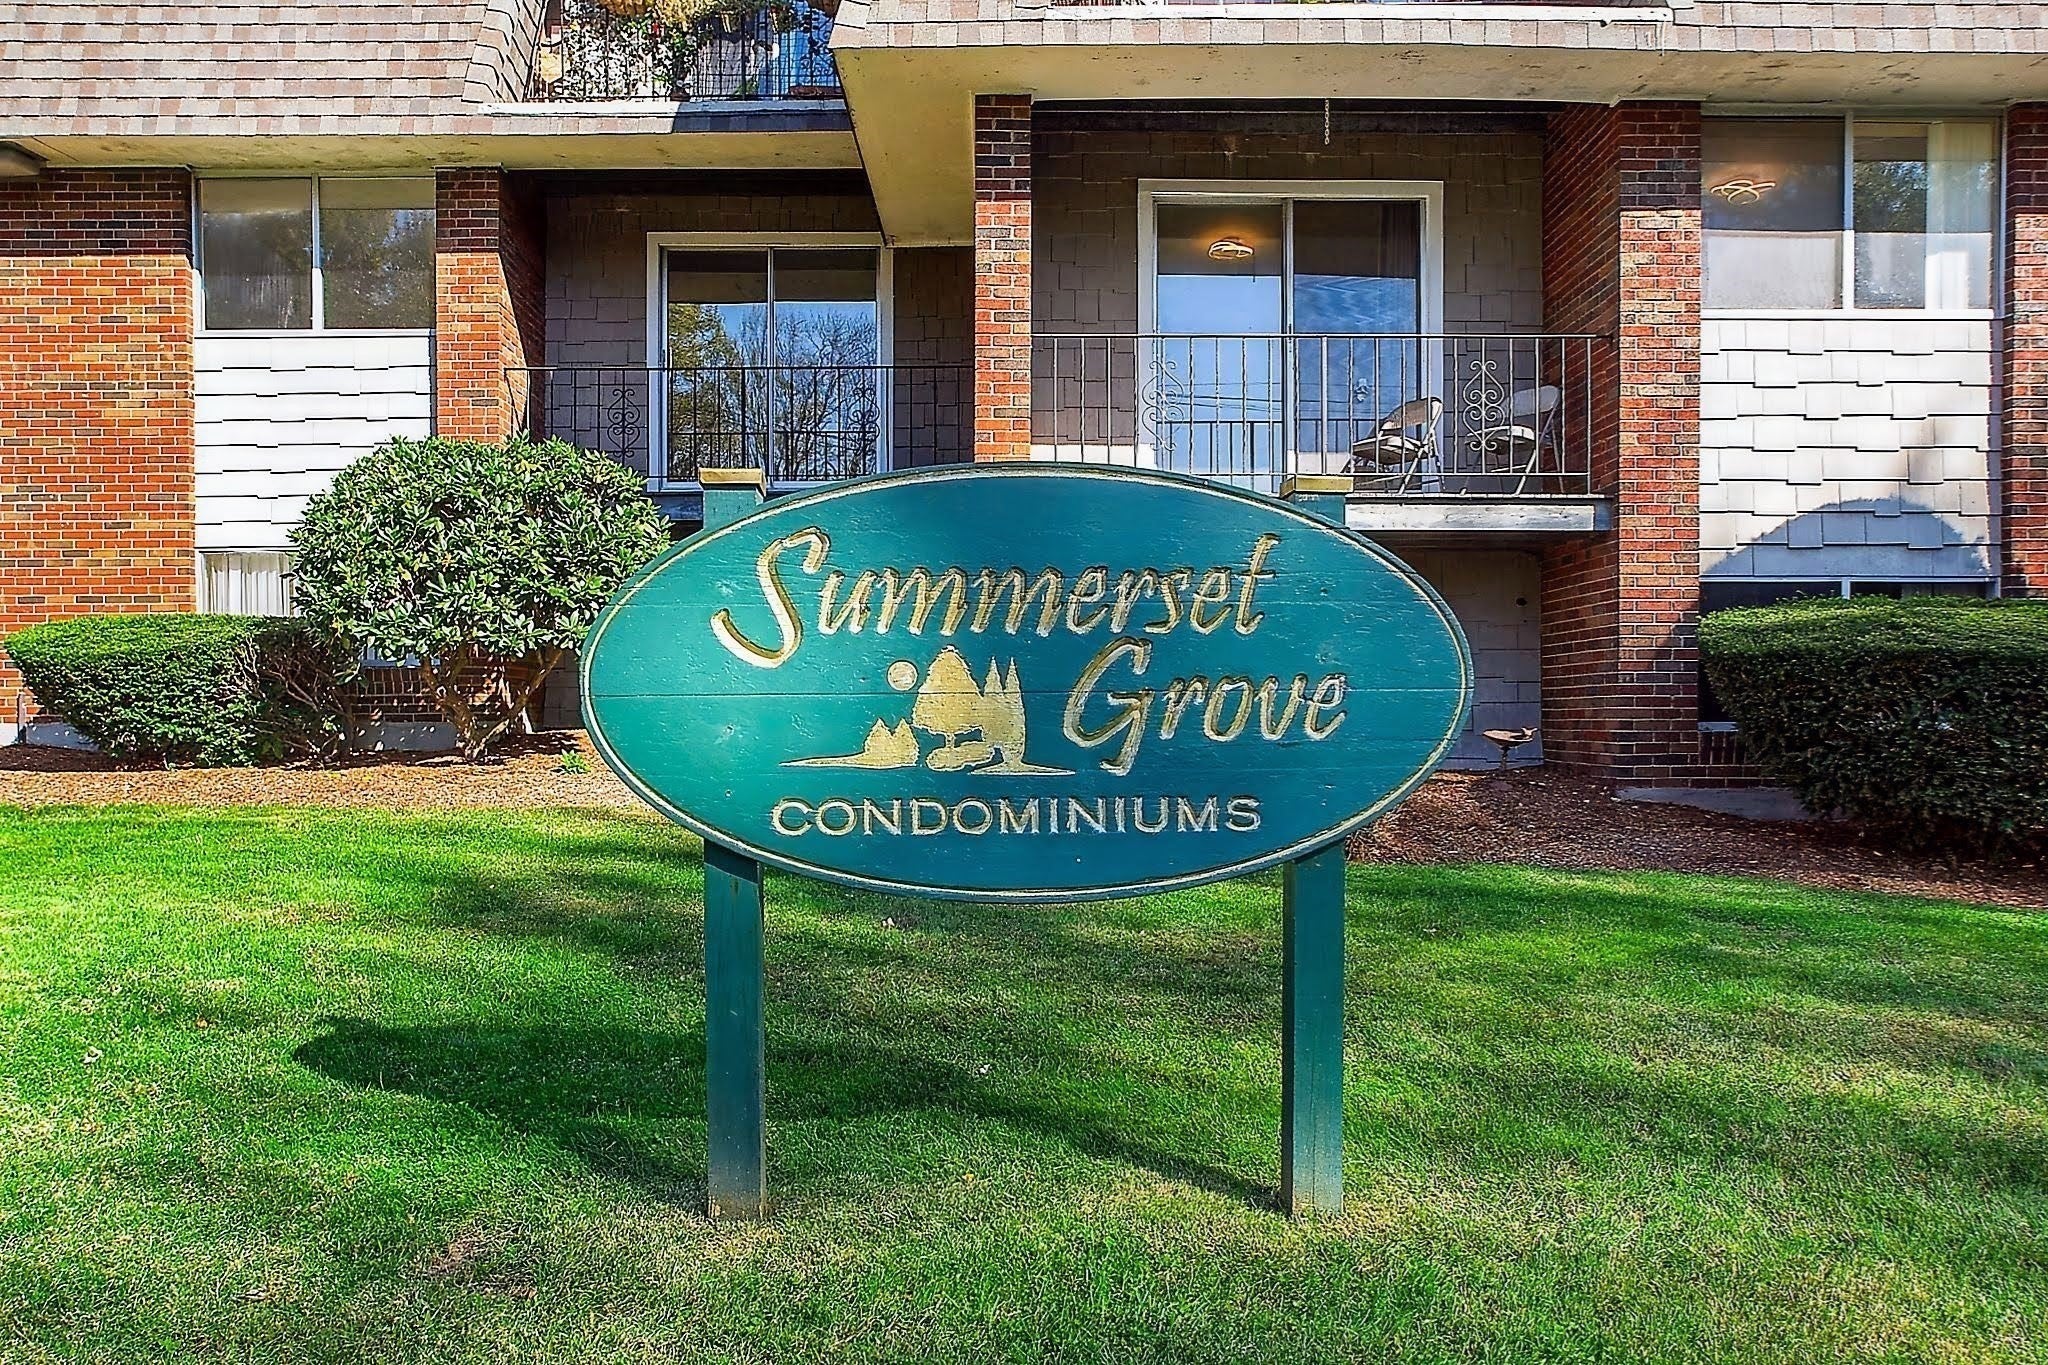
Summerset Grove84 Summer Ave 5Stoughton, MA 02072
Due to the health concerns created by Coronavirus we are offering personal 1-1 online video walkthough tours where possible.
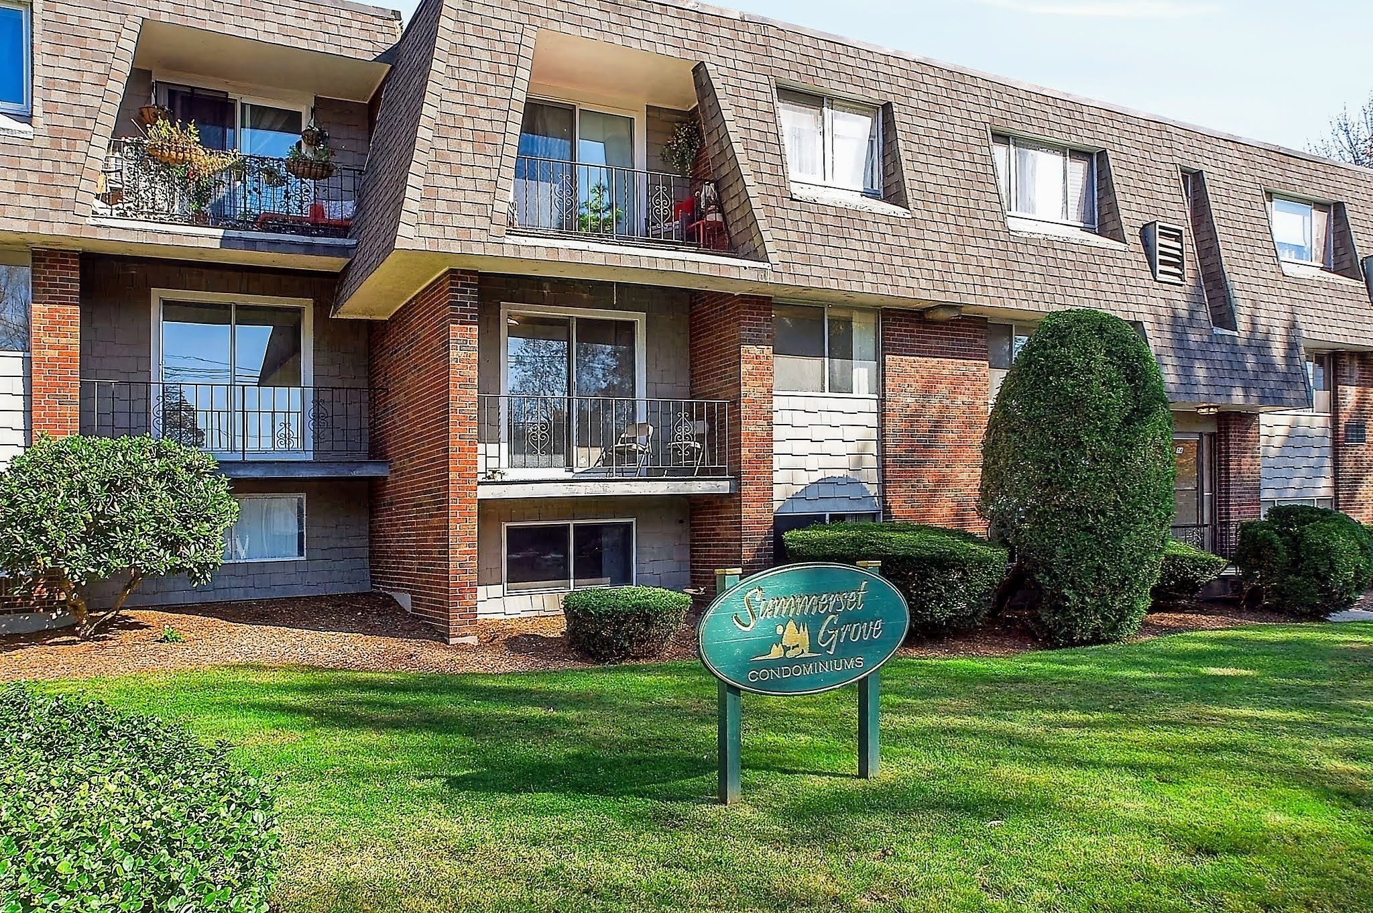
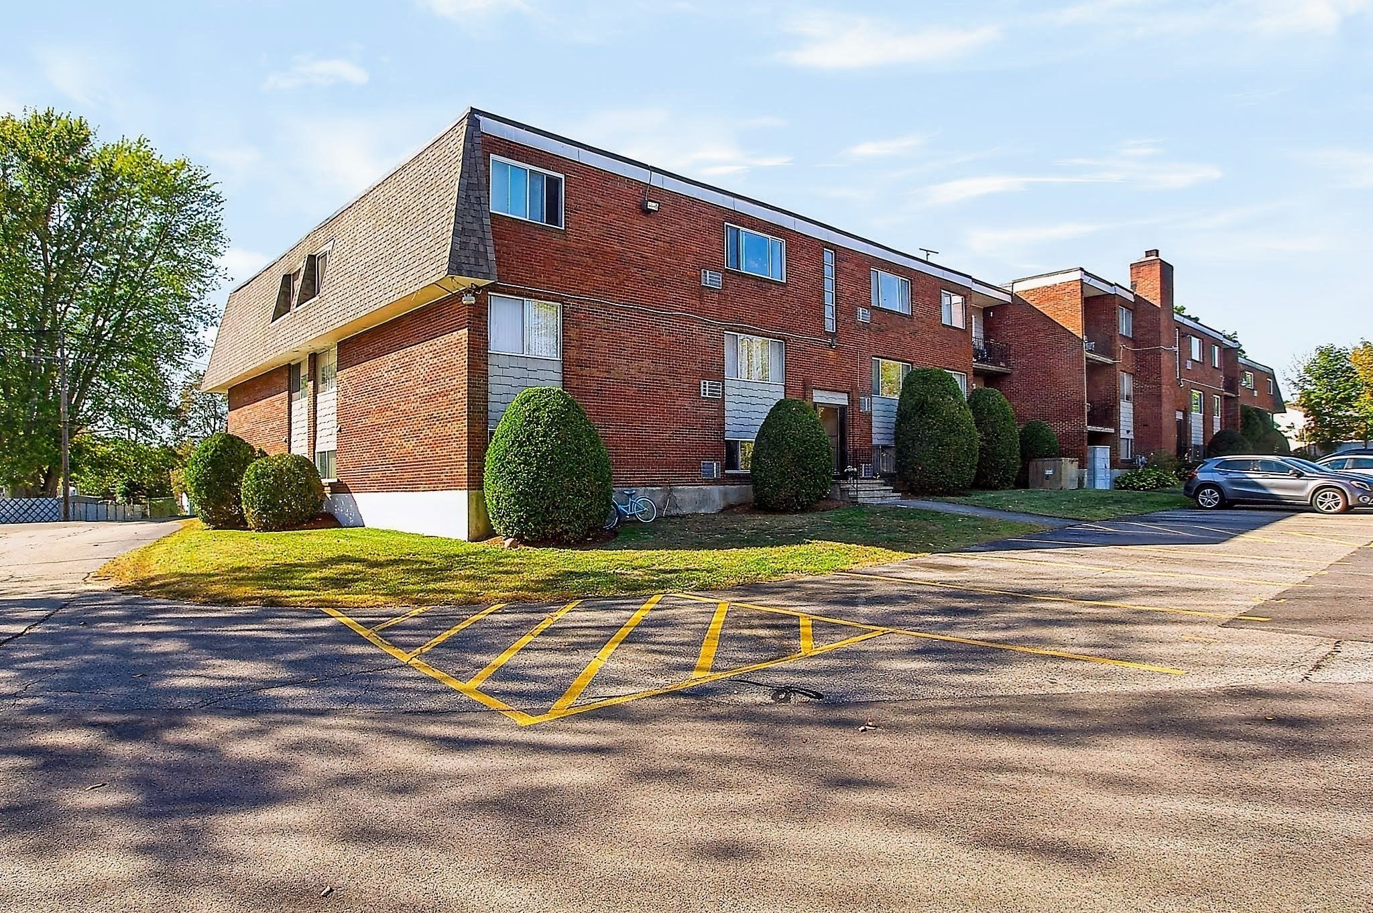
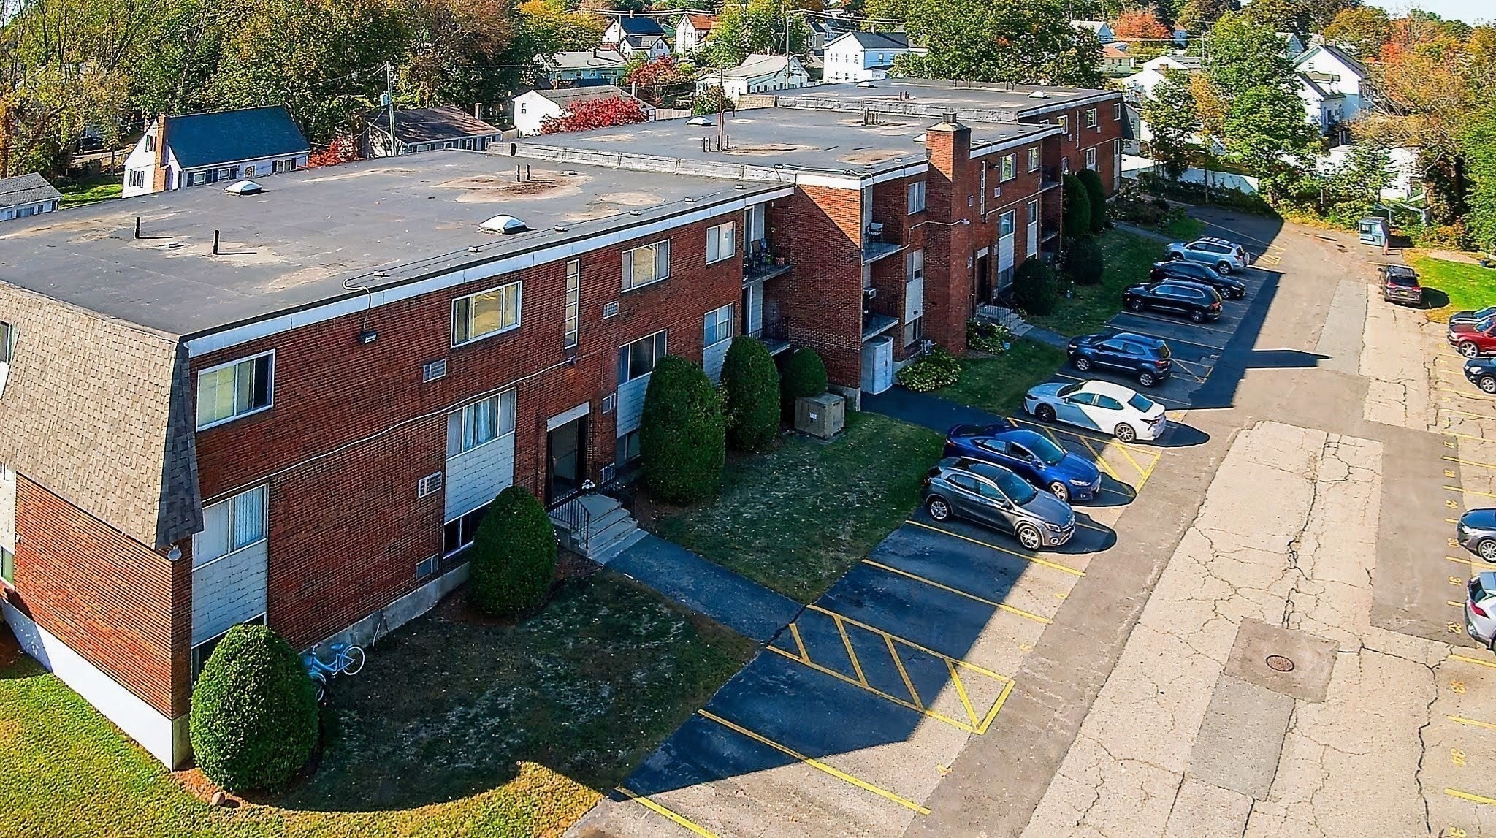
Welcome to easy living or your next turnkey investment! This beautifully updated SECOND FLOOR, two-bedroom condo offers the absolute best in easy, care-free living and sits in an unbeatable location just a 6-MINUTE WALK to the Stoughton COMMUTER RAIL station, bustling town center, and fantastic local restaurants. Step inside to find a bright, open living and dining area perfect for entertaining, a massive walk-in closet off the main bedroom, and gorgeous upgrades throughout—including stunning granite countertops, brand-new flooring, and a beautifully tiled modern bathroom. Spend your mornings on the balcony off the main bedroom and enjoy the outdoors this Fall! In this location you’ll enjoy easy access to routes 24, 95, 138 and 27. With a newer roof and boiler already in place, plus a workable condo fee that INCLUDES HEAT & HOT WATER, all that's left for you to do is move right in and enjoy!
| 4 hours ago | Listing updated with changes from the MLS® | |
| 4 hours ago | Listing first seen on site |

The property listing data and information, or the Images, set forth herein were provided to MLS Property Information Network, Inc. from third party sources, including sellers, lessors, landlords, and public records, and were compiled by MLS Property Information Network, Inc. The property listing data and information, and the Images, are for the personal, non-commercial use of consumers having a good faith interest in purchasing, leasing or renting listed properties of the type displayed to them and may not be used for any purpose other than to identify prospective properties which such consumers may have a good faith interest in purchasing, leasing or renting. MLS Property Information Network, Inc. and its subscribers disclaim any and all representations and warranties as to the accuracy of the property listing data and information, or as to the accuracy of any of the Images, set forth herein.
Last checked 2026-10-10 09:55 PM UTC