
5-A Danforth StPeabody, MA 01960
Due to the health concerns created by Coronavirus we are offering personal 1-1 online video walkthough tours where possible.
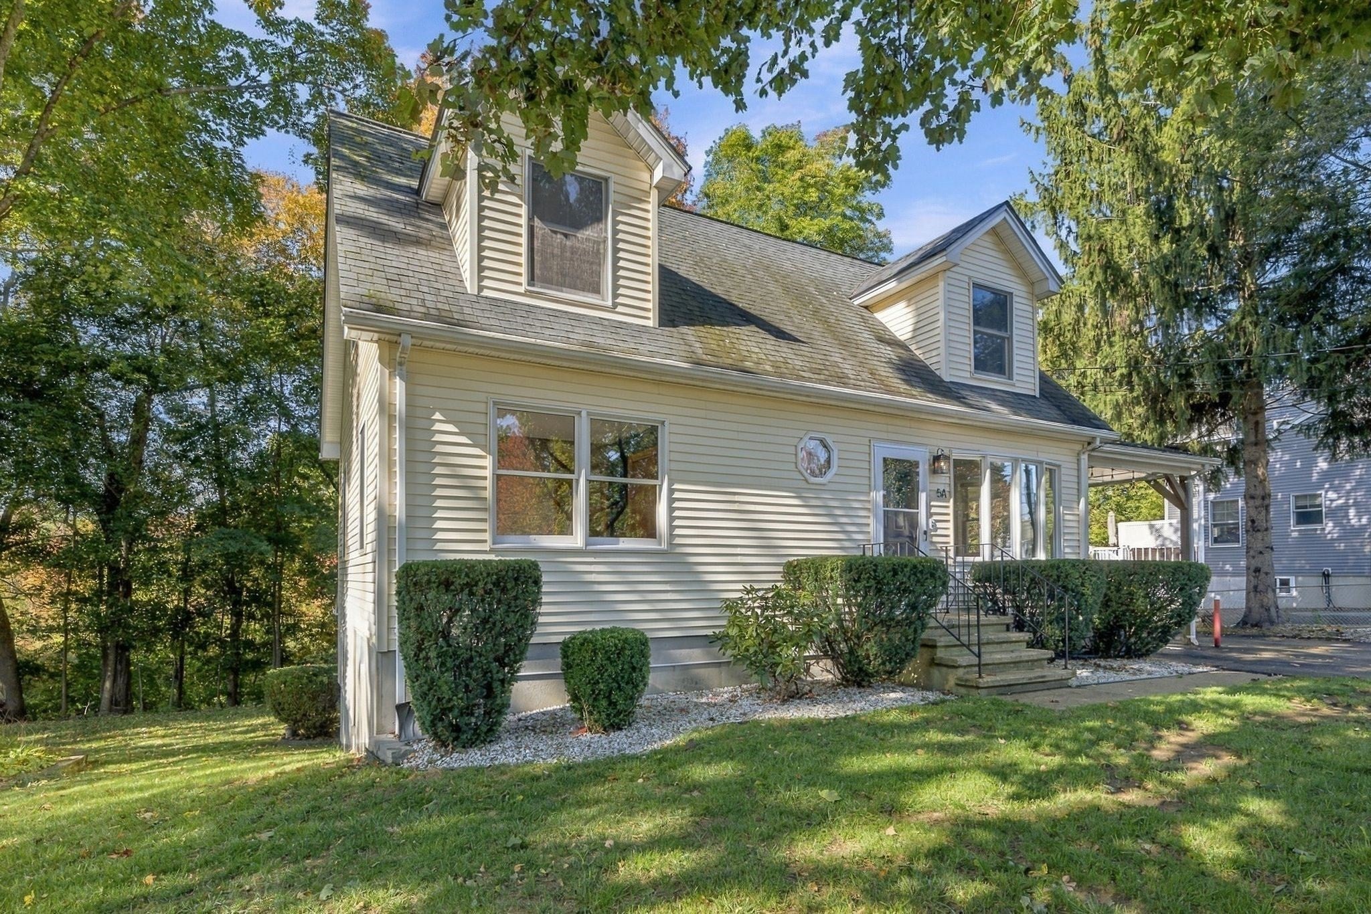

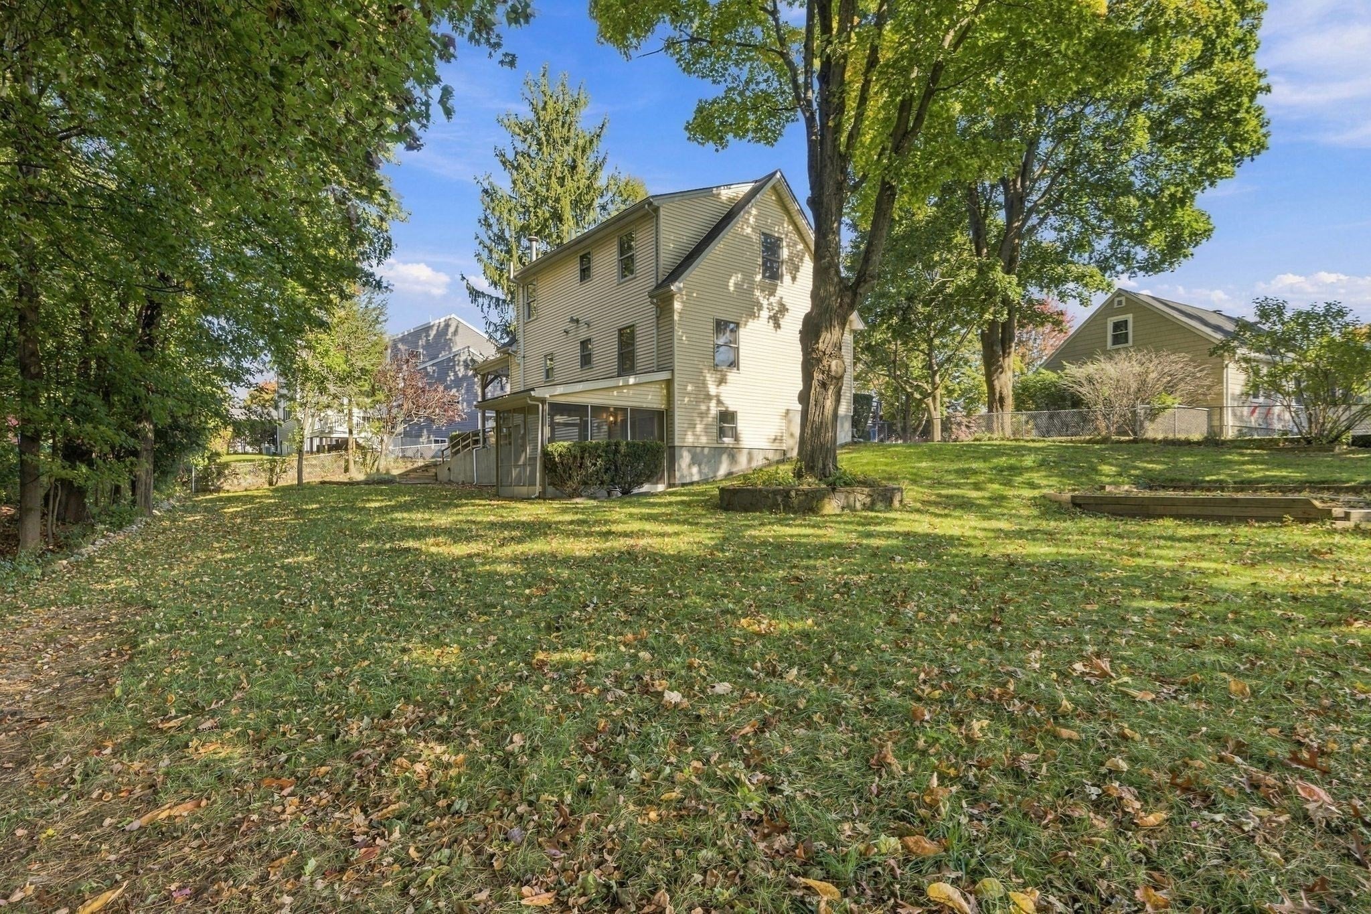
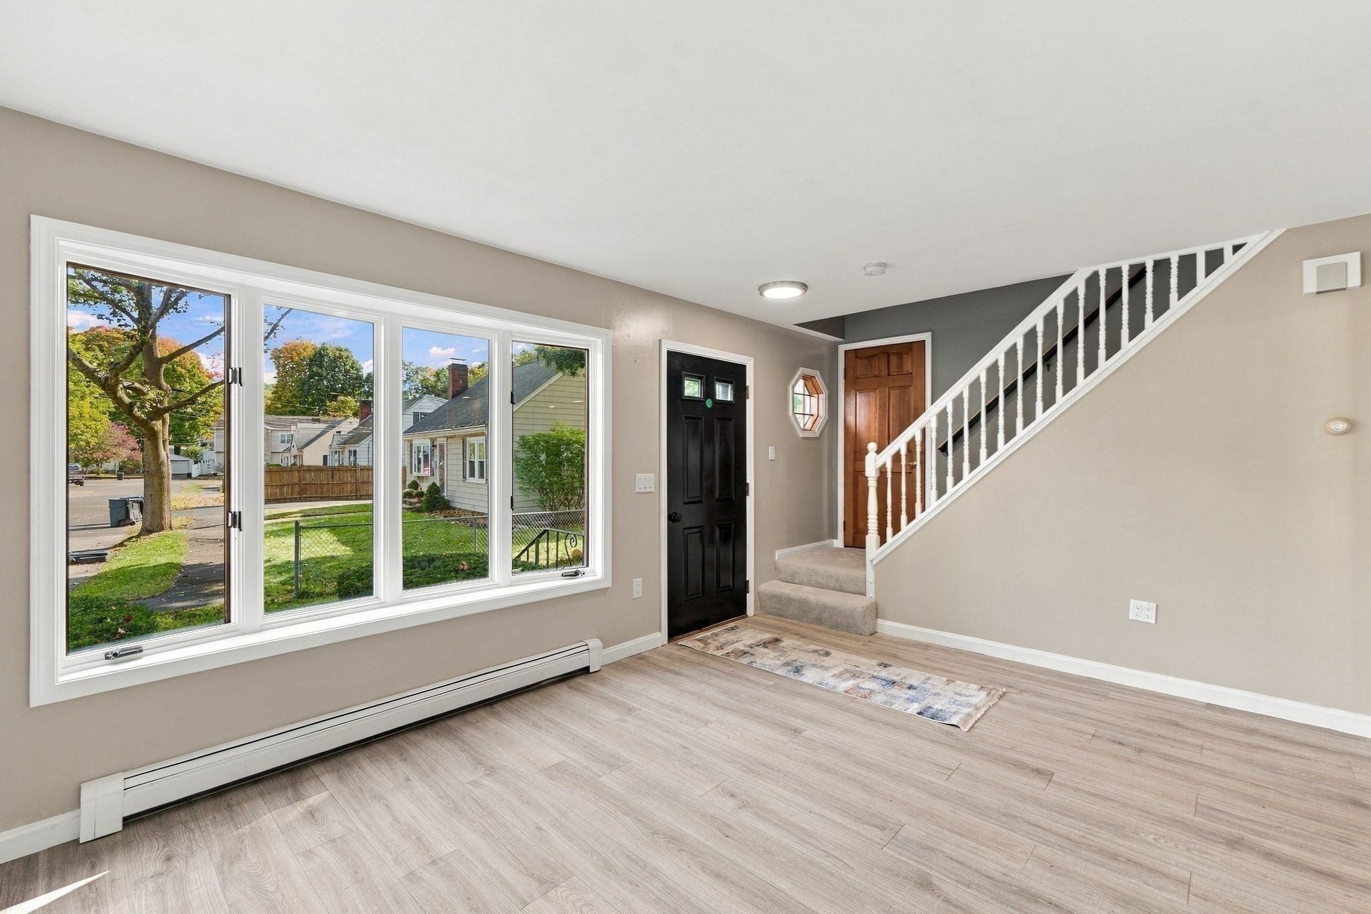
Welcome to this beautifully refreshed 3-bedroom, 3-bath home, perfectly situated on a spacious corner lot in one of West Peabody’s charming neighborhoods. Offering the ideal combination of comfort, space, and convenience, this move-in-ready home has plenty to offer! Step inside to discover a freshly painted interior, new carpeting throughout, and a kitchen featuring brand-new appliances. The versatile floor plan provides plenty of room to spread out, including a fourth flex room, a finished walk-out lower level and a screened-in porch perfect for enjoying warm summer evenings. Outside, enjoy a generous yard with plenty of space for outdoor gatherings, play, or gardening. Ample off-street parking, including a carport, adds everyday convenience. Ideally located with easy access to major highways, this home offers an excellent commuter location while maintaining the charm and tranquility of an established neighborhood. With its recent updates, flexible living spaces, and desirable West Peabody location, this is a wonderful opportunity to make yourself at home! With its recent updates, flexible living spaces, and desirable West Peabody location, this is a wonderful opportunity to make yourself at home!
| 4 hours ago | Listing updated with changes from the MLS® | |
| 4 hours ago | Listing first seen on site |

The property listing data and information, or the Images, set forth herein were provided to MLS Property Information Network, Inc. from third party sources, including sellers, lessors, landlords, and public records, and were compiled by MLS Property Information Network, Inc. The property listing data and information, and the Images, are for the personal, non-commercial use of consumers having a good faith interest in purchasing, leasing or renting listed properties of the type displayed to them and may not be used for any purpose other than to identify prospective properties which such consumers may have a good faith interest in purchasing, leasing or renting. MLS Property Information Network, Inc. and its subscribers disclaim any and all representations and warranties as to the accuracy of the property listing data and information, or as to the accuracy of any of the Images, set forth herein.
Last checked 2026-10-10 09:50 PM UTC