
28 MeachenSudbury, MA 01776
Due to the health concerns created by Coronavirus we are offering personal 1-1 online video walkthough tours where possible.
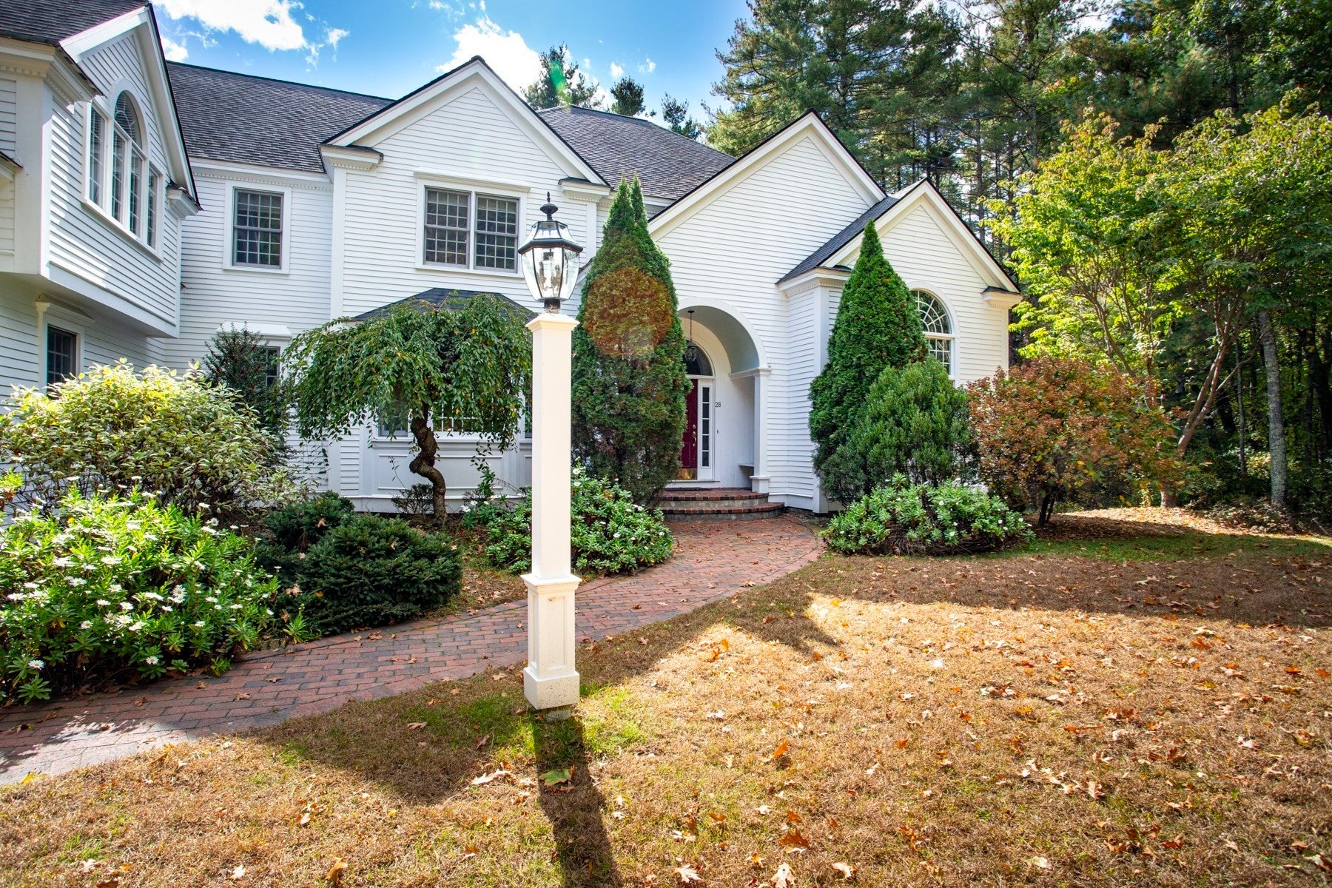
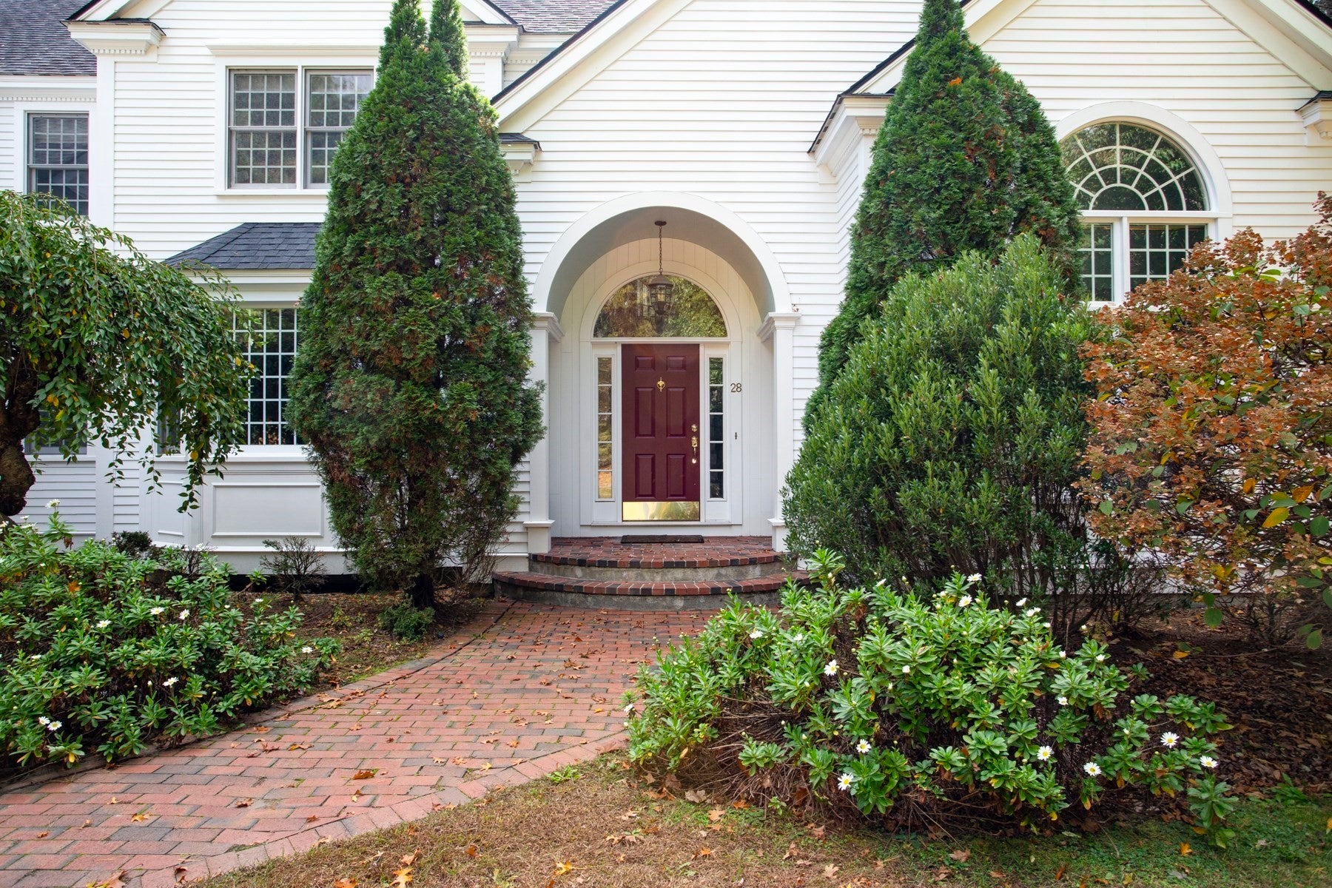
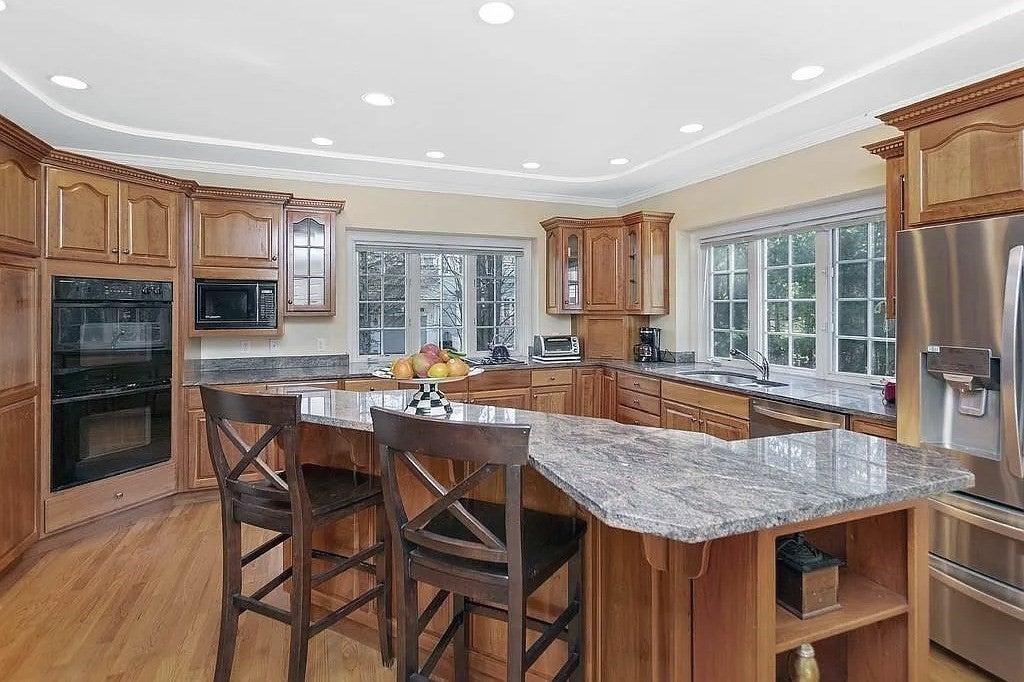
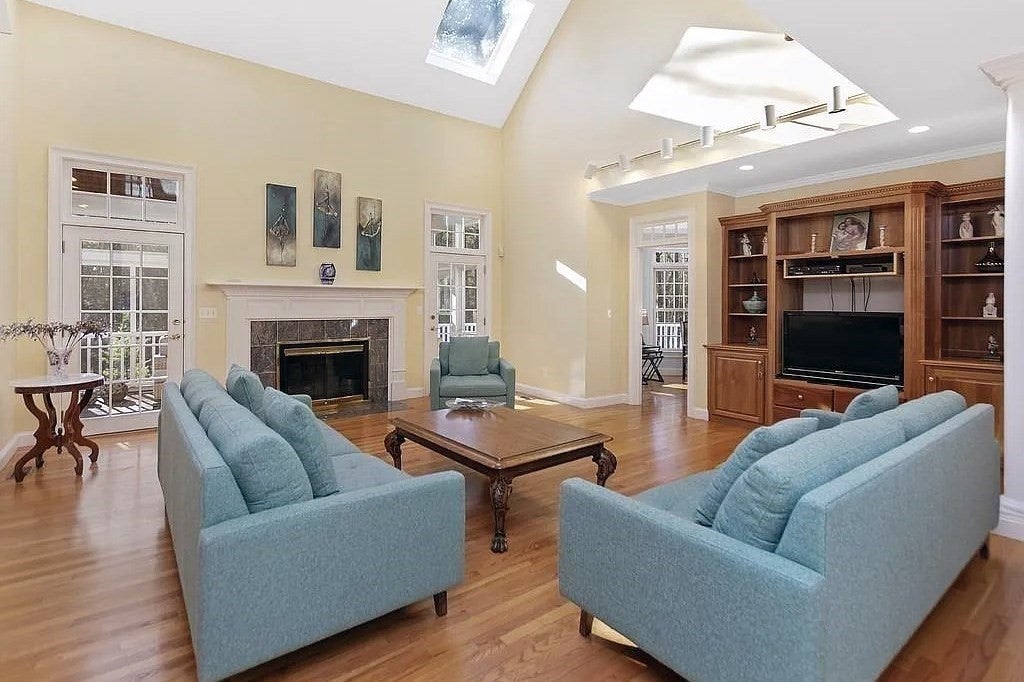
Set on a cul-de-sac, this Colonial-style home draws you in with handsome foyer and gorgeous curb appeal with the look of "you've made it". You're just minutes from everything yet feels like a private retreat. Because there's a nice mix of windows with natural light that fills the home with views of the surrounding landscape it creates a beautiful connection to the outdoors. There’s room to spread out, settle in, and make the space your own, with generously sized bedrooms and dedicated areas for homework, art projects, and creative pursuits. A handy mudroom helps keep daily life organized, offering a convenient place to drop backpacks, shoes, and outdoor gear. The side-entry three-car garage enjoys plenty of daylight, while the walk-out lower level offers exciting potential for future finished living space—whether you envision a recreation room, workout area, or another spot to relax and gather. Outside, the level driveway offers plenty of room for a game of basketball, bike riding, or a little outdoor fun before heading inside. In the evenings the peaceful, private setting invites you to slow down and enjoy the natural surroundings. And when it’s time to head out, excellent schools, shopping, and dining are all nearby. It’s a welcoming blend of space, beauty, and everyday convenience—a place to feel at home from the moment you arrive.
| 4 hours ago | Listing updated with changes from the MLS® | |
| 4 hours ago | Listing first seen on site |

The property listing data and information, or the Images, set forth herein were provided to MLS Property Information Network, Inc. from third party sources, including sellers, lessors, landlords, and public records, and were compiled by MLS Property Information Network, Inc. The property listing data and information, and the Images, are for the personal, non-commercial use of consumers having a good faith interest in purchasing, leasing or renting listed properties of the type displayed to them and may not be used for any purpose other than to identify prospective properties which such consumers may have a good faith interest in purchasing, leasing or renting. MLS Property Information Network, Inc. and its subscribers disclaim any and all representations and warranties as to the accuracy of the property listing data and information, or as to the accuracy of any of the Images, set forth herein.
Last checked 2026-10-09 10:14 PM UTC