Save
Ask
Tour
Hide
Share
$749,900
New Listing

234 Highland Ave
Leominster, MA 01453

For Sale|Single Family Residence|Active
5
Beds
4
Total Baths
4
Full Baths
3,389
SqFt
$221
/SqFt
1999
Built
County:
Worcester

Due to the health concerns created by Coronavirus we are offering personal 1-1 online video walkthough tours where possible.
Upcoming Open Houses
Due to COVID-19, we recommend you verify Open Houses before attending.
Sun, Oct 11, 11:30 AM - 1:00 PM
234 Highland Ave234 Highland Ave234 Highland Ave234 Highland Ave
Save
Ask
Tour
Hide
Share

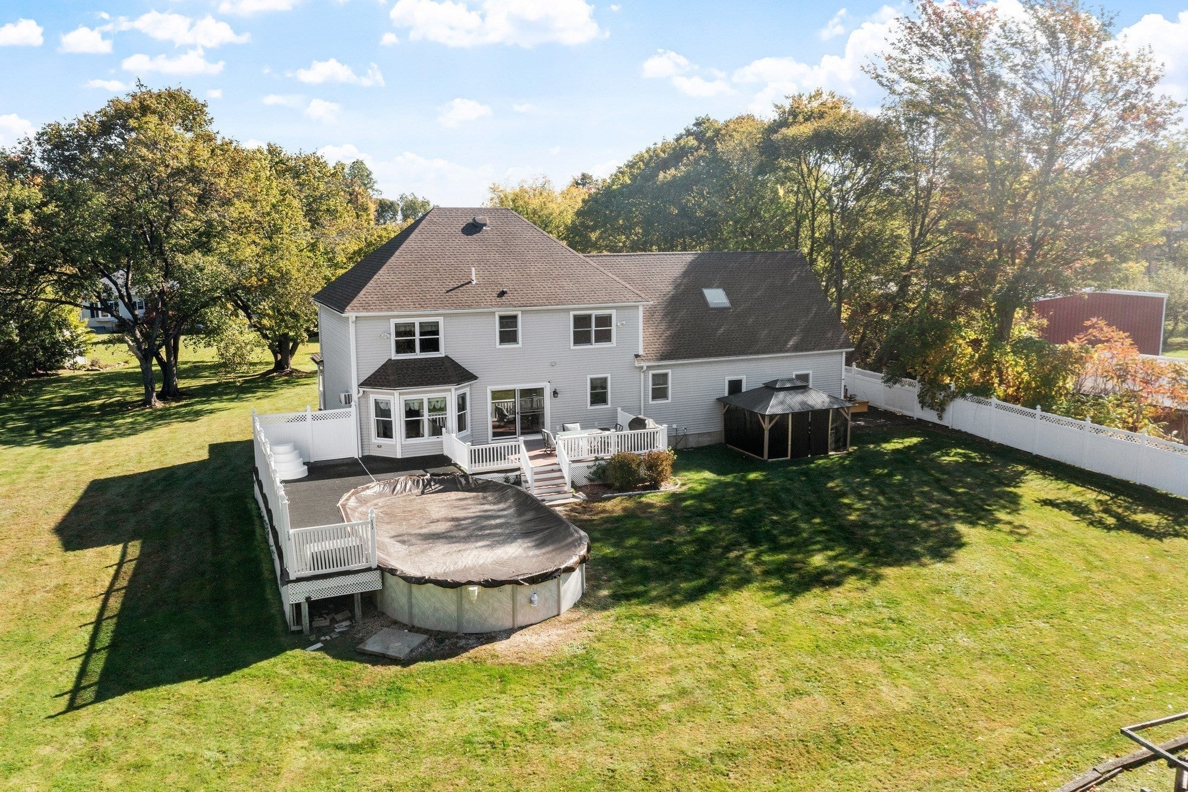
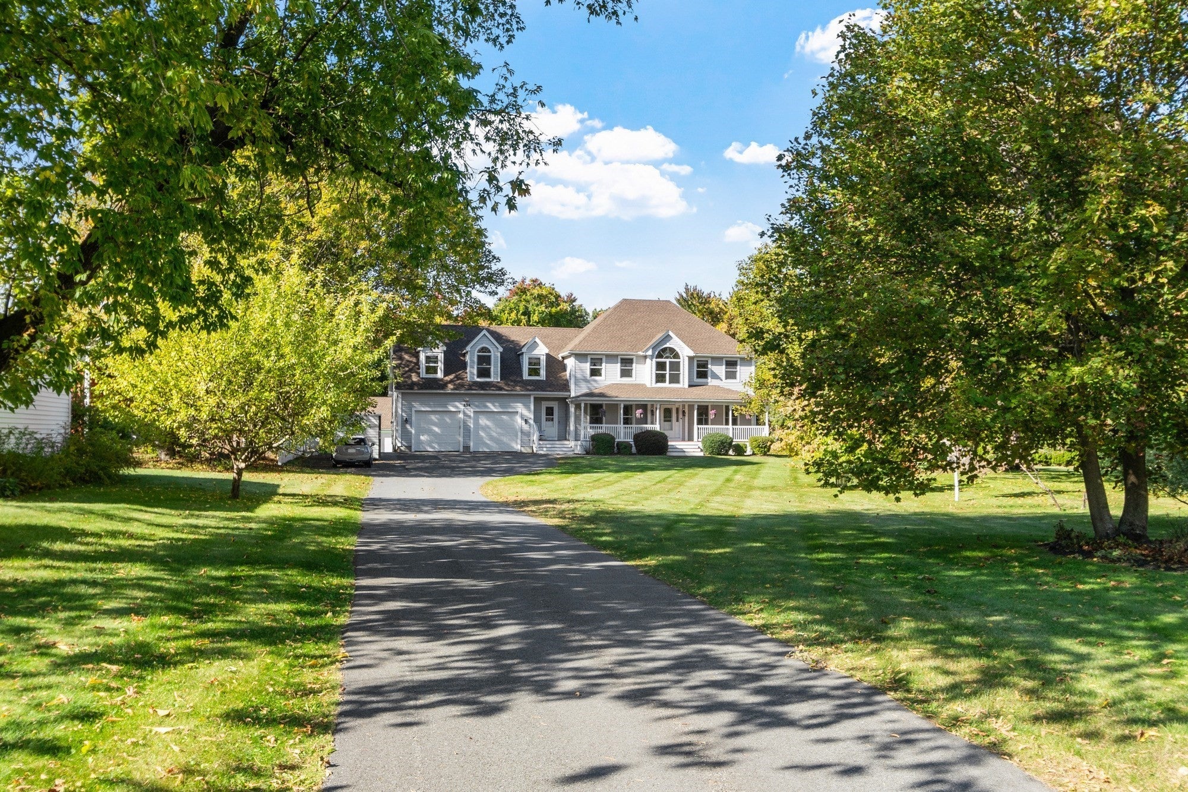
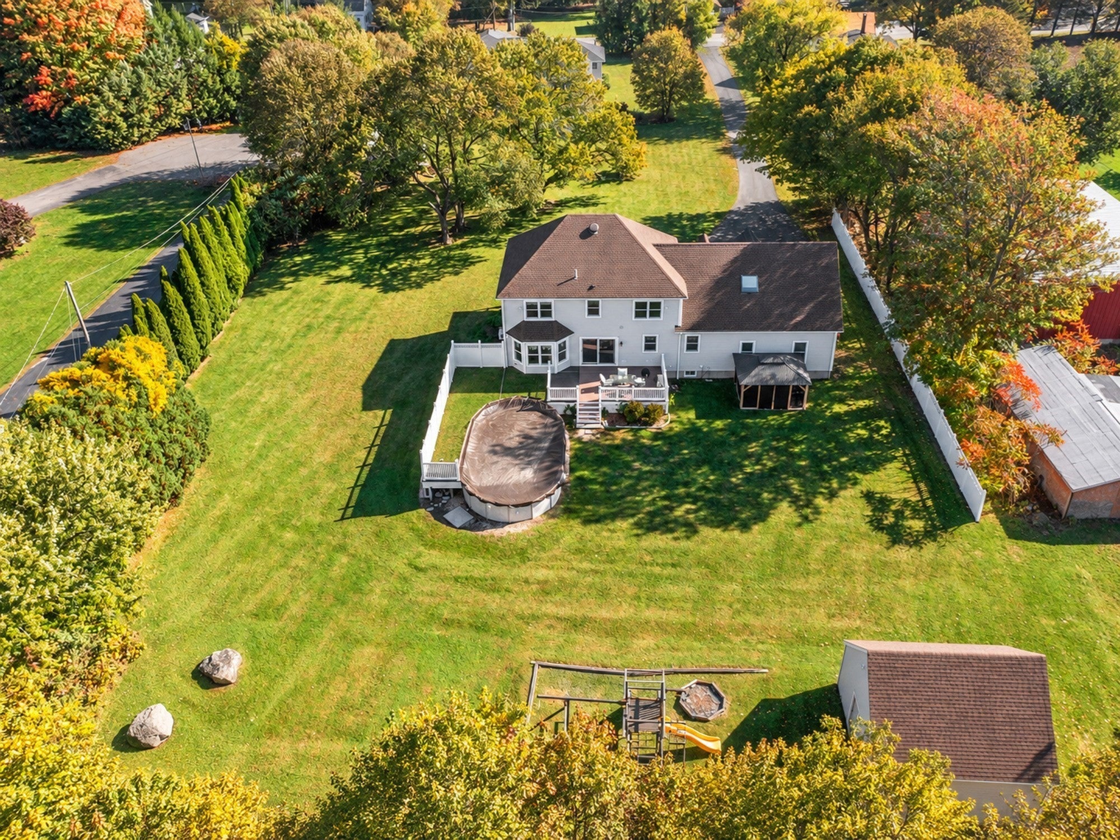
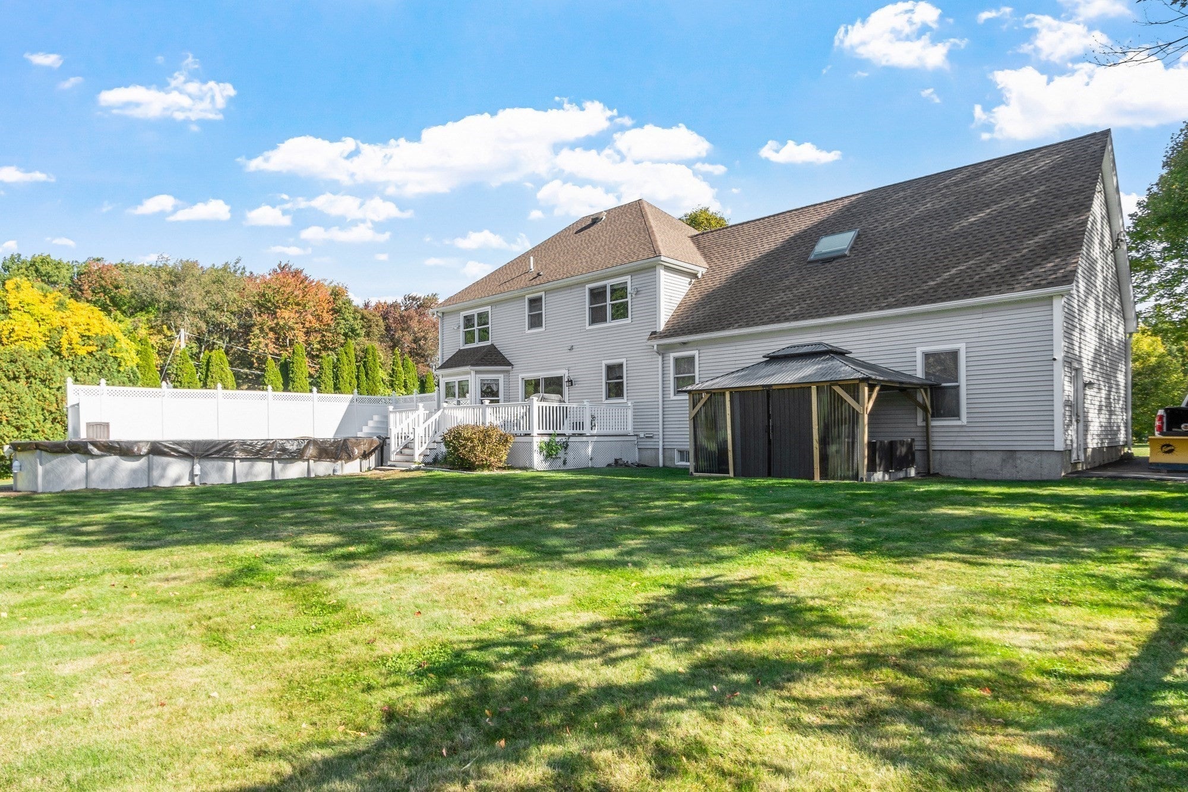
Discover exceptional living at 234 Highland Ave! Set back off the road, this expansive Colonial with farmers porch has room for everyone offering over 3300+ square feet of thoughtfully designed living space, promising a lifestyle of comfort and convenience. With five well-proportioned bedrooms, this home provides ample personal space for all. The four full bathrooms are strategically placed for ease of access and daily routines. The property also includes a two-car garage, offering additional storage. Situated on over an acre, there is considerable outdoor space including the 2 story shed with electricity. New roof, newer above ground pool, and dedicated hot tub area. First floor home office - den, along with a large living - dining room all offering hardwood flooring. Eat in kitchen with peninsula and loads of cabinets leads to french doors to the dining - living or out the slider to the deck and pool! Large primary suite, mudroom with closet, second floor laundry, loads of closet space and storage, cedar closet, and a finished lower level with a bath! Great property located approximately 2 minutes to RT 2, shopping, hospital, and restaurants. Schedule your private showing now.

Save
Ask
Tour
Hide
Share
Listing Snapshot
Price 
$749,900
Days On Site 
0 Days
Bedrooms 
5
Inside Area (SqFt) 
3,389 sqft
Total Baths 
4
Full Baths 
4
Partial Baths 
N/A
Lot Size 
1.13 Acres
Year Built 
1999
MLS® Number 
73589035
Status 
Active
Property Tax 
$9,293
HOA/Condo/Coop Fees 
N/A
Sq Ft Source 
Public Records
Friends & Family
Recent Activity
51 minutes agoListing updated with changes from the MLS®
4 hours agoListing first seen on site
General Features
Acres 
1.13
Attached Garage 
Yes
Disclosures 
All sizes and measurements are approximate. Some photos may be virtually enhanced.
Foundation 
Concrete Perimeter
Garage 
Yes
Garage Spaces 
2
Parking 
PavedAttachedGarage Door OpenerGarage
Parking Spaces 
8
Property Sub Type 
Single Family Residence
Sewer 
Public Sewer
SqFt Above 
2789
SqFt Below 
600
SqFt Total 
3389
Style 
Colonial
Water Source 
Public
Zoning 
RA
Interior Features
Appliances 
Trash CompactorWater HeaterOvenDishwasherDisposalRangeRefrigerator
Basement 
Partially FinishedInterior EntrySump PumpConcrete
Cooling 
Wall Unit(s)
Electric 
Circuit Breakers
Flooring 
TileCarpetHardwood
Heating 
Natural GasBaseboardZoned
Interior 
Wired for SoundRecessed LightingCedar Closet(s)Open FloorplanCeiling Fan(s)
Laundry Features 
Electric Dryer HookupWasher Hookup
Bathroom 1 
Level - First
Bathroom 2 
Dimensions - 8x8Level - SecondArea - 64
Bathroom 3 
Dimensions - 13x11Level - SecondArea - 143
Bedroom 2 
Dimensions - 12x13Level - SecondArea - 156
Bedroom 3 
Dimensions - 12x14Level - SecondArea - 168
Bedroom 4 
Dimensions - 12x14Level - SecondArea - 168
Bedroom 5 
Dimensions - 10x14Level - SecondArea - 140
Family Room 
Level - Basement
Kitchen 
Dimensions - 22x15Level - FirstArea - 330
Living Room 
Dimensions - 30x14Level - FirstArea - 420
Master Bedroom 
Dimensions - 18x16Level - SecondArea - 288
Office 
Level - First
Save
Ask
Tour
Hide
Share
Exterior Features
Construction Details 
Frame
Exterior 
Storage
Lot Features 
Level
Other Structures 
Storage
Patio And Porch 
PorchDeck
Pool Features 
Above GroundPrivate
Private Pool 
Yes
Roof 
Shingle
Community Features
Community Features 
Tennis Court(s)Golf
Roads 
Paved
Listing courtesy of Laurie Howe Bourgeois of Coldwell Banker Realty - Leominster


The property listing data and information, or the Images, set forth herein were provided to MLS Property Information Network, Inc. from third party sources, including sellers, lessors, landlords, and public records, and were compiled by MLS Property Information Network, Inc. The property listing data and information, and the Images, are for the personal, non-commercial use of consumers having a good faith interest in purchasing, leasing or renting listed properties of the type displayed to them and may not be used for any purpose other than to identify prospective properties which such consumers may have a good faith interest in purchasing, leasing or renting. MLS Property Information Network, Inc. and its subscribers disclaim any and all representations and warranties as to the accuracy of the property listing data and information, or as to the accuracy of any of the Images, set forth herein.

Last checked 2026-10-09 10:09 PM UTC

Neighborhood & Commute
Source: Walkscore
Save
Ask
Tour
Hide
Share