Save
Ask
Tour
Hide
Share
$550,000
New Listing

190 Southbridge Rd
Dudley, MA 01571

For Sale|Single Family Residence|Active
4
Beds
3
Total Baths
3
Full Baths
2,160
SqFt
$255
/SqFt
2026
Built
County:
Worcester

Due to the health concerns created by Coronavirus we are offering personal 1-1 online video walkthough tours where possible.
Upcoming Open Houses
Due to COVID-19, we recommend you verify Open Houses before attending.
Sun, Oct 11, 1:30 PM - 3:00 PM
190 Southbridge Rd190 Southbridge Rd190 Southbridge Rd190 Southbridge Rd
Save
Ask
Tour
Hide
Share

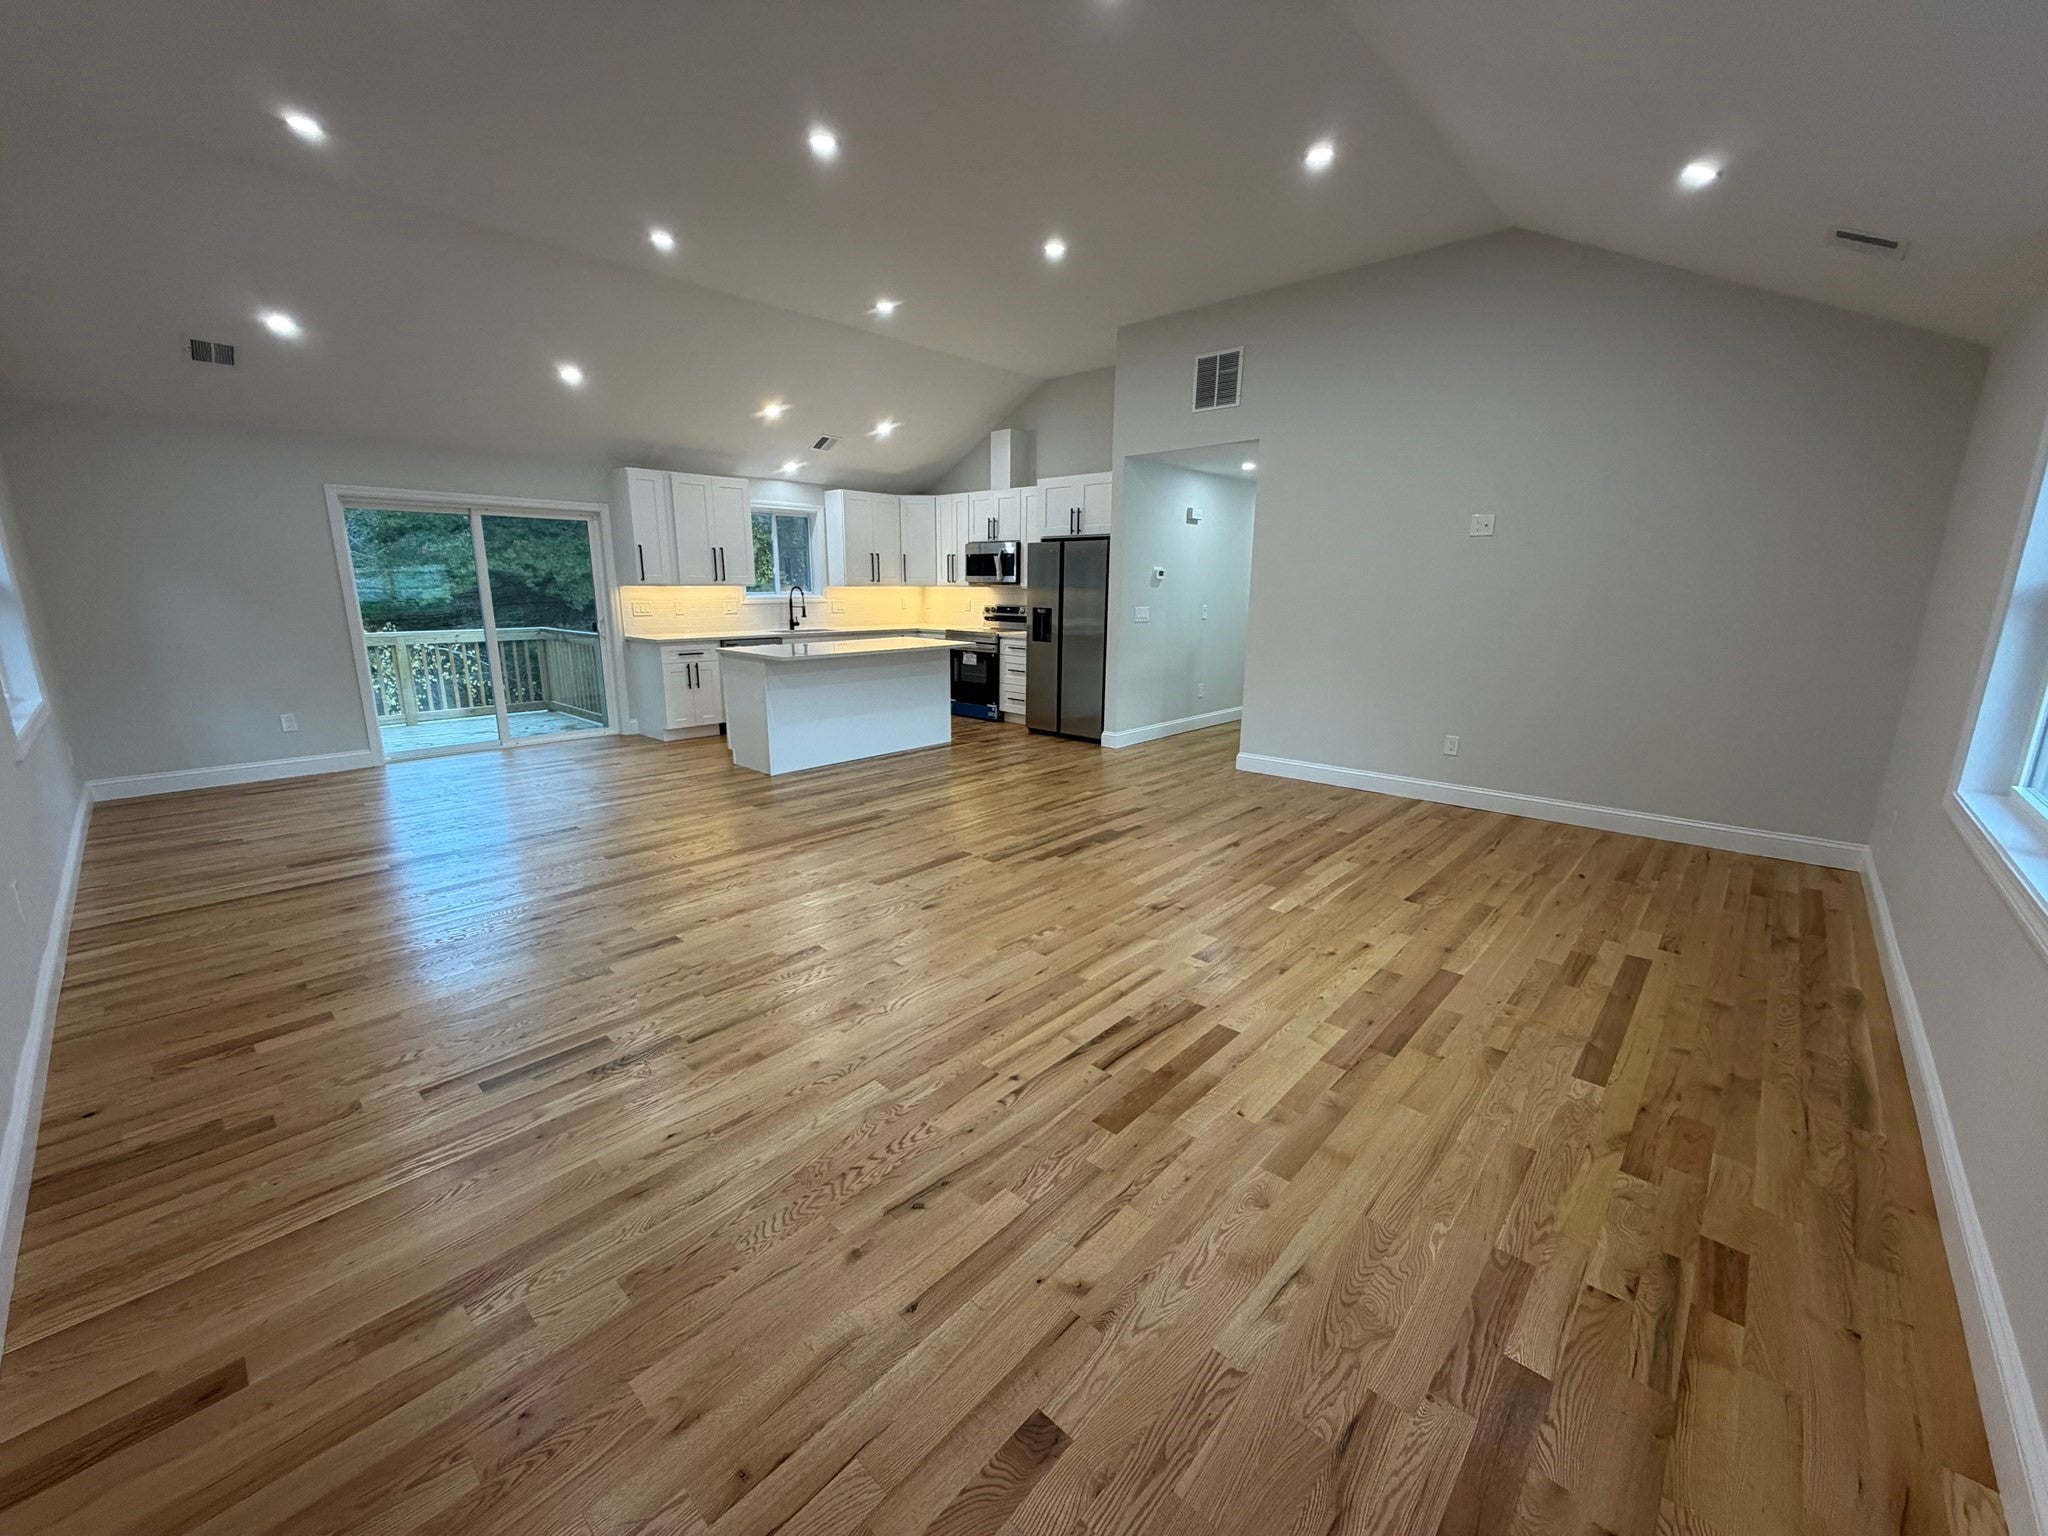
Welcome to 190 Southbridge Rd, a beautiful 4-bedroom, 3-bathroom new construction home. This spacious home features an inviting open-concept layout, where the living room, dining room, and kitchen flow seamlessly together under stunning vaulted ceilings. Perfect for entertaining, the large kitchen offers plenty of counter space, and the living and dining areas provide ample room for family gatherings. The home's four generous bedrooms and three full bathrooms offer comfort and convenience for all. Outside, you’ll find a lovely yard, ideal for enjoying the outdoors. With its modern design, ample space, and prime location, this home is the perfect blend of style and function. Don’t miss out on the opportunity to make this your forever home! 1 similar house is being built at 188 Southbridge Rd, with still time to choose finishes and customize to your liking!

Save
Ask
Tour
Hide
Share
Listing Snapshot
Price 
$550,000
Days On Site 
0 Days
Bedrooms 
4
Inside Area (SqFt) 
2,160 sqft
Total Baths 
3
Full Baths 
3
Partial Baths 
N/A
Lot Size 
1.1 Acres
Year Built 
2026
MLS® Number 
73589027
Status 
Active
Property Tax 
$3,518
HOA/Condo/Coop Fees 
N/A
Sq Ft Source 
Other
Friends & Family
Recent Activity
4 hours agoListing updated with changes from the MLS®
4 hours agoListing first seen on site
General Features
Acres 
1.1
Attached Garage 
Yes
Disclosures 
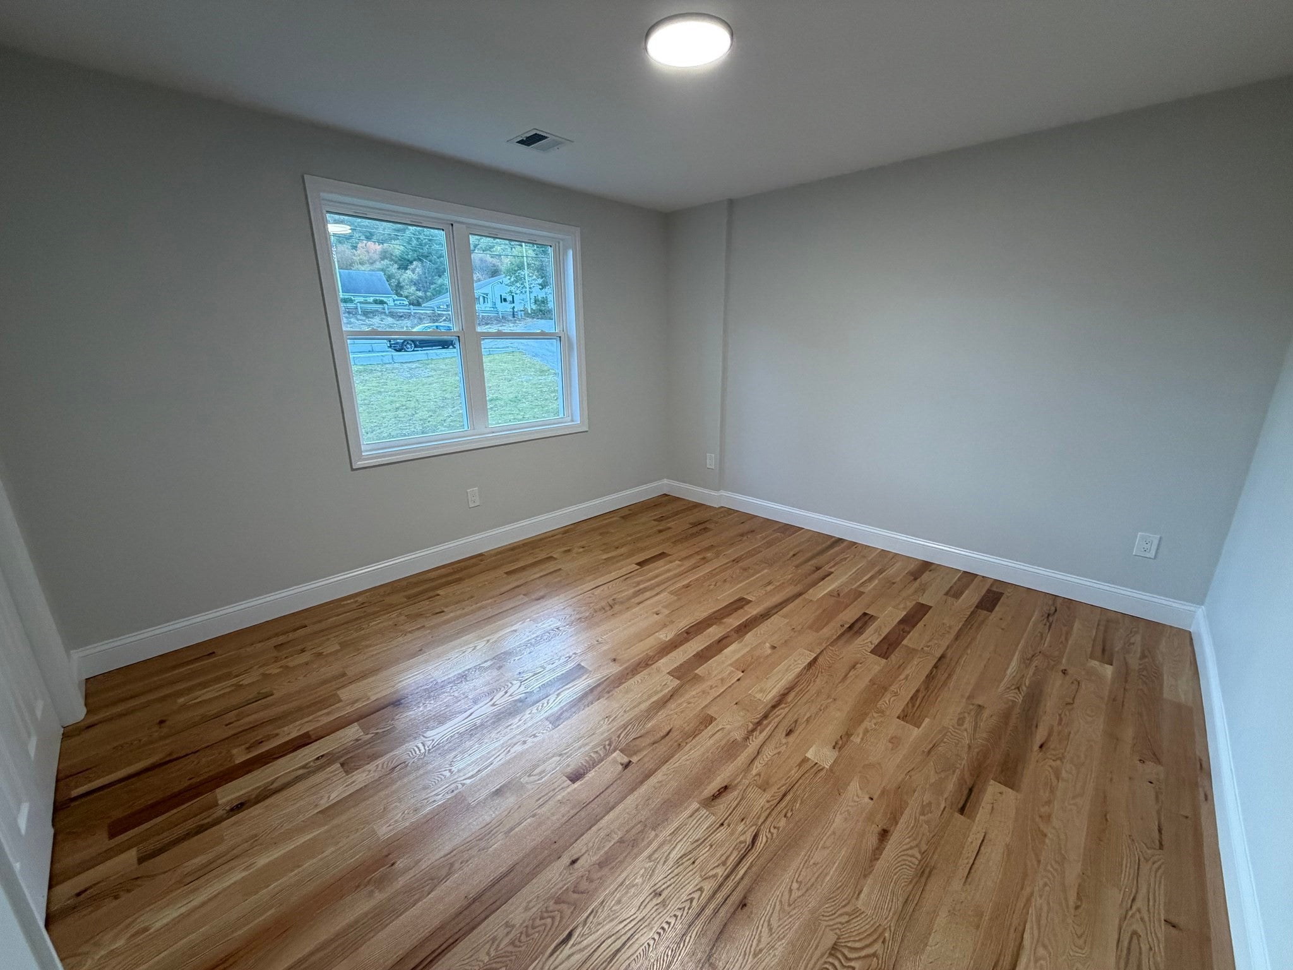
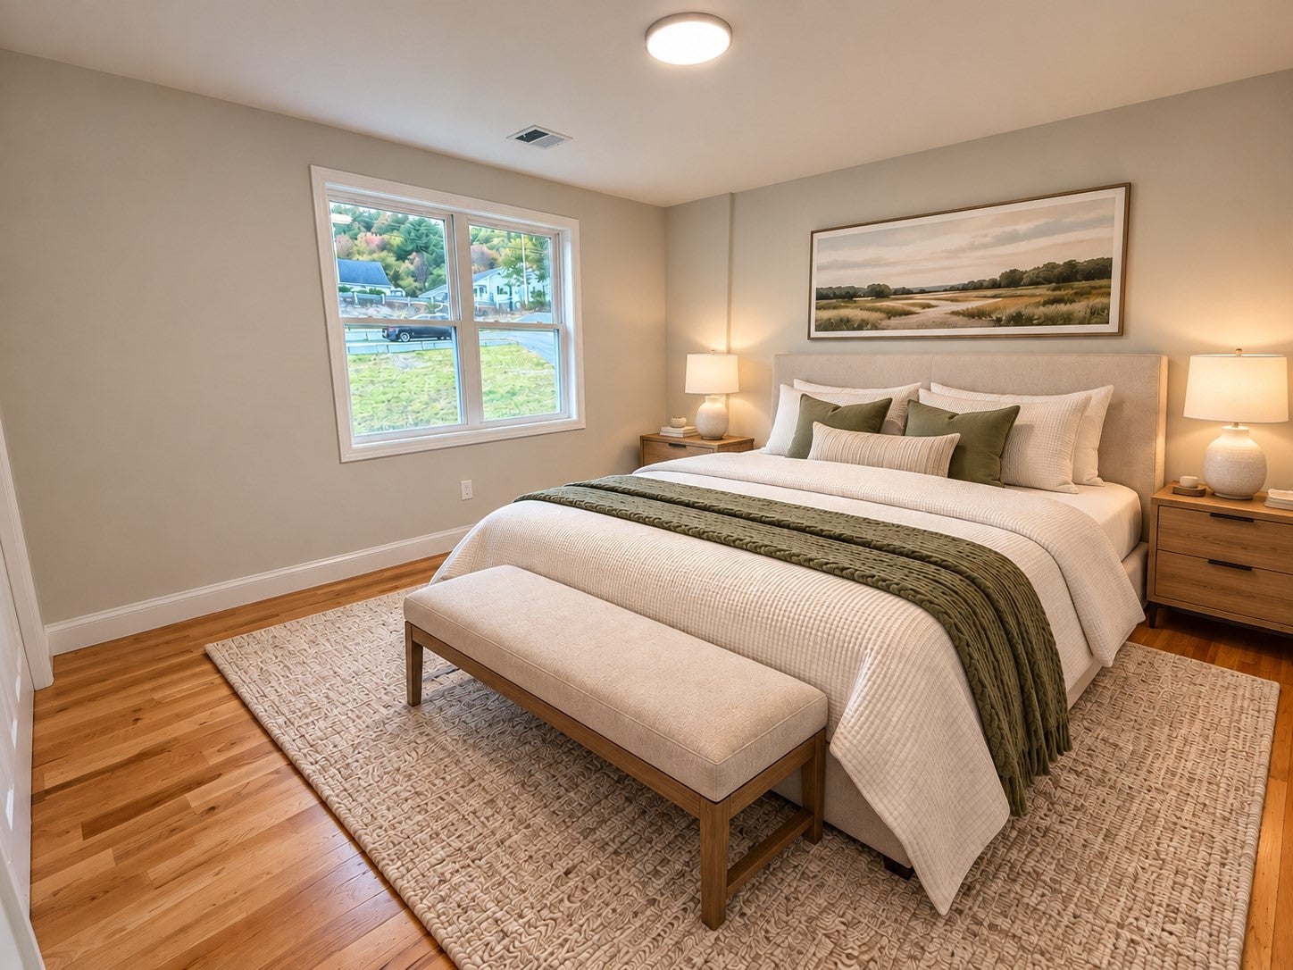
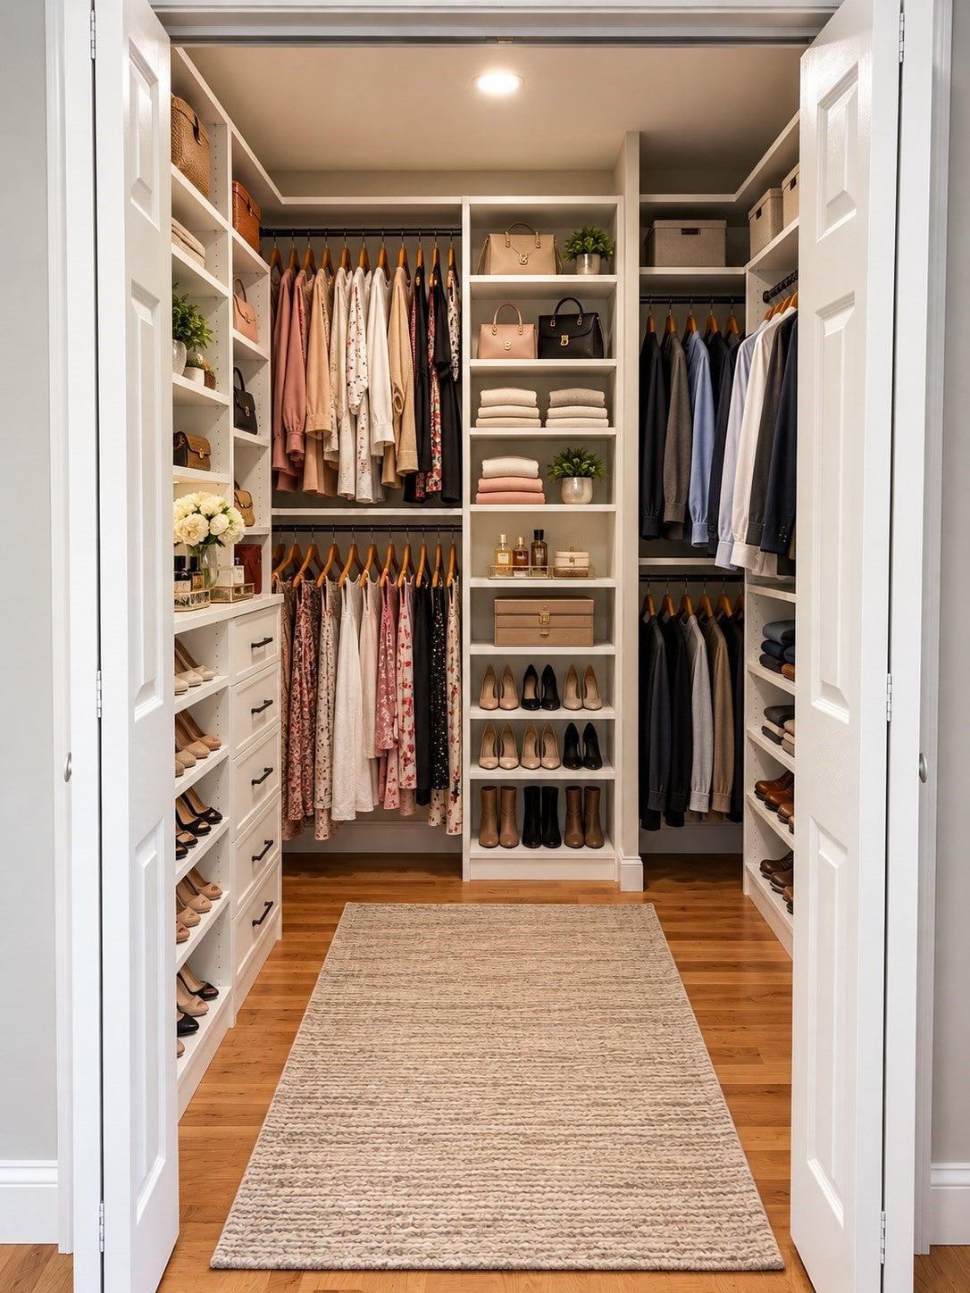
Drive-way easement to 188 Southbridge Rd. Driveway entrance shared. House has been virtually staged more photos coming soon.
Foundation 
Concrete Perimeter
Garage 
Yes
Garage Spaces 
2
Parking 
PavedShared DrivewayAttachedGarage
Parking Spaces 
6
Property Sub Type 
Single Family Residence
Sewer 
Private Sewer
SqFt Above 
1400
SqFt Below 
760
SqFt Total 
2160
Style 
Split Entry
Water Source 
Private
Zoning 
R43
Interior Features
Appliances 
Electric Water HeaterMicrowaveENERGY STAR Qualified RefrigeratorENERGY STAR Qualified DishwasherRangePlumbed For Ice Maker
Basement 
FullFinished
Cooling 
Heat PumpENERGY STAR Qualified EquipmentZoned
Electric 
200+ Amp Service
Flooring 
WoodTileVinylHardwood
Heating 
Heat PumpForced AirElectricENERGY STAR Qualified EquipmentZoned
Interior 
Master DownstairsWalk-In Closet(s)Vaulted Ceiling(s)Open FloorplanRecessed Lighting
Laundry Features 
Electric Dryer HookupWasher Hookup
Main Level Bedrooms 
1
Window Features 
Insulated Windows
Bathroom 1 
Level - Main
Bathroom 2 
Level - Main
Bathroom 3 
Level - First
Bedroom 2 
Dimensions - 9.5x12Level - SecondArea - 114
Bedroom 3 
Dimensions - 11x11.5Level - SecondArea - 126
Bedroom 4 
Dimensions - 10x14Level - FirstArea - 140
Dining Room 
Dimensions - 11.5x11.5Level - MainArea - 132
Family Room 
Dimensions - 21x15Level - FirstArea - 315
Kitchen 
Dimensions - 11.5x11.5Level - MainArea - 132
Living Room 
Dimensions - 12x20Level - MainArea - 240
Master Bedroom 
Dimensions - 14x12Level - MainArea - 168
Save
Ask
Tour
Hide
Share
Exterior Features
Construction Details 
Frame
Patio And Porch 
Deck
Roof 
Shingle
Windows/Doors 
Insulated Windows
Listing courtesy of Trinity Group of Mega Realty Services


The property listing data and information, or the Images, set forth herein were provided to MLS Property Information Network, Inc. from third party sources, including sellers, lessors, landlords, and public records, and were compiled by MLS Property Information Network, Inc. The property listing data and information, and the Images, are for the personal, non-commercial use of consumers having a good faith interest in purchasing, leasing or renting listed properties of the type displayed to them and may not be used for any purpose other than to identify prospective properties which such consumers may have a good faith interest in purchasing, leasing or renting. MLS Property Information Network, Inc. and its subscribers disclaim any and all representations and warranties as to the accuracy of the property listing data and information, or as to the accuracy of any of the Images, set forth herein.

Last checked 2026-10-09 10:09 PM UTC

Neighborhood & Commute
Source: Walkscore
Save
Ask
Tour
Hide
Share