
86 Donohue RdDracut, MA 01826
Due to the health concerns created by Coronavirus we are offering personal 1-1 online video walkthough tours where possible.
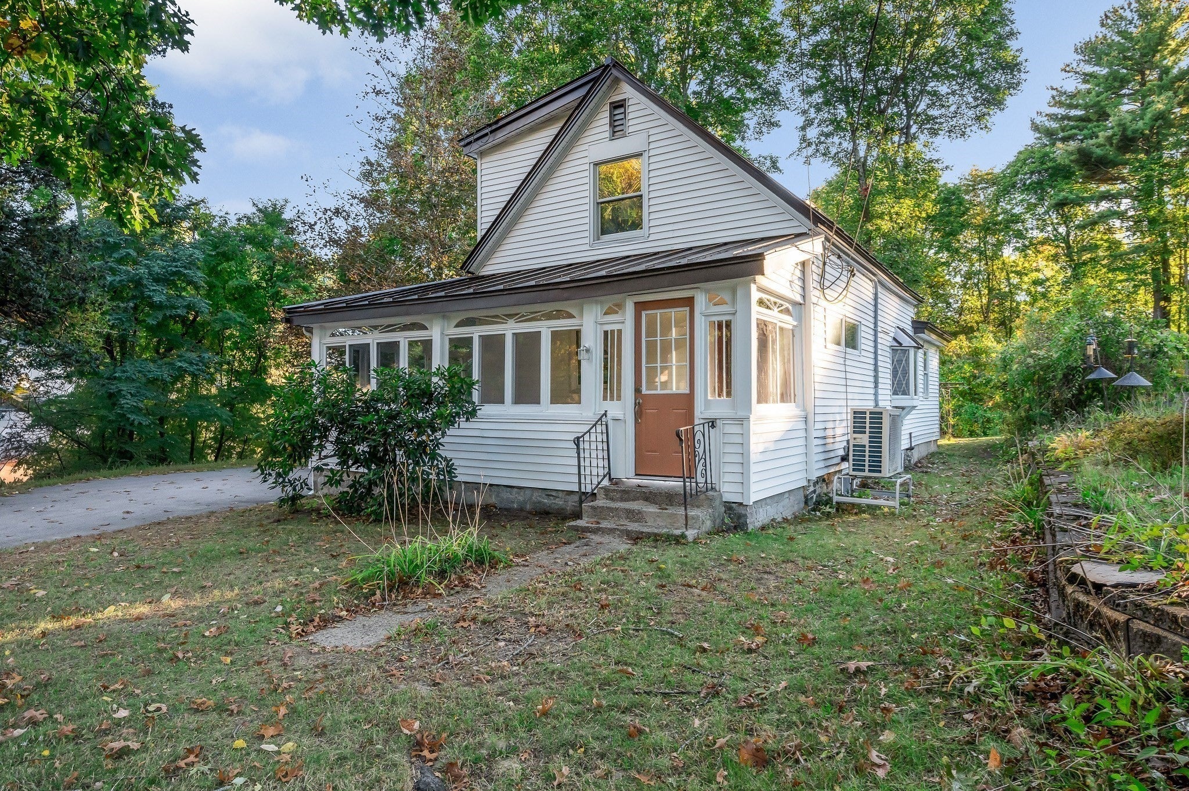
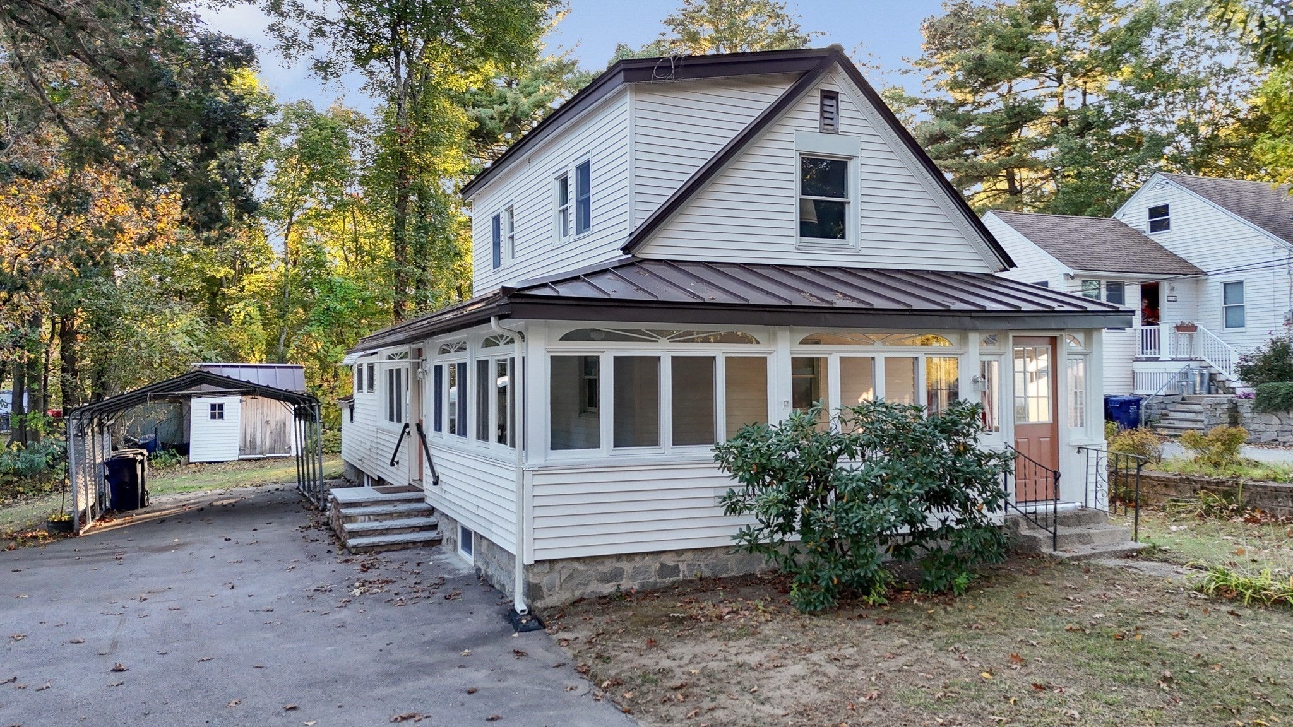
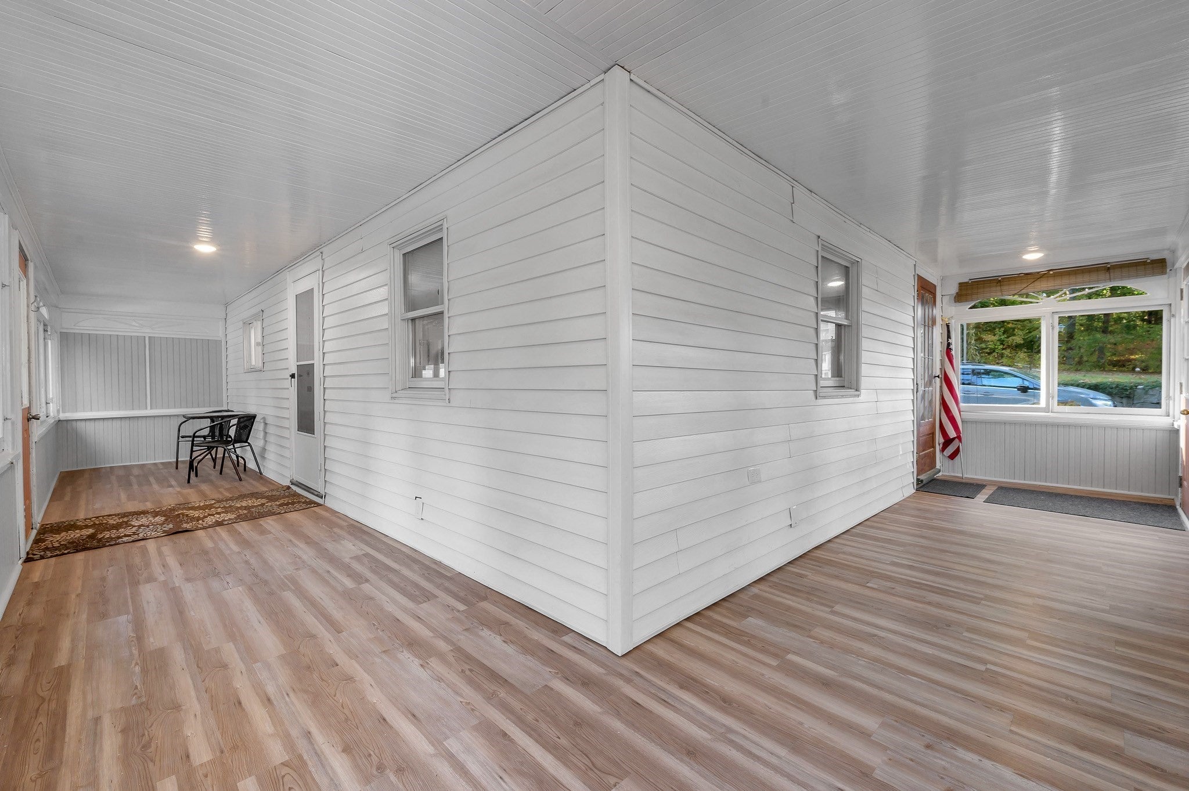
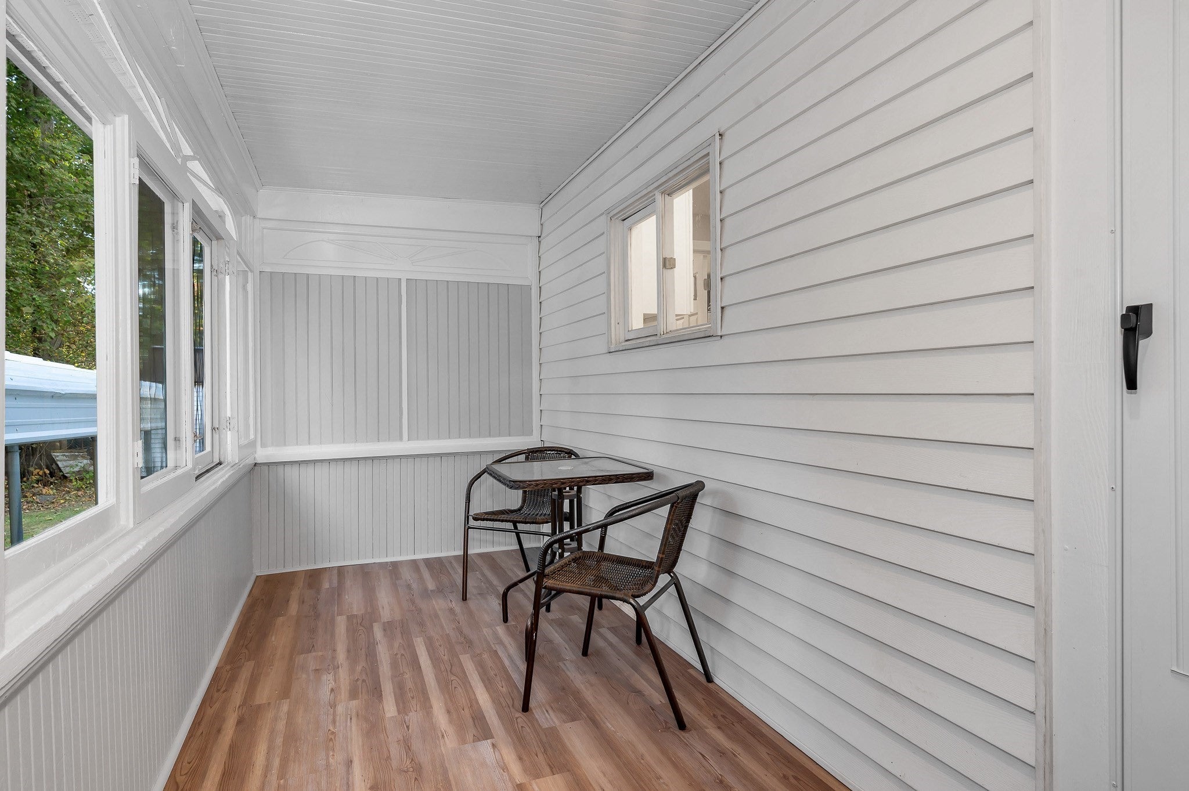
The Autumn Colors are the perfect back-drop to present this 3 Bedroom New England Bungalow Style Home. Full of Quintessential Charm and loaded with Modern Amenities. A fully renovated interior invites you in to an open concept kitchen that features Shaker Style Cabinets, SS Appliances and recessed lighting. A Living Room that's cozy and the perfect spot to get comfy too. First Floor Primary Bedroom, First Floor Laundry and Full Bath. Second Floor offers 2 well-sized bedrooms. And when those hot summer nights return, this property also features Air Conditioning throughout the home. Situated on a level lot, the property offers ample parking, a Car-Port, and lots of space to run and roam. Convenient location to restaurants of all kinds, supermarkets, variety stores, NH shopping and commuter routes. It's the perfect place to start your journey or to downsize to! Join us SUNDAY for OPEN HOUSE 11am to 1pm
| 6 hours ago | Listing updated with changes from the MLS® | |
| yesterday | Listing first seen on site |

The property listing data and information, or the Images, set forth herein were provided to MLS Property Information Network, Inc. from third party sources, including sellers, lessors, landlords, and public records, and were compiled by MLS Property Information Network, Inc. The property listing data and information, and the Images, are for the personal, non-commercial use of consumers having a good faith interest in purchasing, leasing or renting listed properties of the type displayed to them and may not be used for any purpose other than to identify prospective properties which such consumers may have a good faith interest in purchasing, leasing or renting. MLS Property Information Network, Inc. and its subscribers disclaim any and all representations and warranties as to the accuracy of the property listing data and information, or as to the accuracy of any of the Images, set forth herein.
Last checked 2026-10-11 12:03 AM UTC