Save
Ask
Tour
Hide
Share
$924,900
New Listing

1 Highland Ln
Sturbridge, MA 01518

Single Family Residence|Coming Soon
5
Beds
4
Total Baths
3
Full Baths
1
Partial Bath
4,000
SqFt
$231
/SqFt
2008
Built
Subdivision:
Highlands
County:
Worcester

Due to the health concerns created by Coronavirus we are offering personal 1-1 online video walkthough tours where possible.
1 Highland Ln1 Highland Ln1 Highland Ln1 Highland Ln
Save
Ask
Tour
Hide
Share

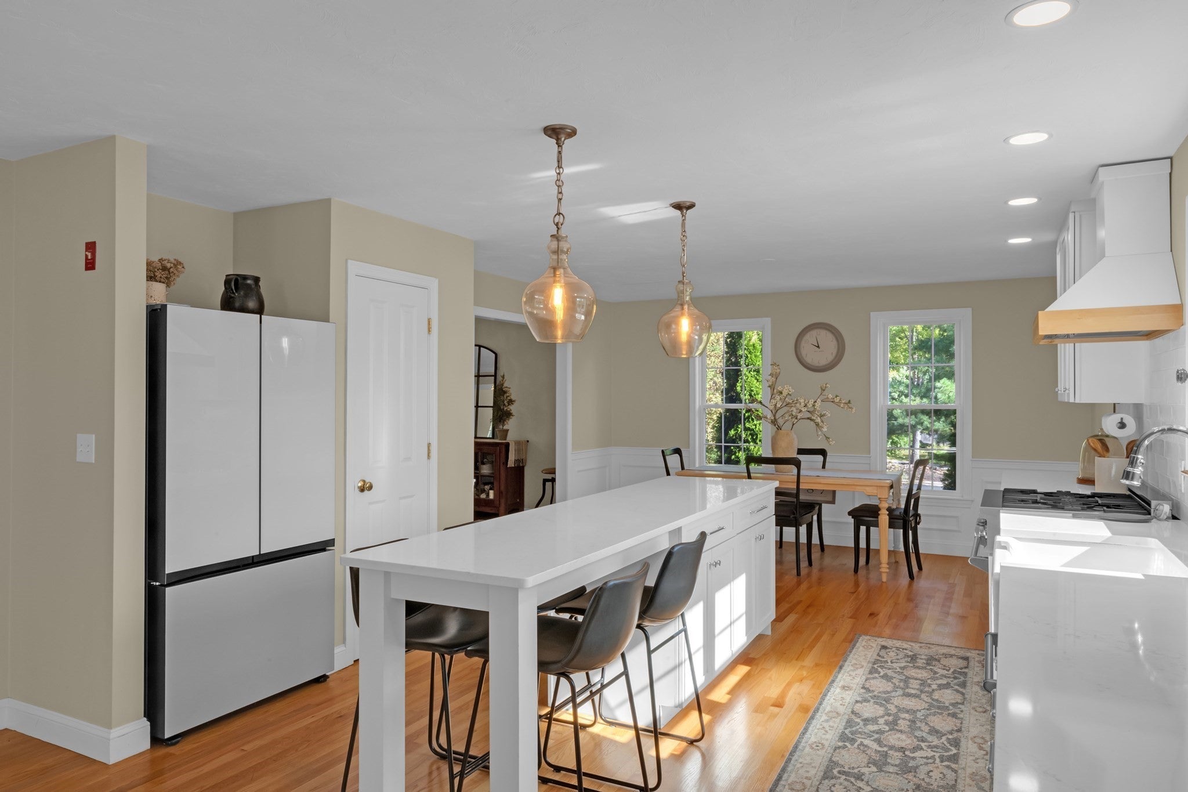
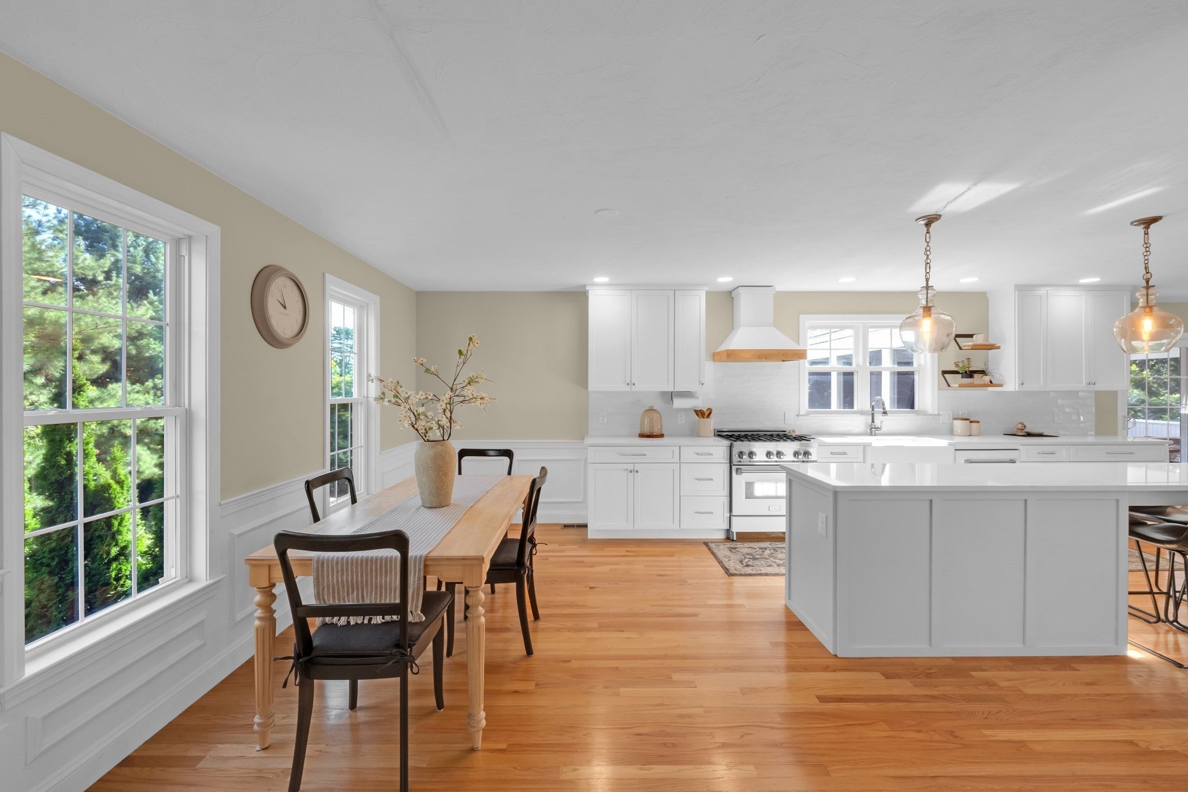
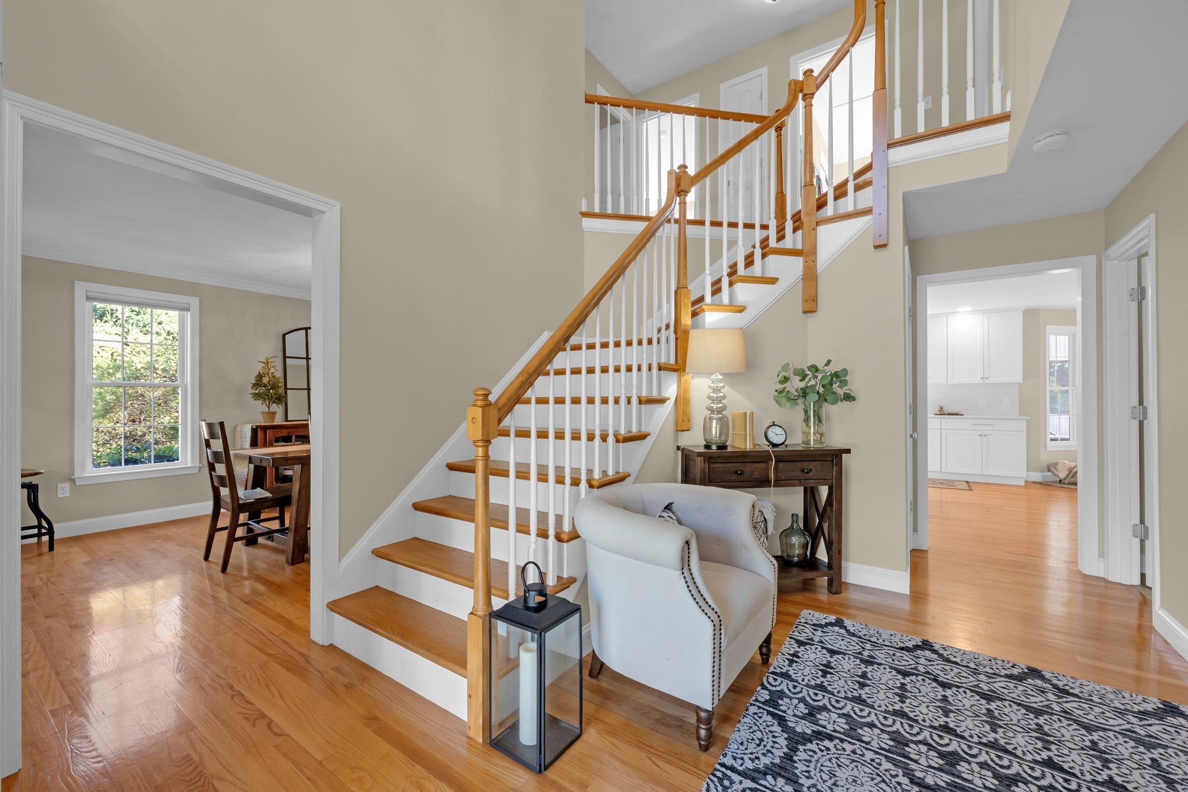
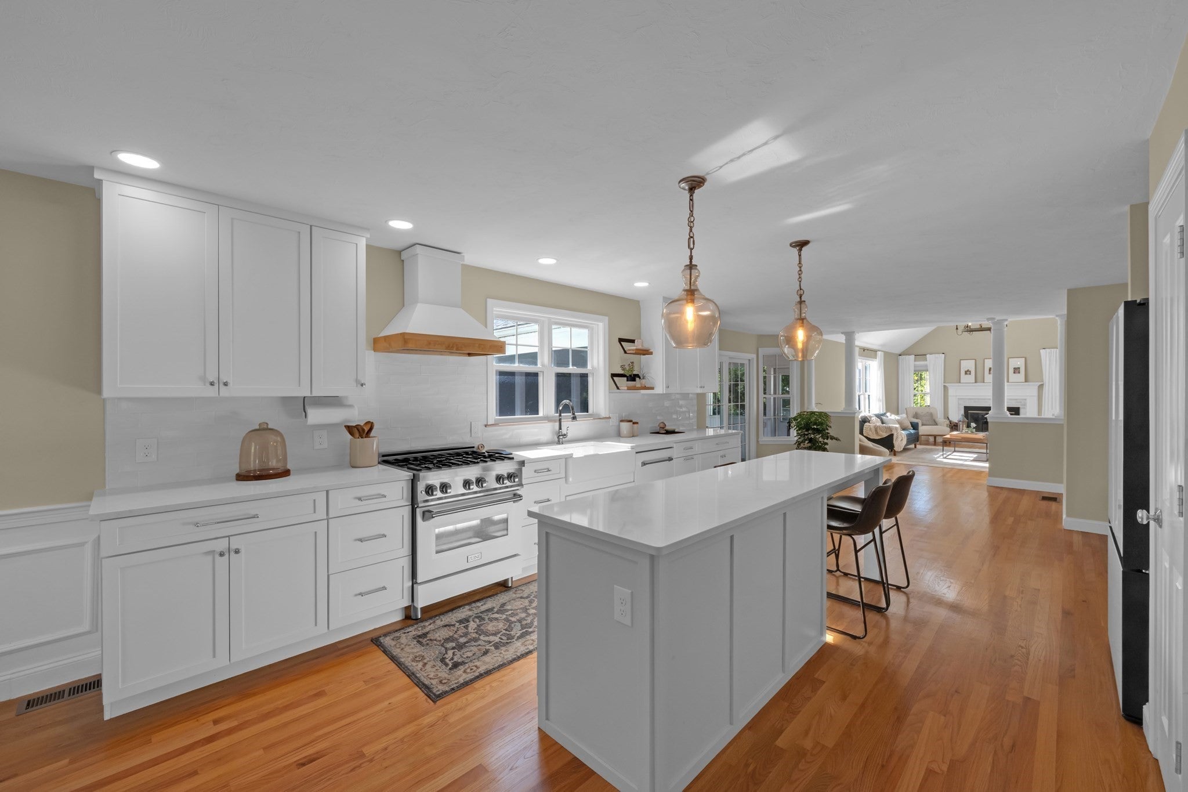
Welcome to this beautiful 5-bedroom, 3.5-bath Colonial, set on a 1-acre corner lot in the sought-after Highlands neighborhood. Step inside to gleaming hardwood floors throughout the first floor, an updated kitchen (2024), and a warm and inviting living room with fireplace. Just off the kitchen, the screened-in porch is the perfect spot to relax and enjoy the backyard.Upstairs, the spacious primary suite is a retreat of its own, featuring a walk-in closet, attached bonus room and private bath with Jacuzzi tub, double vanity and separate shower. The finished lower level offers even more room to spread out with a family room, separate exercise room, bedroom and full bath.The added prep area including a sink, mini fridge and storage saves you from running up and down the stairs to the kitchen.Summer / Fall days are made for this backyard! Enjoy the beautiful heated in- ground saltwater pool with new liner and salt system (2025), relax on the patio or gather around the fire pit as the evening winds down.A new blow motor for the furnace, (2025) new water heater (2025) and attached 2-car garage add to all this home has to offer. Be settled in before the holidays with plenty of space to welcome friends and family, and begin making wonderful memories of your own. This Highlands Colonial is ready to welcome you home!

Save
Ask
Tour
Hide
Share
Listing Snapshot
Price 
$924,900
Days On Site 
0 Days
Bedrooms 
5
Inside Area (SqFt) 
4,000 sqft
Total Baths 
4
Full Baths 
3
Partial Baths 
1
Lot Size 
1 Acre
Year Built 
2008
MLS® Number 
73589023
Status 
Coming Soon
Property Tax 
$12,705
HOA/Condo/Coop Fees 
$16.67 monthly
Sq Ft Source 
Other
Friends & Family
Recent Activity
4 hours agoListing updated with changes from the MLS®
4 hours agoListing first seen on site
General Features
Acres 
1
Attached Garage 
Yes
Disclosures 
There is a town stormwater drainage easement in the pool area. Sale is contingent on Seller obtaining suitable housing. Seller is actively looking.
Foundation 
Concrete Perimeter
Garage 
Yes
Garage Spaces 
2
Green Energy Efficient 
Thermostat
Parking 
PavedAttachedGarage Door OpenerOff StreetGarage
Parking Spaces 
8
Property Sub Type 
Single Family Residence
Sewer 
Public Sewer
SqFt Above 
2844
SqFt Below 
1156
SqFt Total 
4000
Style 
Colonial
Water Source 
Public
Zoning 
RR
Interior Features
Appliances 
Water HeaterRangeDishwasherMicrowaveRefrigeratorWasherDryer
Basement 
FullFinishedWalk-Out Access
Cooling 
Central Air
Electric 
Circuit Breakers200+ Amp Service
Fireplace 
Yes
Fireplace Features 
Living Room
Fireplaces 
1
Flooring 
TileCarpetLaminateHardwood
Heating 
Forced AirOil
Interior 
PantryWalk-In Closet(s)Cathedral Ceiling(s)
Laundry Features 
Main LevelElectric Dryer HookupWasher Hookup
Window Features 
Insulated Windows
Bathroom 1 
Dimensions - 9x8Level - SecondArea - 72
Bathroom 2 
Dimensions - 9x6Level - SecondArea - 54
Bathroom 3 
Dimensions - 7x8Level - BasementArea - 56
Bedroom 2 
Dimensions - 10x11Level - SecondArea - 110
Bedroom 3 
Dimensions - 12x11Level - SecondArea - 132
Bedroom 4 
Dimensions - 11x12Level - SecondArea - 132
Bedroom 5 
Dimensions - 11x10Level - BasementArea - 110
Dining Room 
Dimensions - 11x14Level - FirstArea - 154
Family Room 
Dimensions - 35x28Level - BasementArea - 980
Kitchen 
Dimensions - 22x14Level - FirstArea - 308
Living Room 
Dimensions - 22x13Level - FirstArea - 286
Master Bedroom 
Dimensions - 17x14Level - SecondArea - 238
Office 
Dimensions - 12x8Level - FirstArea - 96
Save
Ask
Tour
Hide
Share
Exterior Features
Construction Details 
Frame
Exterior 
Storage
Fencing 
Fenced
Lot Features 
Corner Lot
Other Structures 
Storage
Patio And Porch 
PorchScreenedPatioCoveredDeck
Pool Features 
In GroundHeatedPrivate
Private Pool 
Yes
Roof 
Shingle
Windows/Doors 
Insulated Windows
Community Features
Association Fee 
$200.0
Association Fee Frequency 
Annually
Community Features 
Pool
MLS Area 
Fiskdale
Financing Terms Available 
Contract
Schools
School District
Unknown
Elementary School
Burgess Elementary
Middle School
Tantasqua Jr High
High School
Tantasqua High
Listing courtesy of Robin Foley of RE/MAX Prof Associates


The property listing data and information, or the Images, set forth herein were provided to MLS Property Information Network, Inc. from third party sources, including sellers, lessors, landlords, and public records, and were compiled by MLS Property Information Network, Inc. The property listing data and information, and the Images, are for the personal, non-commercial use of consumers having a good faith interest in purchasing, leasing or renting listed properties of the type displayed to them and may not be used for any purpose other than to identify prospective properties which such consumers may have a good faith interest in purchasing, leasing or renting. MLS Property Information Network, Inc. and its subscribers disclaim any and all representations and warranties as to the accuracy of the property listing data and information, or as to the accuracy of any of the Images, set forth herein.

Last checked 2026-10-09 10:14 PM UTC

Neighborhood & Commute
Source: Walkscore
Save
Ask
Tour
Hide
Share