
Tremont On The Comnmon151 Tremont St 12CBoston, MA 02111
Due to the health concerns created by Coronavirus we are offering personal 1-1 online video walkthough tours where possible.
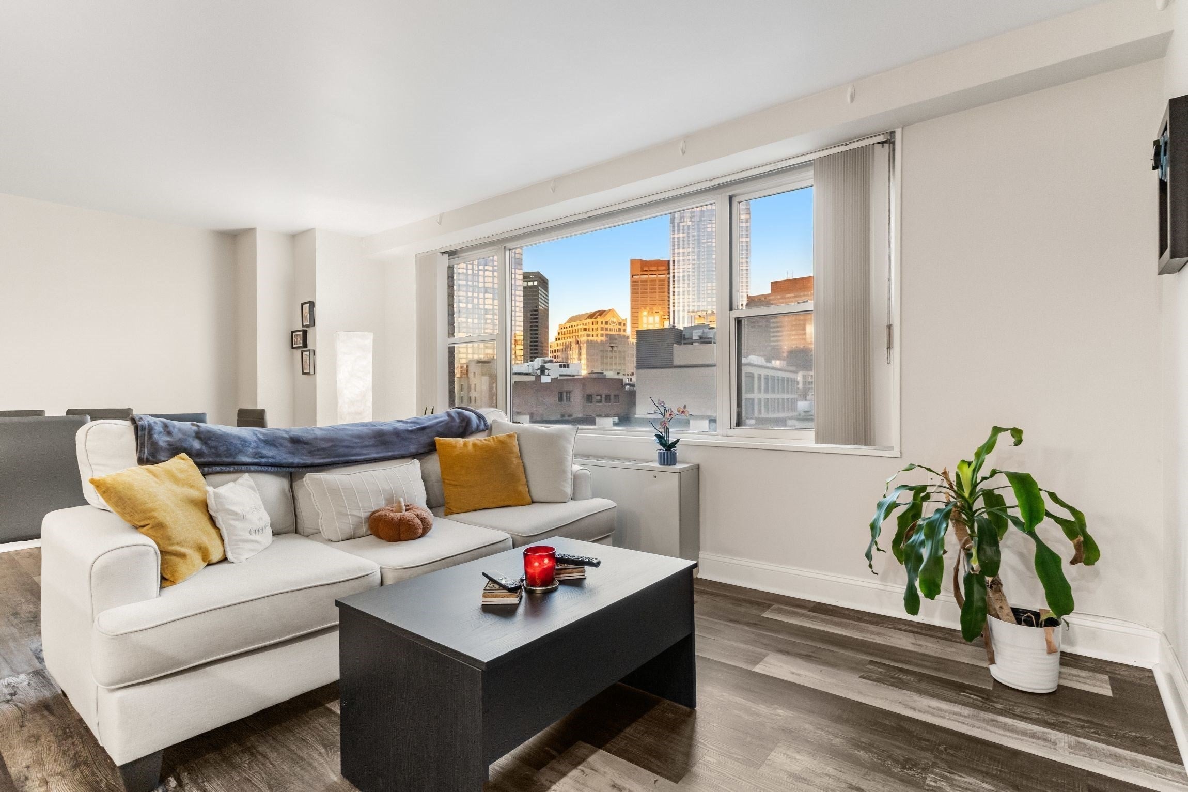
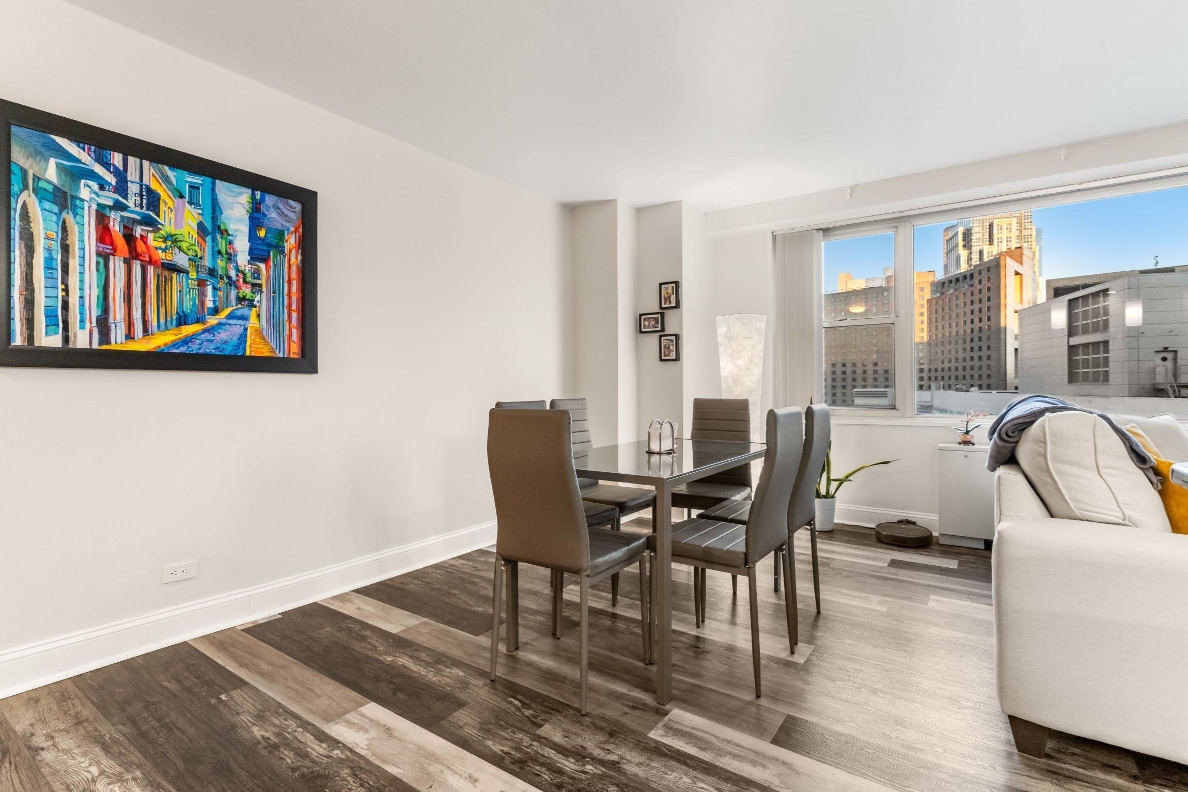
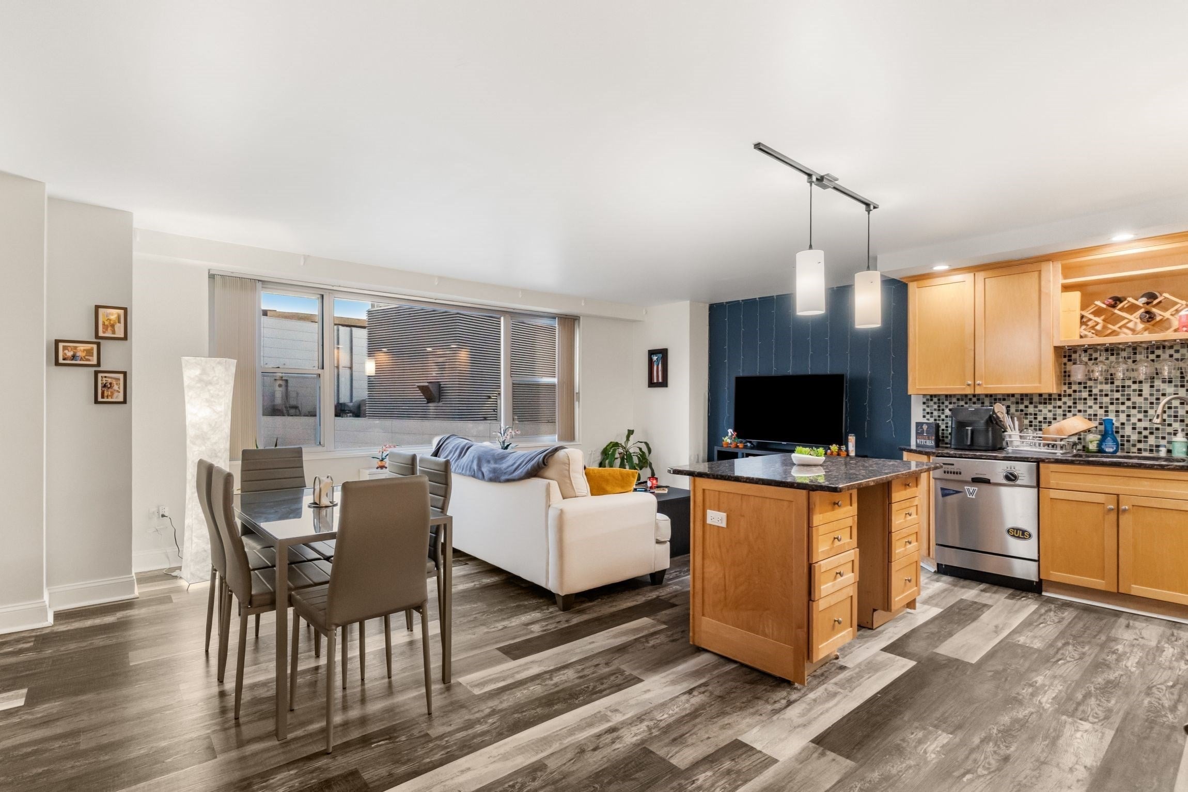
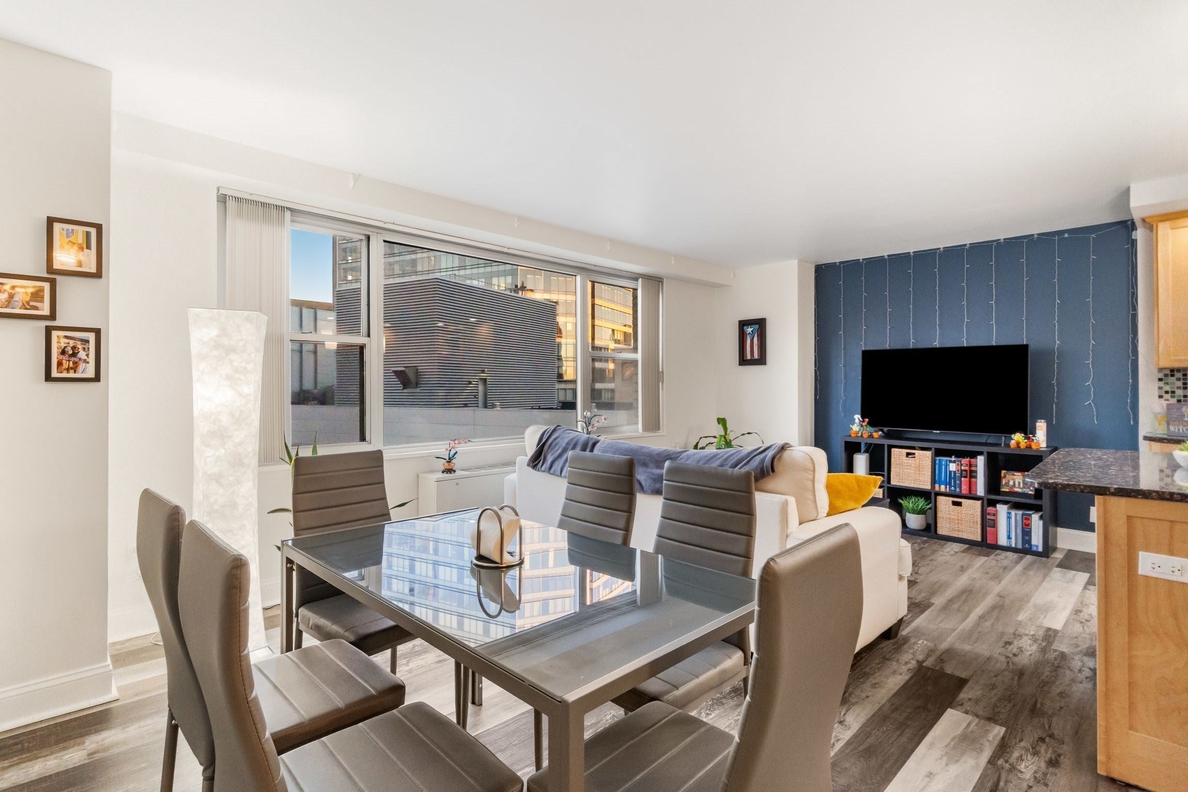
Located directly across from Boston Common, Tremont on the Common offers an easy way to enjoy everything downtown Boston has to offer. This sunny, updated one-bedroom, one-bath condo on the 12th floor features city views and a fresh, modern interior that feels both polished and comfortable. The kitchen pairs granite countertops and stainless steel appliances with custom cabinetry for a clean, contemporary look. The updated bathroom carries that same modern feel, with sleek finishes and a crisp, refreshed appearance. Large windows bring in plenty of natural light, brightening the living and dining area and creating a welcoming space to relax or entertain. Tremont on the Common offers a 24-hour concierge, fitness center, residents’ lounge, seasonal outdoor pool, and garage parking options. Boston Common is right across the street, with the Public Garden, restaurants, theaters, shopping, and MBTA stations all nearby. With its sunny exposure, modern updates, and unbeatable downtown location, this is an appealing opportunity for anyone looking for a home in the heart of Boston or a well-located investment property.
| 5 hours ago | Listing updated with changes from the MLS® | |
| 5 hours ago | Listing first seen on site |

The property listing data and information, or the Images, set forth herein were provided to MLS Property Information Network, Inc. from third party sources, including sellers, lessors, landlords, and public records, and were compiled by MLS Property Information Network, Inc. The property listing data and information, and the Images, are for the personal, non-commercial use of consumers having a good faith interest in purchasing, leasing or renting listed properties of the type displayed to them and may not be used for any purpose other than to identify prospective properties which such consumers may have a good faith interest in purchasing, leasing or renting. MLS Property Information Network, Inc. and its subscribers disclaim any and all representations and warranties as to the accuracy of the property listing data and information, or as to the accuracy of any of the Images, set forth herein.
Last checked 2026-10-09 10:09 PM UTC