
Save
Ask
Tour
Hide
Share
$850,000
New Listing

16 Agawam Road
Acton, MA 01720

For Sale|Single Family Residence|Active
4
Beds
2
Total Baths
1
Full Bath
1
Partial Bath
2,074
SqFt
$410
/SqFt
1960
Built
Subdivision:
Indian Village
County:
Middlesex

Due to the health concerns created by Coronavirus we are offering personal 1-1 online video walkthough tours where possible.
Upcoming Open Houses
Due to COVID-19, we recommend you verify Open Houses before attending.
Sat, Oct 10, 12:00 PM - 1:30 PM
Sun, Oct 11, 12:00 PM - 1:30 PM
16 Agawam Road
Save
Ask
Tour
Hide
Share

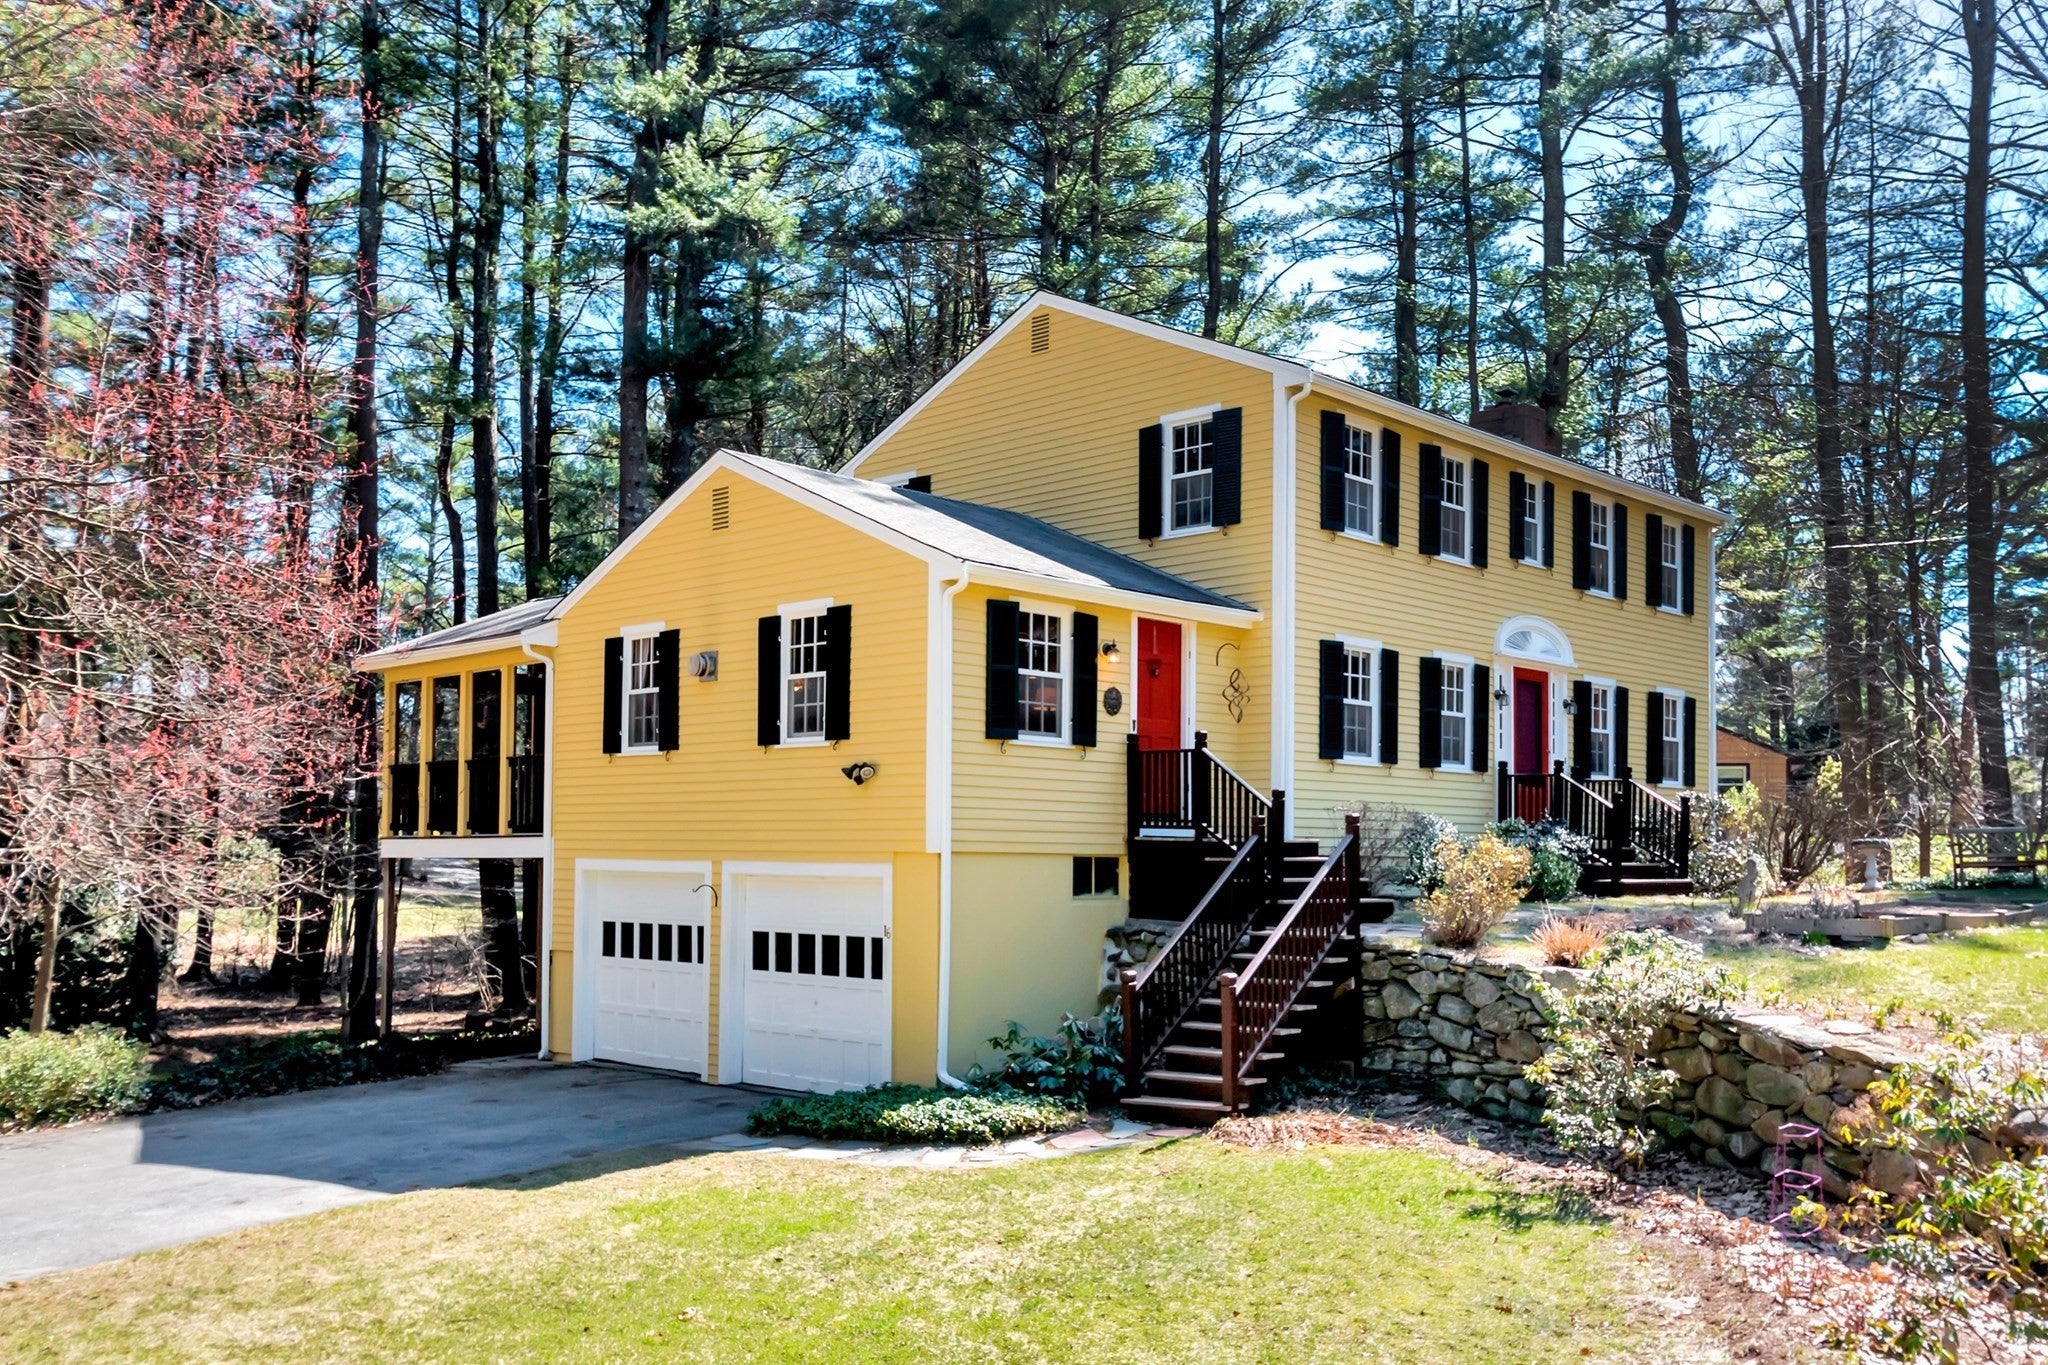
Open, inviting, and connected to its natural surroundings, this updated Indian Village Colonial combines flexible living spaces with a private outdoor setting. Conveniently located near West Acton, schools, Idylwilde, and conservation land, the home features an updated kitchen with custom cabinetry, quartz counters, distinctive tile backsplash, a large center island with seating, stainless steel appliances, and hardwood floors. The kitchen opens seamlessly to the dining room and oversized family room, where a cozy wood stove and direct access to the spacious three-season porch extend the living space. Step outside to the adjoining deck with room for grilling, or unwind in the hot tub while enjoying views of the surrounding landscape. A front-to-back living room with fireplace and hardwood floors completes the main level. Upstairs are four bedrooms, including a primary bedroom with walk-in closet, and all have hardwood floors. The walkout lower level offers additional potential with a studio/office that features a fireplace and bright windows looking out at the backyard.

Save
Ask
Tour
Hide
Share
Listing Snapshot
Price 
$850,000
Days On Site 
0 Days
Bedrooms 
4
Inside Area (SqFt) 
2,074 sqft
Total Baths 
2
Full Baths 
1
Partial Baths 
1
Lot Size 
0.5 Acres
Year Built 
1960
MLS® Number 
73588451
Status 
Active
Property Tax 
$13,353
HOA/Condo/Coop Fees 
N/A
Sq Ft Source 
Public Records
Friends & Family
Recent Activity
5 hours agoListing updated with changes from the MLS®
5 hours agoListing first seen on site
General Features
Acres 
0.5
Attached Garage 
Yes
Disclosures 
Interior pictures coming 10/9. (Outside photos 2018)
Foundation 
Concrete Perimeter
Garage 
Yes
Garage Spaces 
2
Parking 
PavedAttachedOff StreetGarage
Parking Spaces 
6
Property Sub Type 
Single Family Residence
Sewer 
Private Sewer
SqFt Above 
1918
SqFt Below 
156
SqFt Total 
2074
Style 
Colonial
Water Source 
Public
Zoning 
Res
Interior Features
Appliances 
Gas Water HeaterTankless Water HeaterRangeDishwasherRefrigeratorWasherDryer
Basement 
FullPartially FinishedWalk-Out Access
Cooling 
Window Unit(s)
Electric 
Circuit Breakers
Fireplace 
Yes
Fireplace Features 
Living Room
Fireplaces 
2
Flooring 
TileConcreteHardwood
Heating 
Natural GasBaseboardFireplace(s)
Interior 
Walk-In Closet(s)Open Floorplan
Laundry Features 
In BasementWasher Hookup
Spa 
Yes
Bedroom 2 
Level - Second
Bedroom 3 
Level - Second
Bedroom 4 
Level - Second
Dining Room 
Level - First
Family Room 
Level - First
Kitchen 
Level - First
Living Room 
Level - First
Master Bedroom 
Level - Second
Office 
Level - Basement
Save
Ask
Tour
Hide
Share
Exterior Features
Construction Details 
Frame
Lot Features 
Corner LotWoodedGentle SlopingLevel
Patio And Porch 
ScreenedDeckPorch
Roof 
Shingle
Spa 
Yes
Spa Features 
Private
Community Features
Community Features 
PoolTennis Court(s)Park
Financing Terms Available 
Contract
Schools
School District
Unknown
Elementary School
Acton
Middle School
Rj Grey Jhs
High School
Abrhs
Listing courtesy of Shelley Moore of Barrett Sotheby's International Realty


The property listing data and information, or the Images, set forth herein were provided to MLS Property Information Network, Inc. from third party sources, including sellers, lessors, landlords, and public records, and were compiled by MLS Property Information Network, Inc. The property listing data and information, and the Images, are for the personal, non-commercial use of consumers having a good faith interest in purchasing, leasing or renting listed properties of the type displayed to them and may not be used for any purpose other than to identify prospective properties which such consumers may have a good faith interest in purchasing, leasing or renting. MLS Property Information Network, Inc. and its subscribers disclaim any and all representations and warranties as to the accuracy of the property listing data and information, or as to the accuracy of any of the Images, set forth herein.

Last checked 2026-10-08 10:07 PM UTC

Neighborhood & Commute
Source: Walkscore
Save
Ask
Tour
Hide
Share
