
19 Bassett AveWestport, MA 02790
Due to the health concerns created by Coronavirus we are offering personal 1-1 online video walkthough tours where possible.
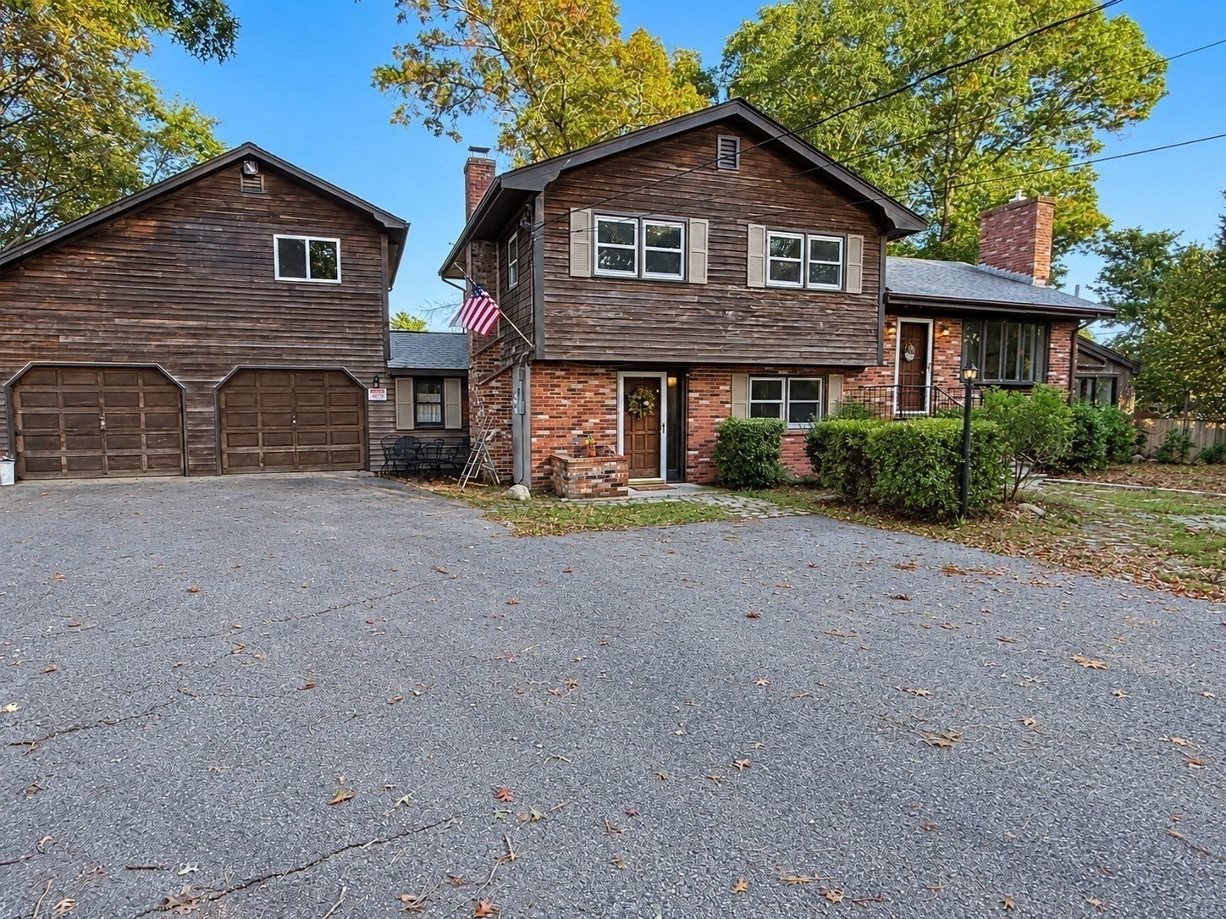
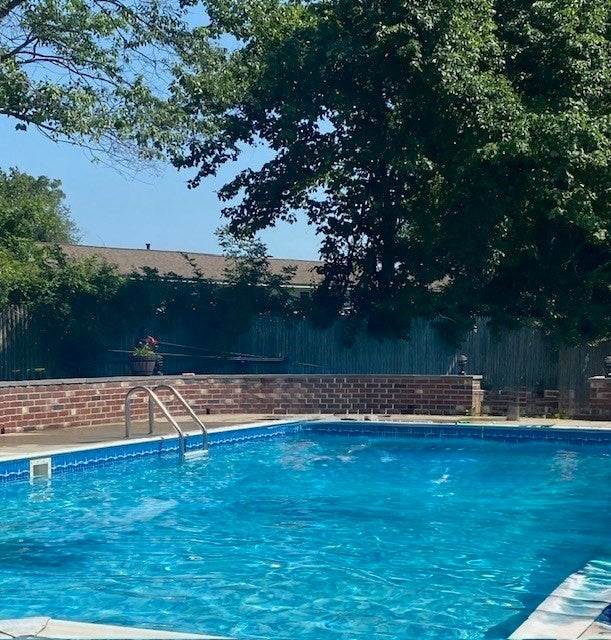
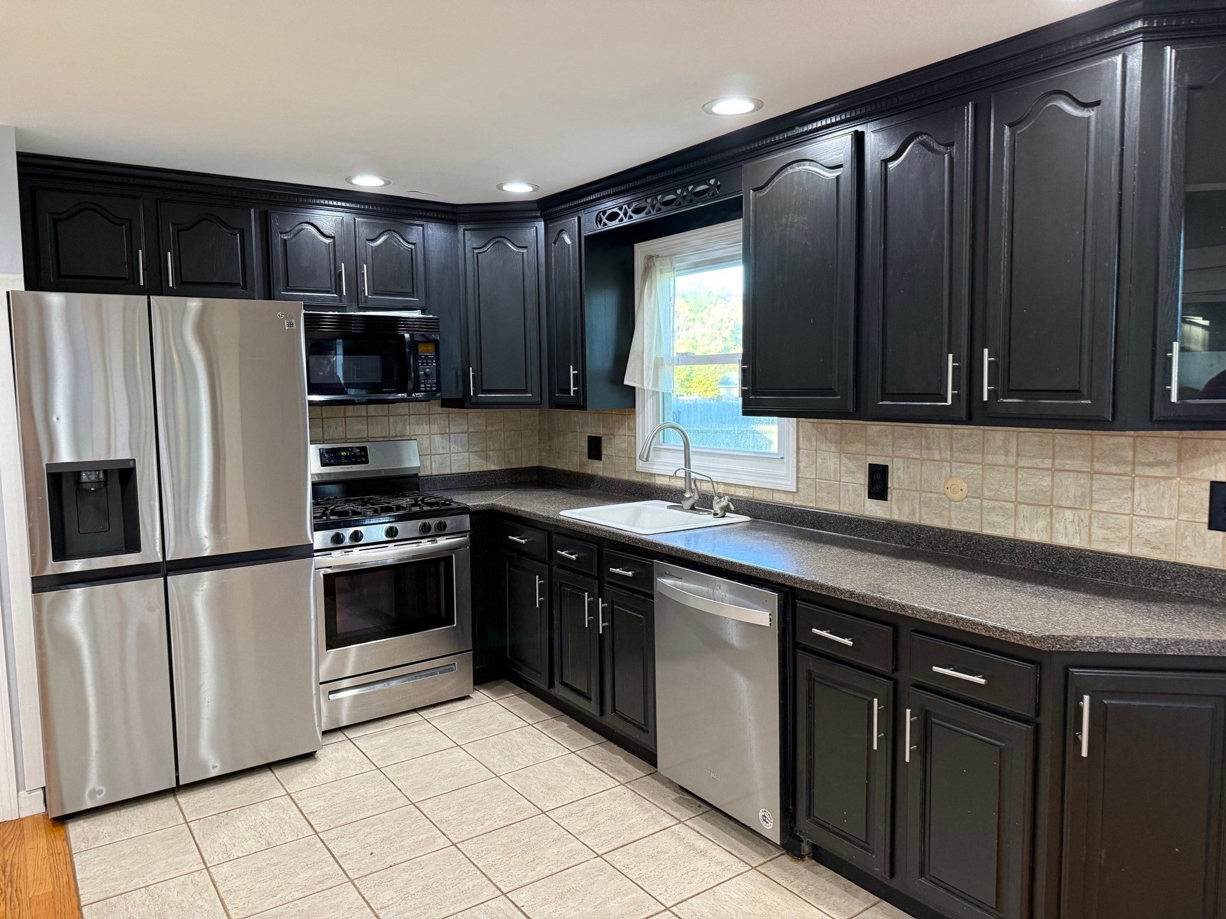
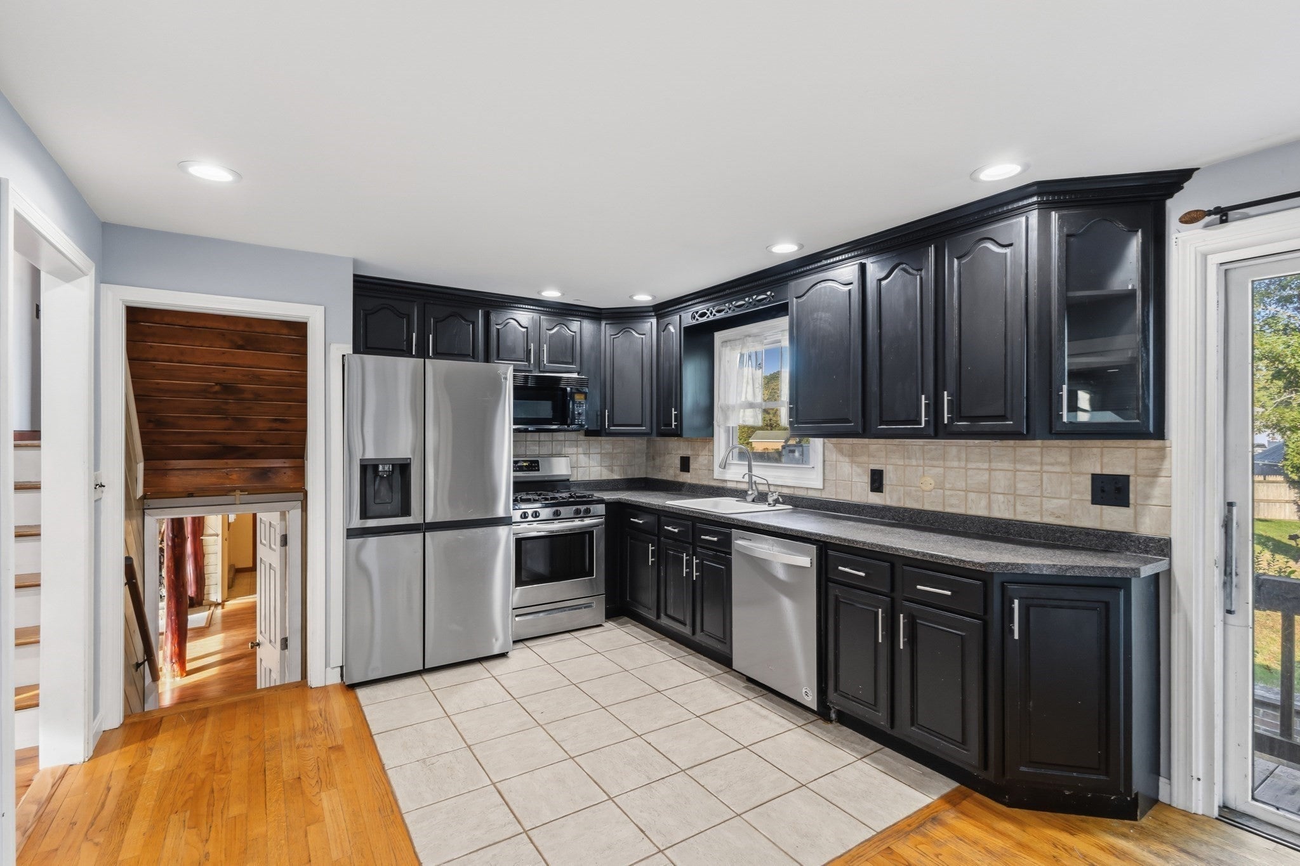
Welcome to this spacious tri-level home in desirable Westport, MA! Offering 3 bedrooms and 2 full baths, this home features a versatile floor plan with plenty of room to spread out. Interior features include an eat-in kitchen and a three-season room overlooking the backyard with direct access to the inground pool, perfect for summer entertaining and relaxation. A bonus room above the attached two-car garage offers additional flexible space, ideal for a home office, playroom, or hobby room. Situated on a half-acre fenced-in lot on a dead-end street, this property offers a great combination of privacy and convenience. Enjoy easy highway access, making commuting a breeze while still being able to enjoy all that Westport has to offer. With a passing septic system already in place, this home is ready for its next chapter. Don't miss the opportunity to make it your own!
| 5 hours ago | Listing updated with changes from the MLS® | |
| 5 hours ago | Listing first seen on site |

The property listing data and information, or the Images, set forth herein were provided to MLS Property Information Network, Inc. from third party sources, including sellers, lessors, landlords, and public records, and were compiled by MLS Property Information Network, Inc. The property listing data and information, and the Images, are for the personal, non-commercial use of consumers having a good faith interest in purchasing, leasing or renting listed properties of the type displayed to them and may not be used for any purpose other than to identify prospective properties which such consumers may have a good faith interest in purchasing, leasing or renting. MLS Property Information Network, Inc. and its subscribers disclaim any and all representations and warranties as to the accuracy of the property listing data and information, or as to the accuracy of any of the Images, set forth herein.
Last checked 2026-10-08 10:07 PM UTC