Save
Ask
Tour
Hide
Share
$750,000
1 Day On Site

4 Nutting Dr
Leominster, MA 01453

For Sale|Single Family Residence|Active
4
Beds
3
Total Baths
3
Full Baths
2,626
SqFt
$286
/SqFt
1977
Built
County:
Worcester

Due to the health concerns created by Coronavirus we are offering personal 1-1 online video walkthough tours where possible.
Upcoming Open Houses
Due to COVID-19, we recommend you verify Open Houses before attending.
Sat, Oct 10, 11:00 AM - 1:00 PM
Sun, Oct 11, 11:00 AM - 1:00 PM
4 Nutting Dr4 Nutting Dr4 Nutting Dr4 Nutting Dr
Save
Ask
Tour
Hide
Share

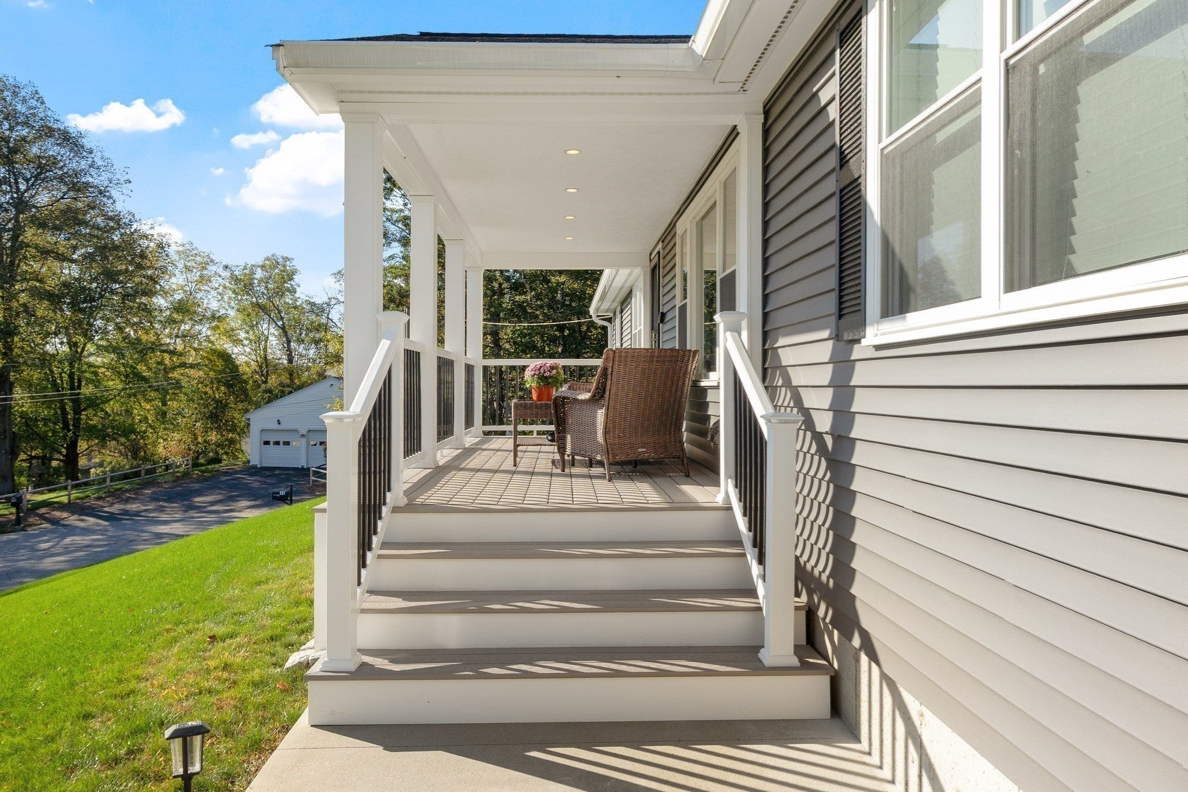
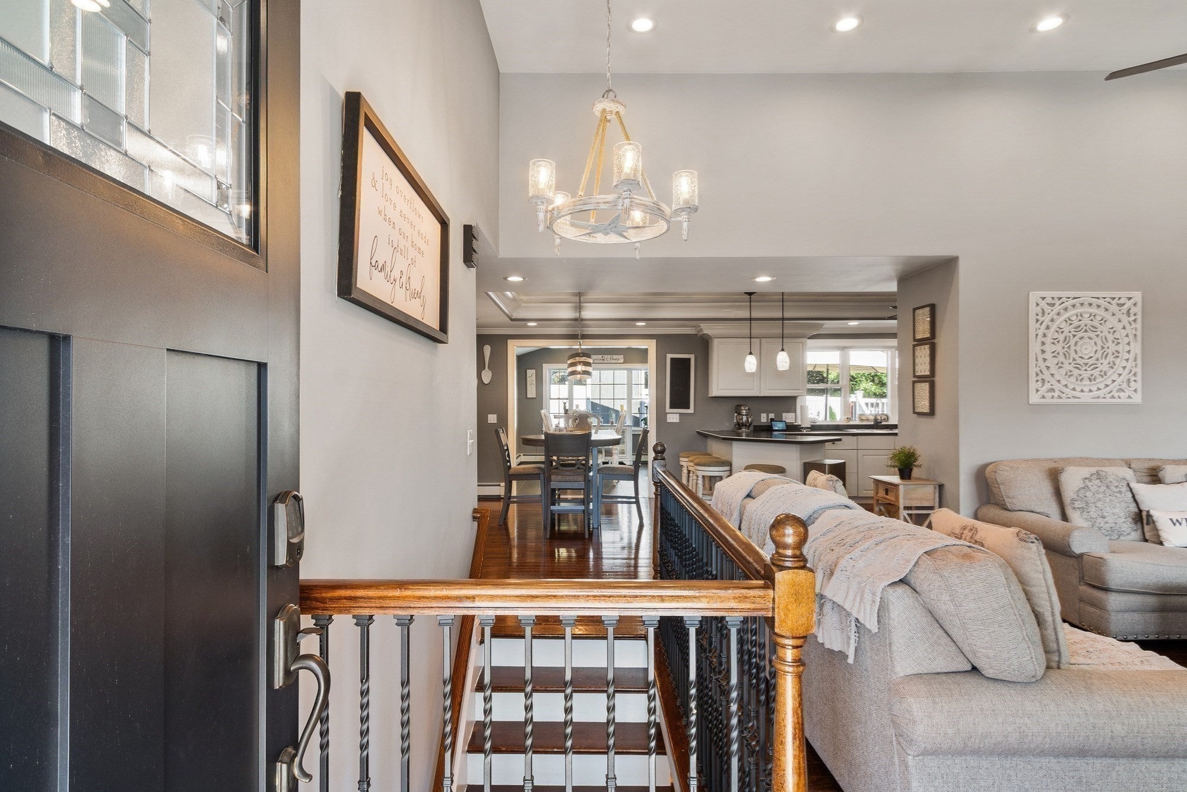
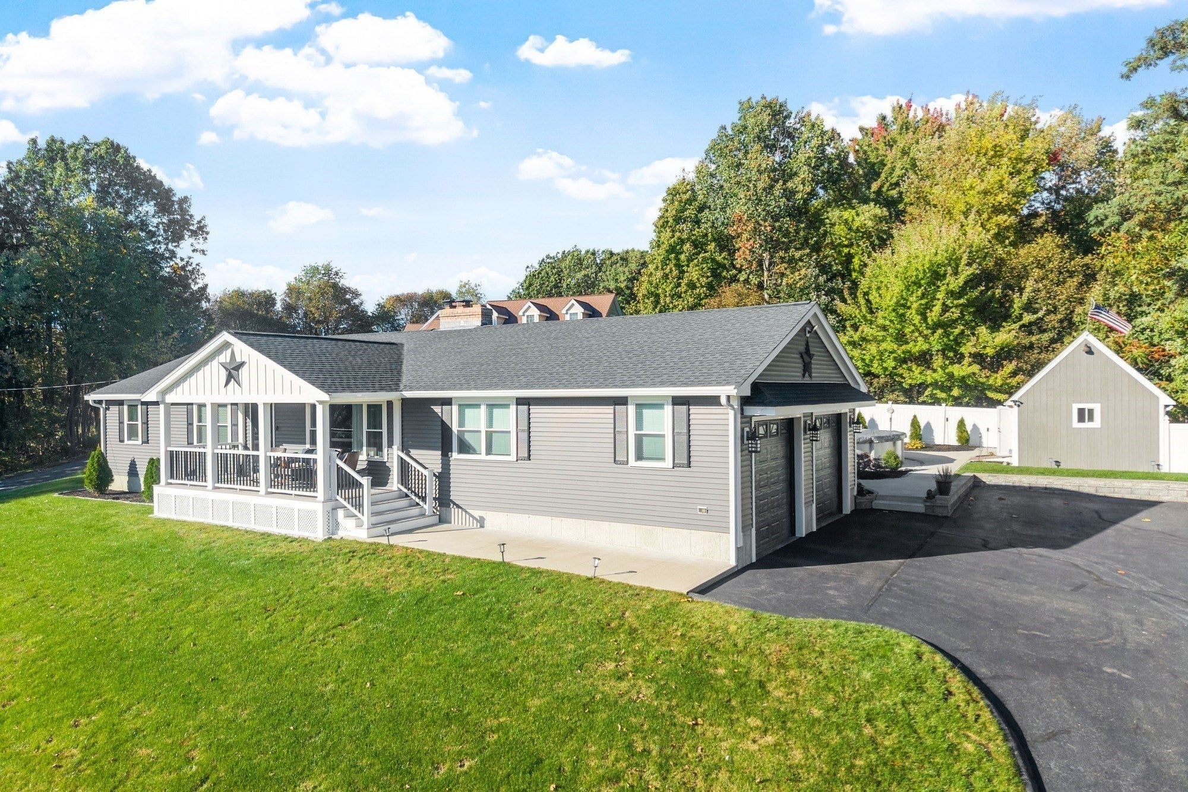
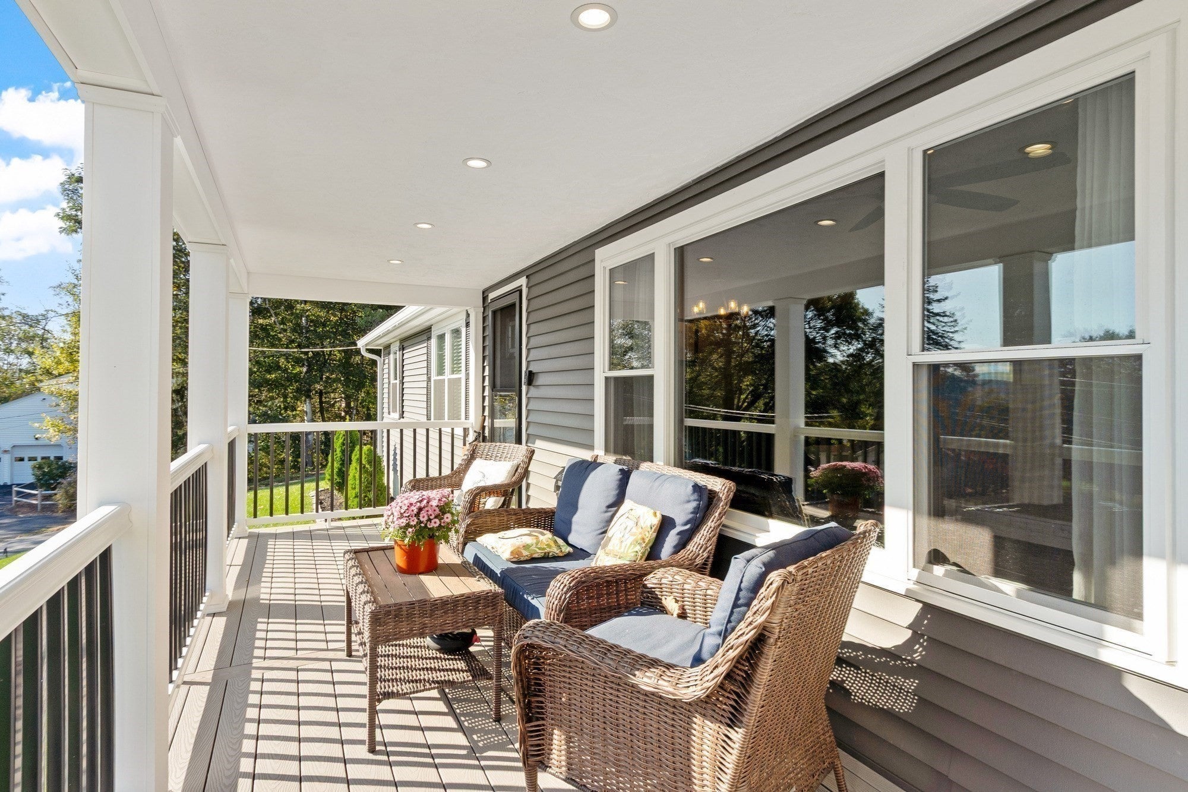
Just pack your bags and move right in! This beautifully maintained, pride-of-ownership ranch offers 3 bedrooms, including a spacious primary suite with private full bath, plus an additional full bath. The main level features hardwood flooring throughout, an inviting living room with fireplace overlooking the charming farmer’s porch, and a kitchen with breakfast bar that flows into the sun-filled dining room. Sliders lead to an incredible backyard oasis with a two-tier deck, swimming pool, cabana bar, garden area, and fire pit, perfect for entertaining. A 14x14 shed with electricity provides additional storage or a perfect place for your man cave.The walkout lower level, finished entirely with ceramic tile, offers exceptional additional living space including a fireplace family room, full bath, updated laundry room, cabinet-filled bonus room with wet bar, and flexible office/4th bedroom. Roof, windows, siding, garage, and shed are approximately 4 years old. A truly special home offering space, updates, beautiful finishes, and an incredible outdoor lifestyle!

Save
Ask
Tour
Hide
Share
Listing Snapshot
Price 
$750,000
Days On Site 
1 Day
Bedrooms 
4
Inside Area (SqFt) 
2,626 sqft
Total Baths 
3
Full Baths 
3
Partial Baths 
N/A
Lot Size 
0.39 Acres
Year Built 
1977
MLS® Number 
73588436
Status 
Active
Property Tax 
$7,737
HOA/Condo/Coop Fees 
N/A
Sq Ft Source 
N/A
Friends & Family
Recent Activity
16 hours agoListing updated with changes from the MLS®
yesterdayListing first seen on site
General Features
Acres 
0.39
Attached Garage 
Yes
Foundation 
Concrete Perimeter
Garage 
Yes
Garage Spaces 
2
Parking 
PavedAttachedOff StreetGarage
Parking Spaces 
8
Property Sub Type 
Single Family Residence
Sewer 
Public Sewer
SqFt Above 
1616
SqFt Below 
1010
SqFt Total 
2626
Style 
Ranch
Water Source 
Public
Zoning 
RA
Interior Features
Appliances 
RangeDishwasherDisposalRefrigerator
Basement 
FullFinishedWalk-Out Access
Cooling 
DuctlessCeiling Fan(s)
Electric 
200+ Amp Service
Fireplace 
Yes
Fireplace Features 
Family RoomKitchen
Fireplaces 
2
Flooring 
Hardwood
Heating 
BaseboardOilZoned
Interior 
Ceiling Fan(s)Recessed LightingMaster DownstairsCathedral Ceiling(s)
Laundry Features 
SinkIn BasementElectric Dryer HookupWasher Hookup
Window Features 
Insulated Windows
Bathroom 1 
Dimensions - 5.9x5.4Level - FirstArea - 31
Bathroom 2 
Dimensions - 8x7.11Level - FirstArea - 56
Bathroom 3 
Dimensions - 8x4Level - BasementArea - 32
Bedroom 2 
Dimensions - 11.4x11.3Level - FirstArea - 128
Bedroom 3 
Dimensions - 11.9x10.1Level - FirstArea - 120
Bedroom 4 
Dimensions - 13.6x12.4Level - BasementArea - 168
Dining Room 
Dimensions - 15.7x11.4Level - FirstArea - 178
Family Room 
Dimensions - 18.2x13.8Level - BasementArea - 251
Kitchen 
Dimensions - 25.3x14Level - FirstArea - 354
Living Room 
Dimensions - 21.7x13.8Level - FirstArea - 299
Master Bedroom 
Dimensions - 14x13.8Level - FirstArea - 193
Save
Ask
Tour
Hide
Share
Exterior Features
Construction Details 
Frame
Exterior 
StorageGarden
Lot Features 
Landscaped
Other Structures 
CabanaStorage
Patio And Porch 
PorchDeck
Pool Features 
Above GroundPrivate
Private Pool 
Yes
Roof 
Shingle
Windows/Doors 
Insulated Windows
Community Features
Financing Terms Available 
Contract
Listing courtesy of Anthony Susi of Realty Executives


The property listing data and information, or the Images, set forth herein were provided to MLS Property Information Network, Inc. from third party sources, including sellers, lessors, landlords, and public records, and were compiled by MLS Property Information Network, Inc. The property listing data and information, and the Images, are for the personal, non-commercial use of consumers having a good faith interest in purchasing, leasing or renting listed properties of the type displayed to them and may not be used for any purpose other than to identify prospective properties which such consumers may have a good faith interest in purchasing, leasing or renting. MLS Property Information Network, Inc. and its subscribers disclaim any and all representations and warranties as to the accuracy of the property listing data and information, or as to the accuracy of any of the Images, set forth herein.

Last checked 2026-10-09 11:58 PM UTC

Neighborhood & Commute
Source: Walkscore
Save
Ask
Tour
Hide
Share