
Dunham Castle Condominiums36 Dunham Rd 402Beverly, MA 01915
Due to the health concerns created by Coronavirus we are offering personal 1-1 online video walkthough tours where possible.
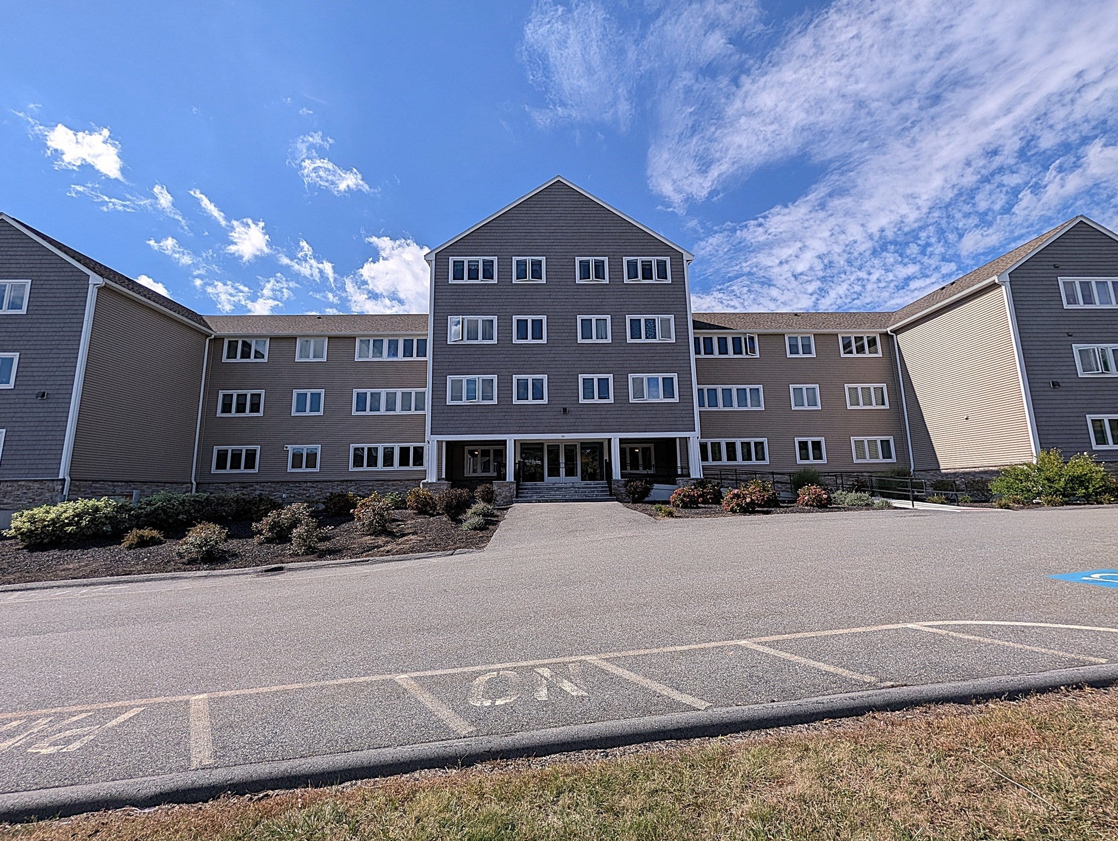
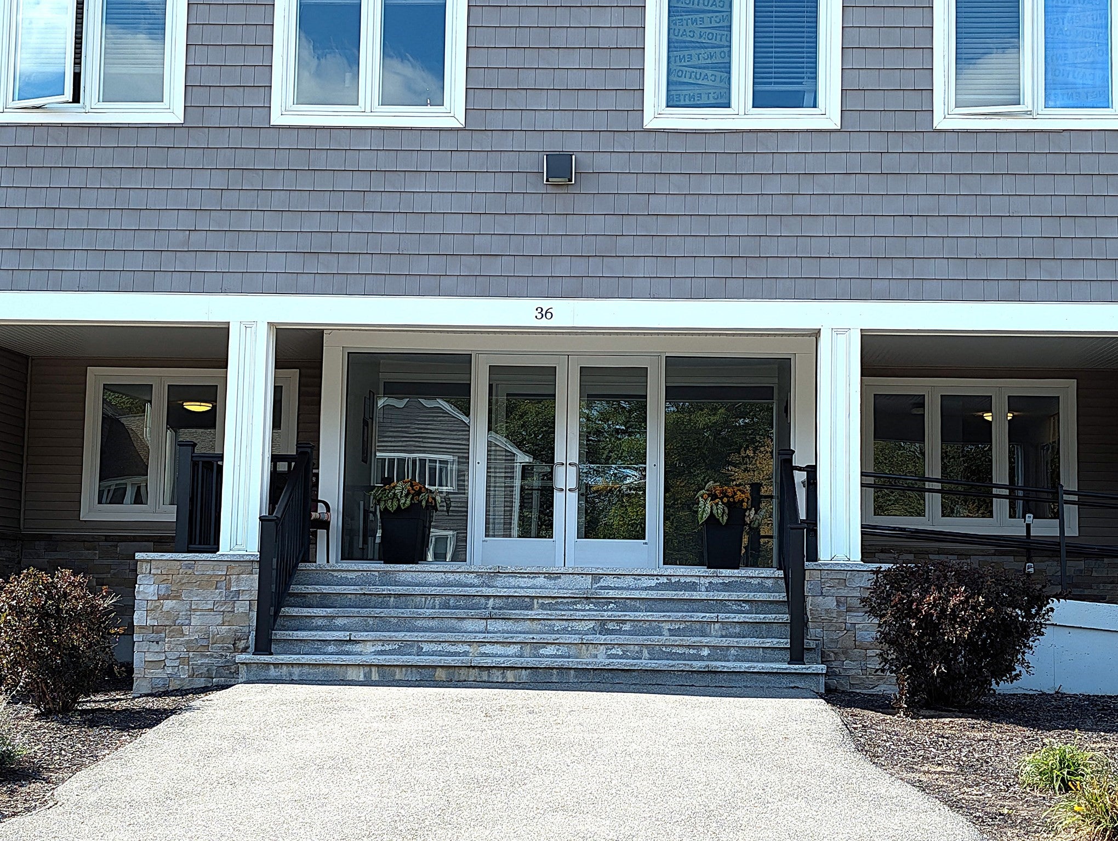
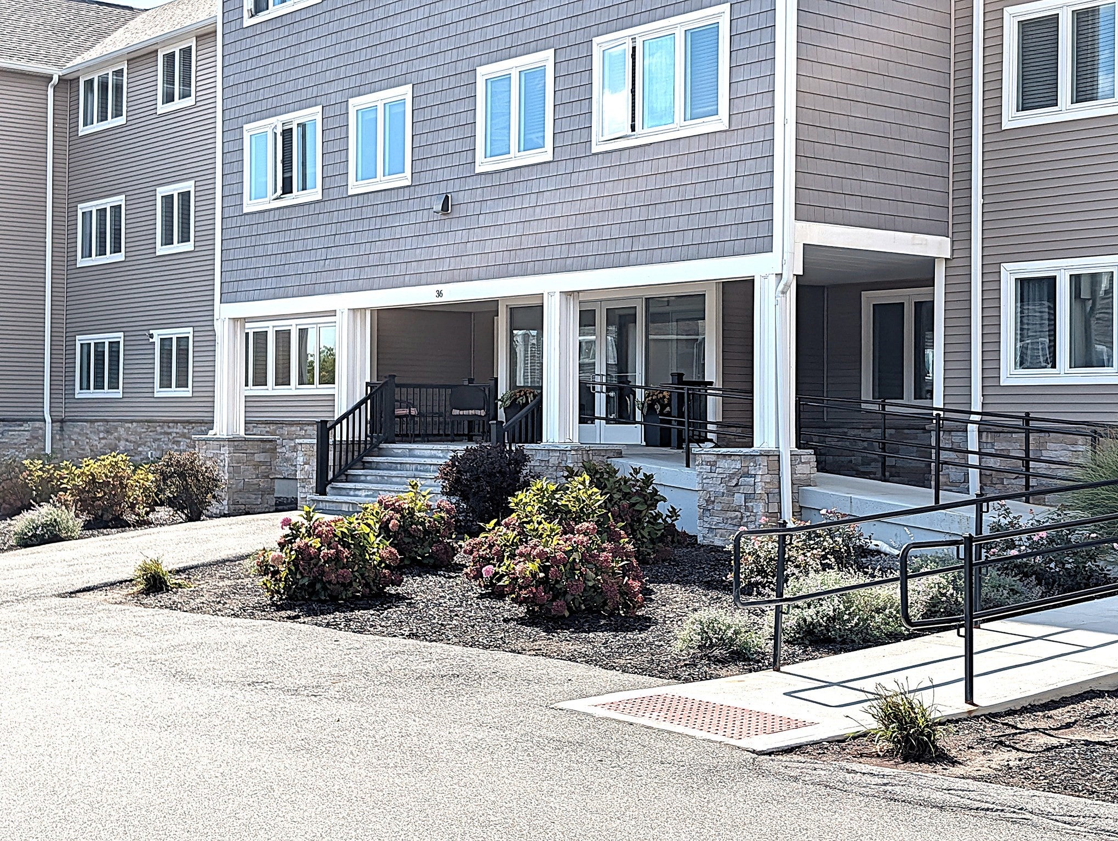
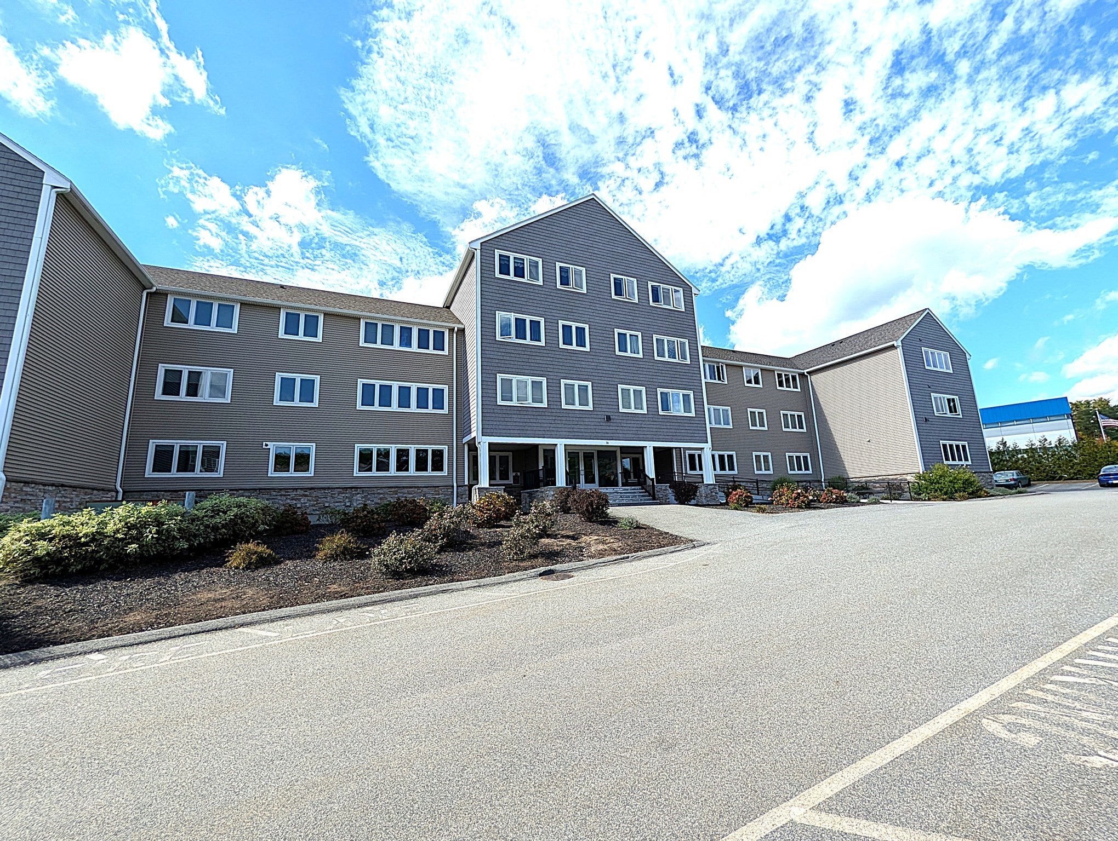
Discover the rare opportunity to own a penthouse level condominium in a secure elevator building, where privacy and expansive views come together in a truly unique setting. This 2-bedroom, 2-bath residence is one of only two condos on the entire penthouse level, offering a sense of exclusivity that is hard to find. Walls of windows invite an abundance of natural light and showcase beautiful views from throughout the home. Thoughtful features include central air conditioning, a recently replaced 2k HVAC blower motor, the exceptional convenience of an in-unit washer and dryer, a new garbage disposal, and one assigned parking space with plenty of visitor parking,and a private storage unit for overflow belongings and seasonal items. . With its distinctive penthouse location and generous natural light, this residence offers an exciting canvas for those with vision. Bring your personal style and imagination and make this penthouse your dream home!
| 5 hours ago | Listing updated with changes from the MLS® | |
| 5 hours ago | Listing first seen on site |

The property listing data and information, or the Images, set forth herein were provided to MLS Property Information Network, Inc. from third party sources, including sellers, lessors, landlords, and public records, and were compiled by MLS Property Information Network, Inc. The property listing data and information, and the Images, are for the personal, non-commercial use of consumers having a good faith interest in purchasing, leasing or renting listed properties of the type displayed to them and may not be used for any purpose other than to identify prospective properties which such consumers may have a good faith interest in purchasing, leasing or renting. MLS Property Information Network, Inc. and its subscribers disclaim any and all representations and warranties as to the accuracy of the property listing data and information, or as to the accuracy of any of the Images, set forth herein.
Last checked 2026-10-08 10:07 PM UTC