
32 Whitney AveBeverly, MA 01915
Due to the health concerns created by Coronavirus we are offering personal 1-1 online video walkthough tours where possible.
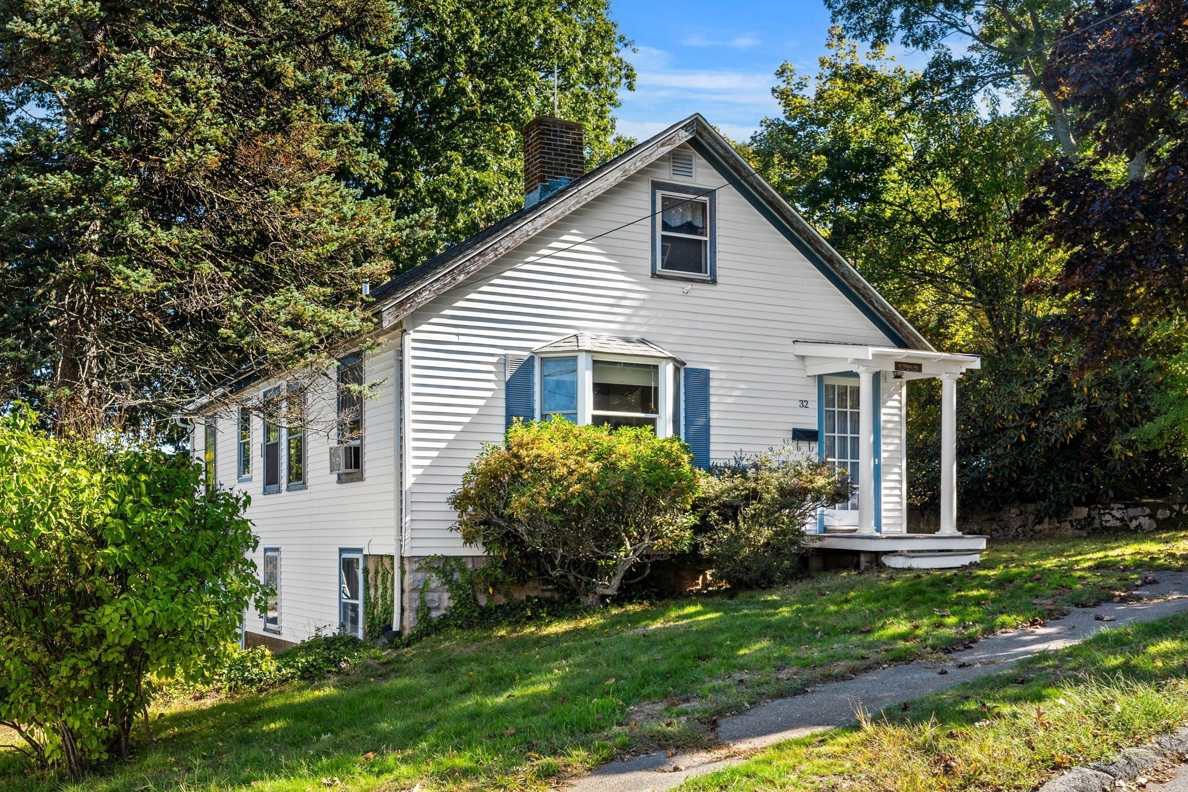
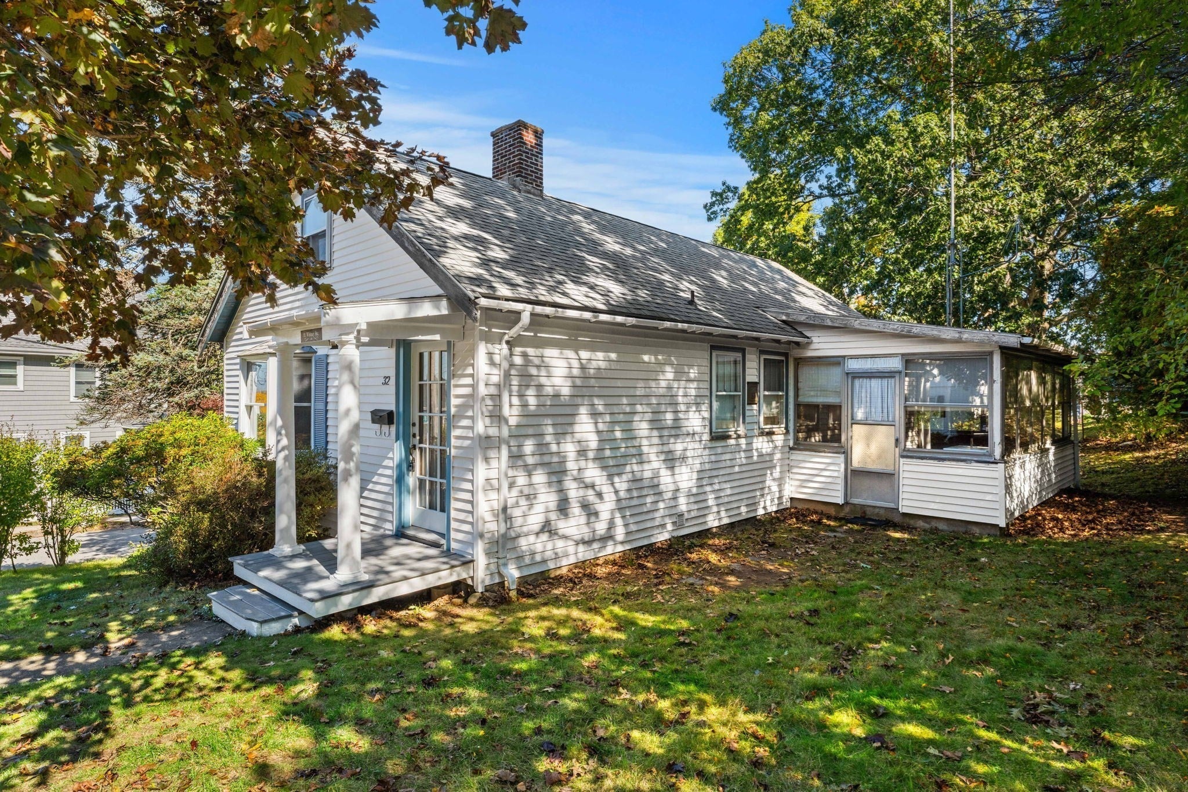
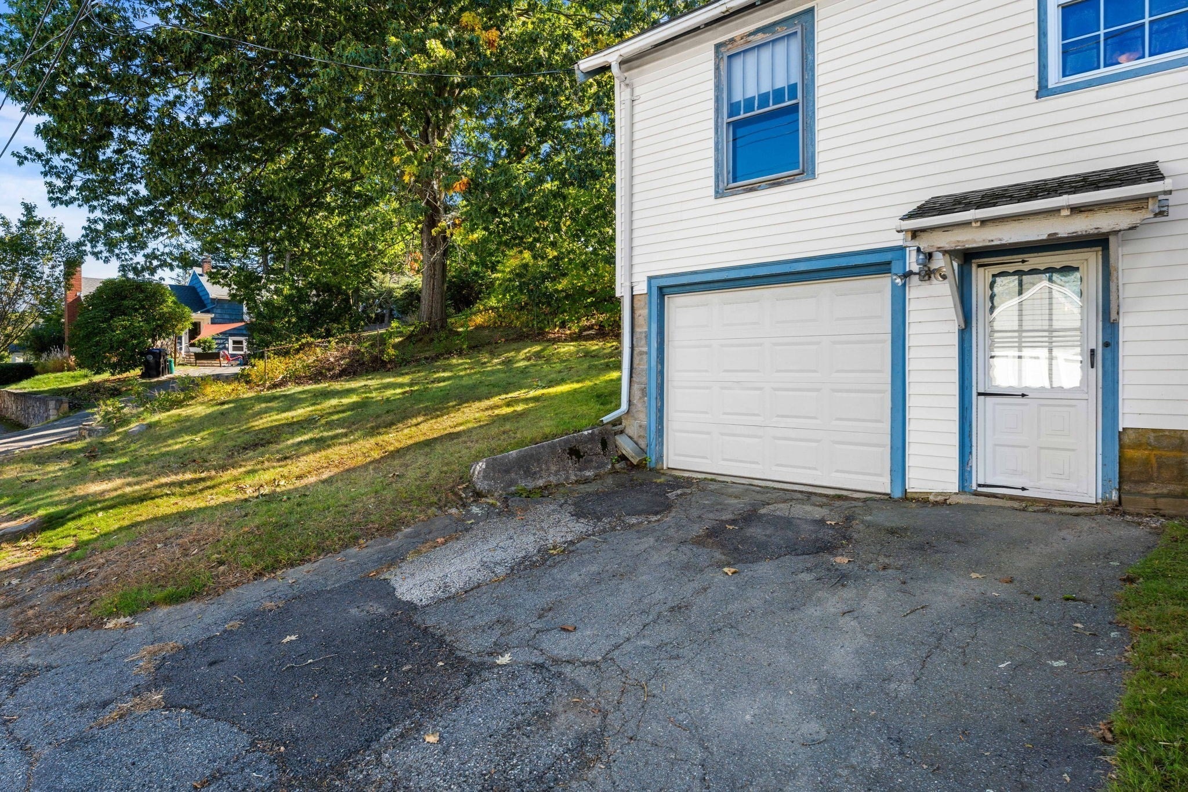
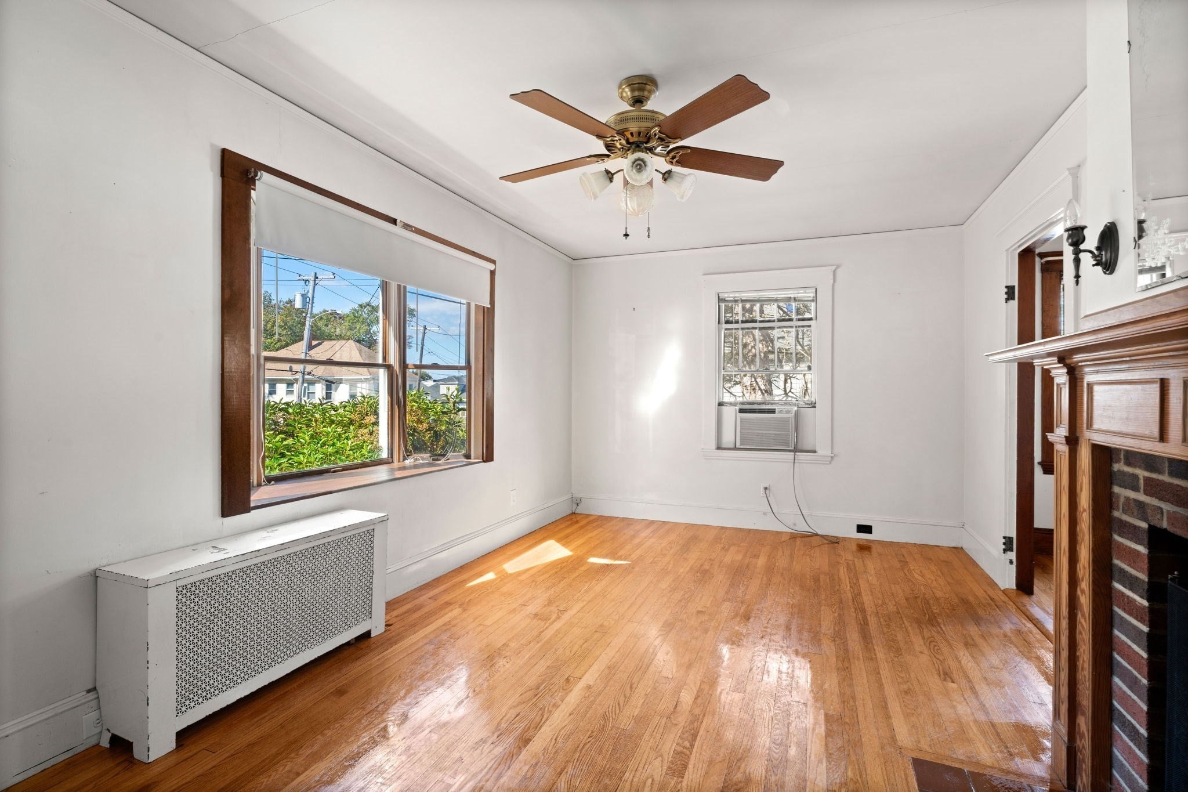
Get into Beverly at a great price with this corner lot home, offering hardwood floors, a bright interior, and room to add value with your own updates. The living room features a fireplace with a wood mantel and a large front window. A separate dining room connects to the kitchen for easy everyday living and entertaining. Sunlit bedrooms and an enclosed porch provide space to unwind, while the spacious walk up attic offers storage and potential for finished space. An unfinished basement and one car garage under the home add everyday convenience. Ready for some love, this property gives you the opportunity to bring your own ideas to life and enjoy all that this North Shore town has to offer. Spend weekends at Beverly's beautiful beaches or exploring the lively downtown, with its restaurants, coffee shops, local stores, and entertainment. Just 0.7 miles from the MBTA Montserrat Commuter Rail Station, with convenient access to schools, major highways, and the coast.
| 5 hours ago | Listing updated with changes from the MLS® | |
| 6 hours ago | Listing first seen on site |

The property listing data and information, or the Images, set forth herein were provided to MLS Property Information Network, Inc. from third party sources, including sellers, lessors, landlords, and public records, and were compiled by MLS Property Information Network, Inc. The property listing data and information, and the Images, are for the personal, non-commercial use of consumers having a good faith interest in purchasing, leasing or renting listed properties of the type displayed to them and may not be used for any purpose other than to identify prospective properties which such consumers may have a good faith interest in purchasing, leasing or renting. MLS Property Information Network, Inc. and its subscribers disclaim any and all representations and warranties as to the accuracy of the property listing data and information, or as to the accuracy of any of the Images, set forth herein.
Last checked 2026-10-08 10:07 PM UTC