
585 Residences585 Washington Street 301Quincy, MA 02169
Due to the health concerns created by Coronavirus we are offering personal 1-1 online video walkthough tours where possible.
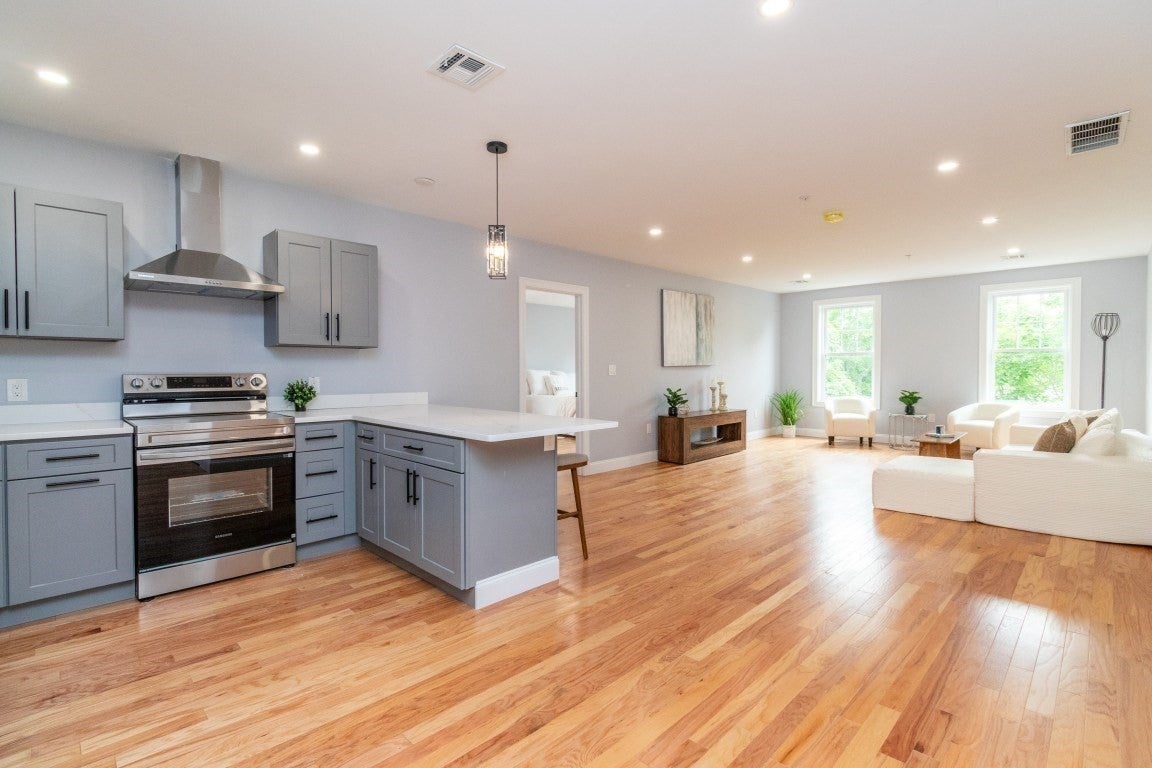
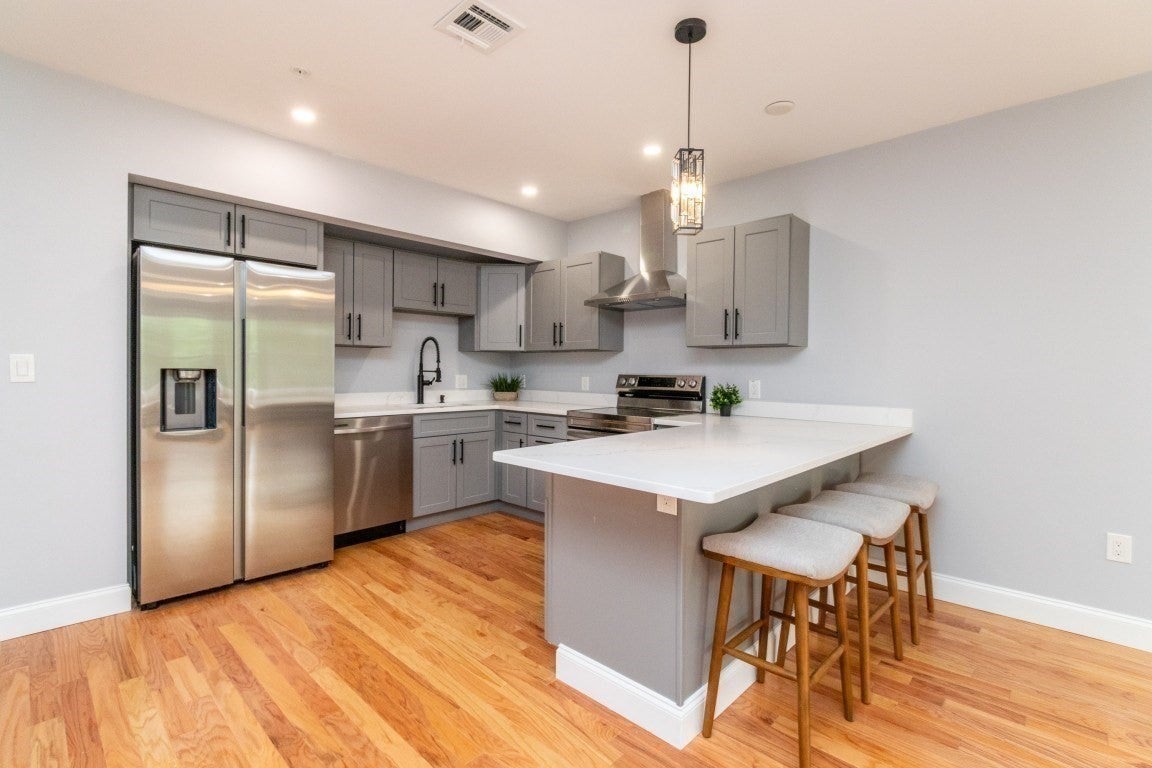
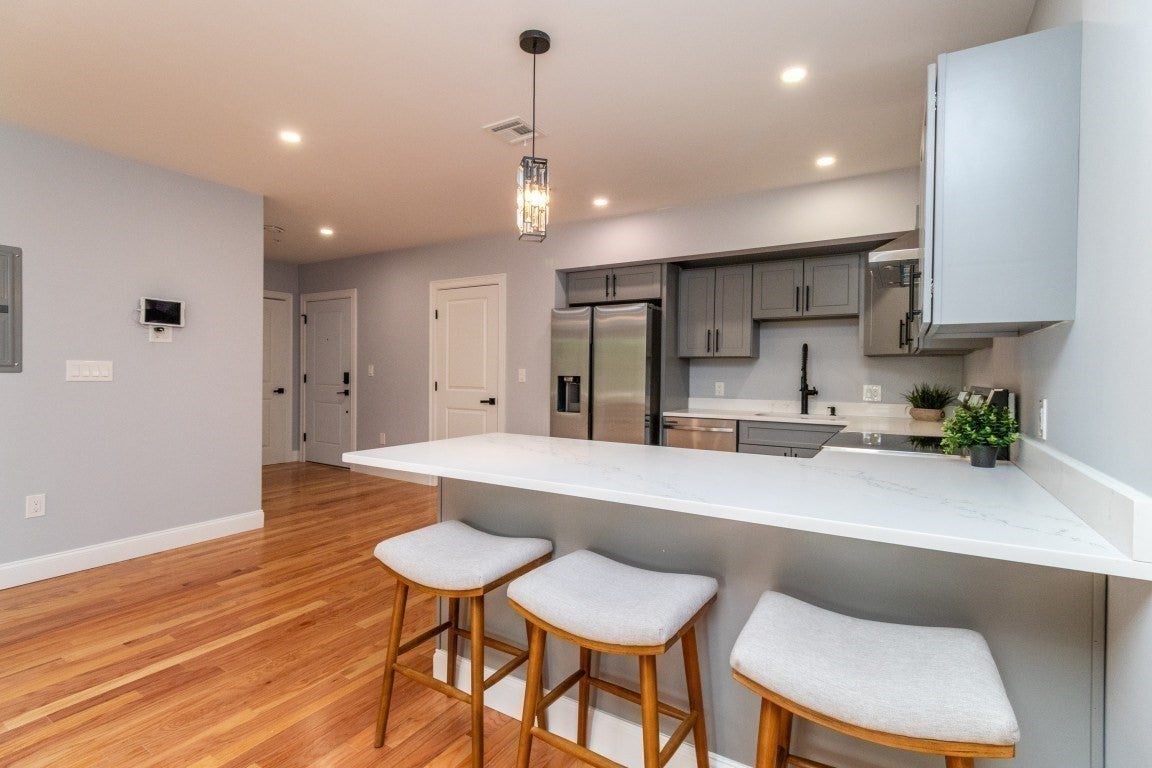
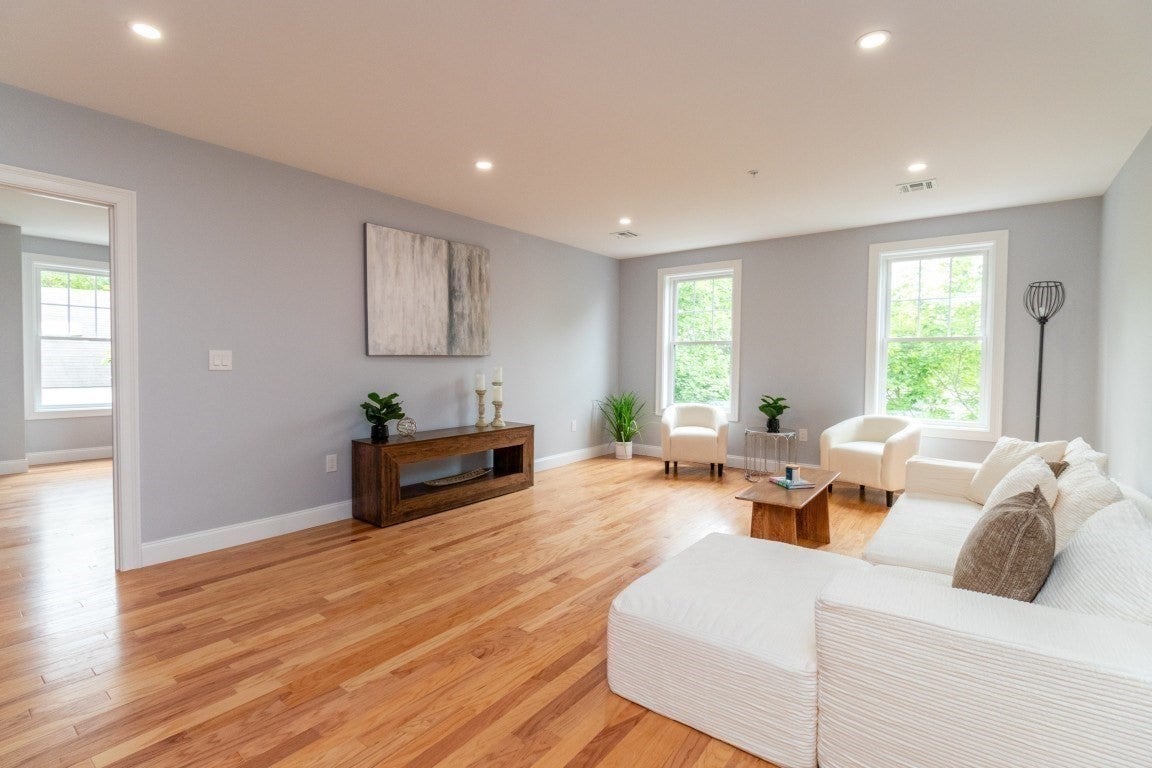
Affordable New Construction Condo Living in Quincy! Discover comfortable, modern living at an exceptional value in Quincy! This spacious 2-bedroom, 2-full-bath corner unit offers tons of natural sunlight plus the perfect combination of style, convenience, and affordability. Enjoy generously sized living spaces, modern finishes, and the convenience of garage parking—a rare find at this price point. With a bus stop conveniently located directly in front of the building, commuting is easy, with service to Downtown Quincy Station and connections to Boston and beyond. Ideally located just minutes from the Hingham Shipyard and the commuter ferry, residents can enjoy convenient access to waterfront dining, shopping, entertainment, and easy transportation into Boston. Whether you're a first-time buyer, downsizing, or looking for an excellent investment opportunity, these new construction 2-bedroom, 2-bath condos offer outstanding value and a convenient Quincy location. Modern. Spacious. Affordable. Connected. Welcome home to Quincy.
| 5 hours ago | Listing updated with changes from the MLS® | |
| 6 hours ago | Listing first seen on site |

The property listing data and information, or the Images, set forth herein were provided to MLS Property Information Network, Inc. from third party sources, including sellers, lessors, landlords, and public records, and were compiled by MLS Property Information Network, Inc. The property listing data and information, and the Images, are for the personal, non-commercial use of consumers having a good faith interest in purchasing, leasing or renting listed properties of the type displayed to them and may not be used for any purpose other than to identify prospective properties which such consumers may have a good faith interest in purchasing, leasing or renting. MLS Property Information Network, Inc. and its subscribers disclaim any and all representations and warranties as to the accuracy of the property listing data and information, or as to the accuracy of any of the Images, set forth herein.
Last checked 2026-10-08 10:07 PM UTC