Save
Ask
Tour
Hide
Share
$400,000
New Listing

The Courtyard Condominium
360 Littleton Rd F2
Chelmsford, MA 01824

For Sale|Condominium|Active
2
Beds
2
Total Baths
1
Full Bath
1
Partial Bath
1,191
SqFt
$336
/SqFt
1992
Built
County:
Middlesex

Due to the health concerns created by Coronavirus we are offering personal 1-1 online video walkthough tours where possible.
Upcoming Open Houses
Due to COVID-19, we recommend you verify Open Houses before attending.
Fri, Oct 9, 5:00 PM - 6:30 PM
Sat, Oct 10, 12:00 PM - 1:30 PM
360 Littleton Rd F2360 Littleton Rd F2360 Littleton Rd F2360 Littleton Rd F2
Save
Ask
Tour
Hide
Share

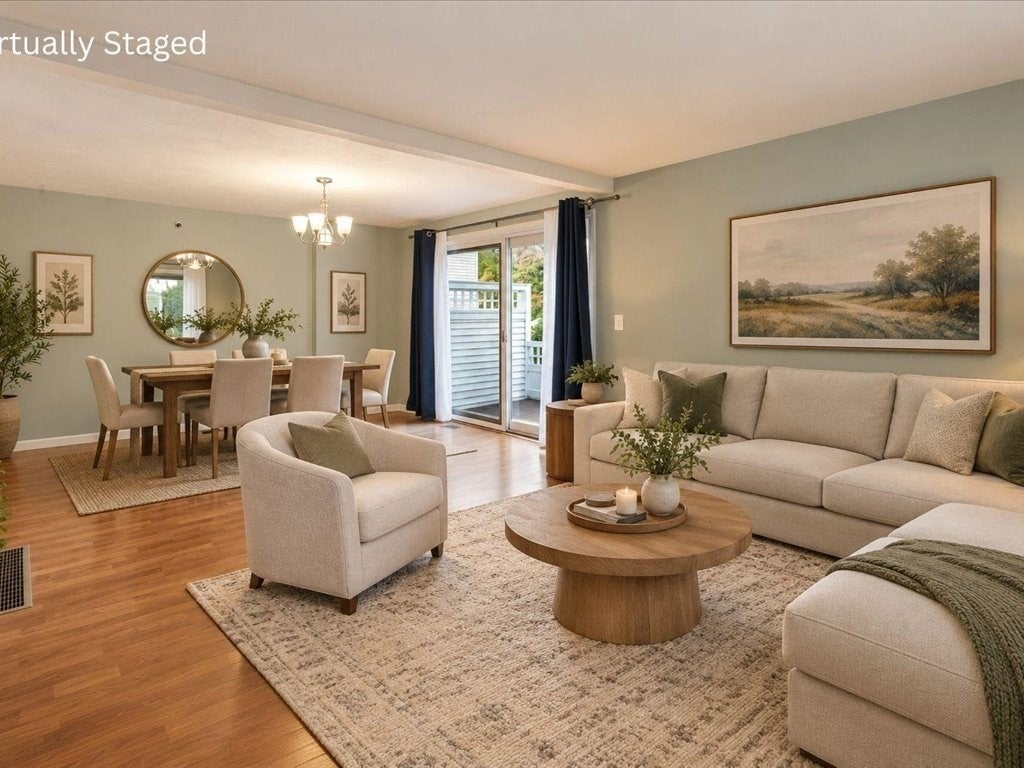
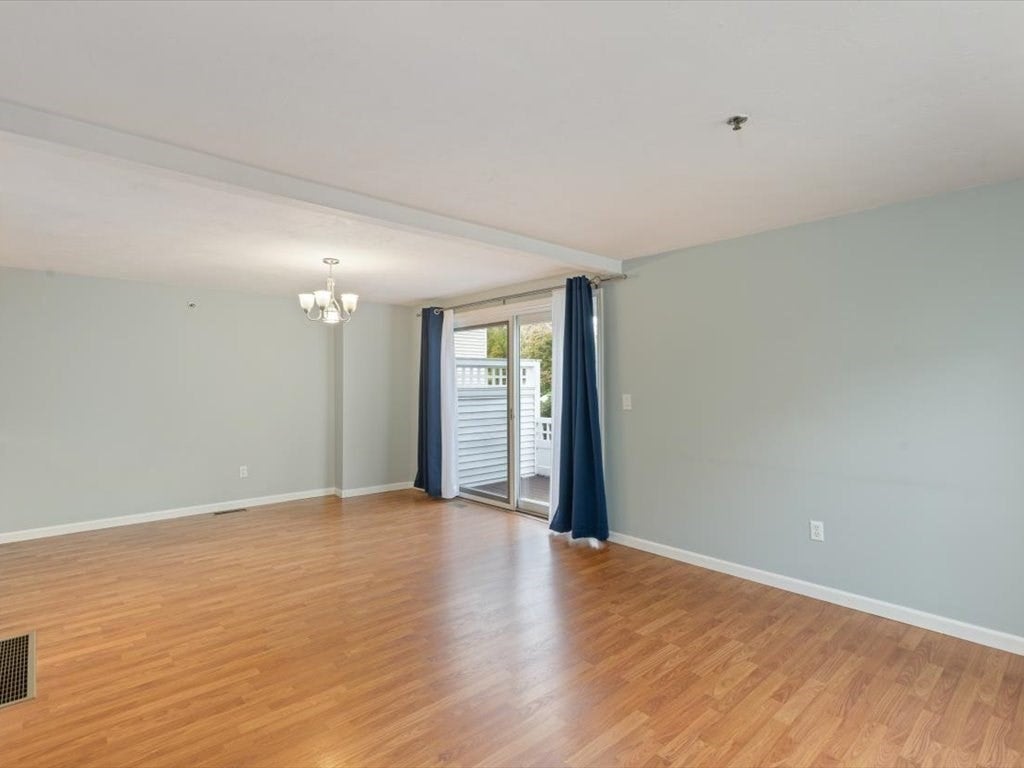
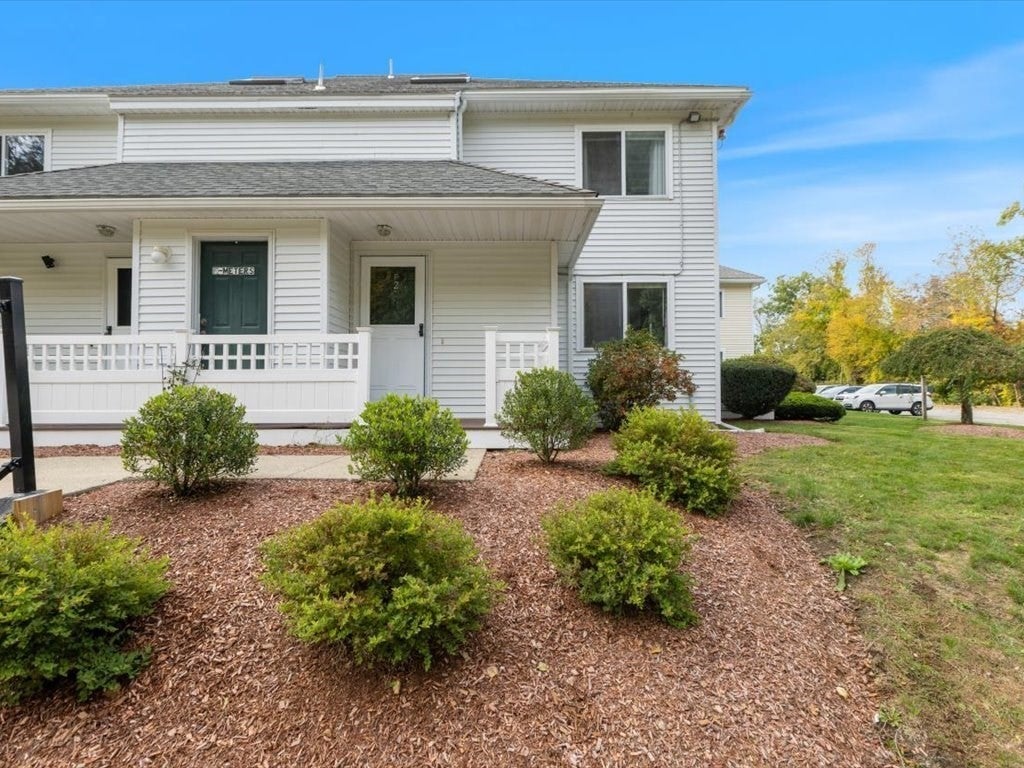
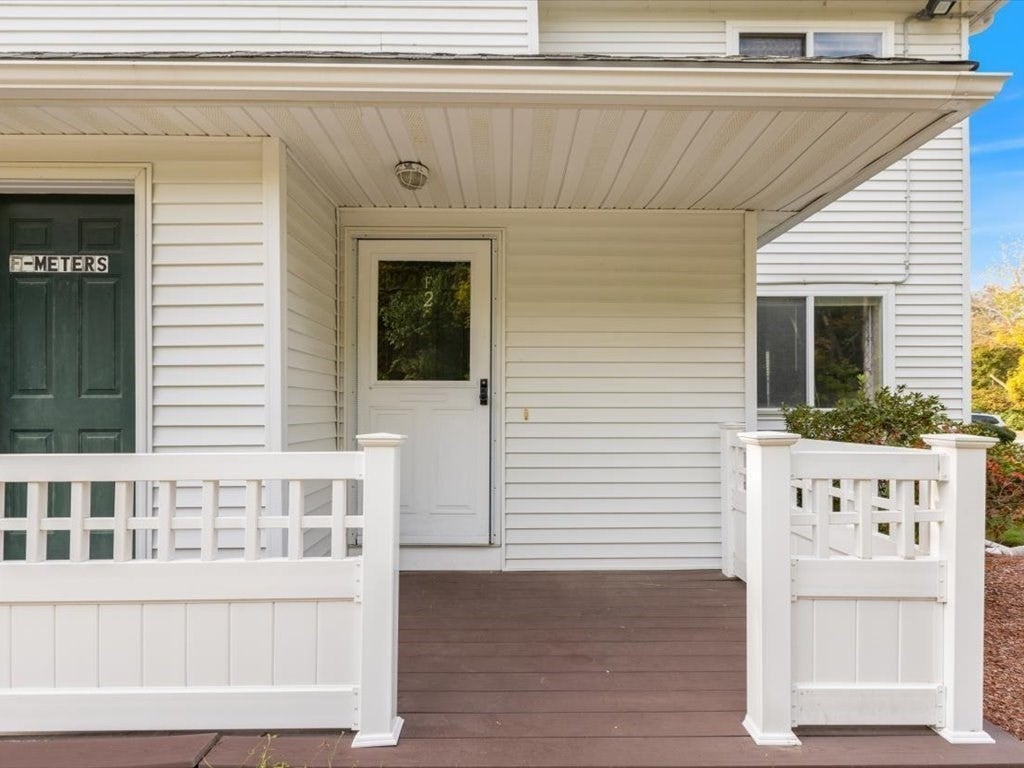
Think condo living means giving up privacy, outdoor space or room to spread out? Then this Chelmsford townhome at The Courtyard may surprise you! Tucked toward the rear of the neighborhood with a peaceful, tree-lined conservation backdrop, it offers a setting that feels quiet & private. Inside, the bright main level features an open living and dining area, stainless steel appliances, breakfast bar, refreshed half bath, PLUS a composite front porch and side deck with privacy wall. Upstairs are two full-sized bedrooms and a refreshed full bath, including a primary bedroom with cathedral ceiling, skylights and deep closet. A third-floor loft adds flexible space for a home office, yoga or hobby room, or quiet reading retreat, while the unfinished in-unit lower level provides laundry, additional storage, exercise/workshop space and potential for future finishing. AND recently updated heating and hot water systems offer added peace of mind heading into winter. PLUS a condo fee that actually earns its keep, covering water/sewer, an in-ground pool, fitness center, game/club room and exterior maintenance so you can leave the shoveling to someone else this winter! All convenient to shopping, the Bruce Freeman Rail Trail and Routes 3 and 495. Showings Begin at OH Fri 10/9 5-6:30 and Sat 10/10 Noon-1:30

Save
Ask
Tour
Hide
Share
Listing Snapshot
Price 
$400,000
Days On Site 
0 Days
Bedrooms 
2
Inside Area (SqFt) 
1,191 sqft
Total Baths 
2
Full Baths 
1
Partial Baths 
1
Lot Size 
N/A
Year Built 
1992
MLS® Number 
73588423
Status 
Active
Property Tax 
$5,974
HOA/Condo/Coop Fees 
$520 monthly
Sq Ft Source 
Public Records
Friends & Family
Recent Activity
2 hours agoListing updated with changes from the MLS®
6 hours agoListing first seen on site
General Features
Disclosures 
*Seller requires all offers good for 48HRs* All disclosures & condo docs on paperclip. 1 assigned parking included and per rules "All other un-numbered parking spaces may be used by other vehicles." Up to 3 Dogscats & customary household pets allowed w/ prior written approval from BODsee rules.
Green Energy Efficient 
Thermostat
Number Of Stories 
3
Parking 
AssignedCommon
Parking Spaces 
1
Pets 
Yes
Property Sub Type 
Condominium
Sewer 
Public Sewer
SqFt Above 
1191
SqFt Below 
475
SqFt Total 
1191
Water Source 
Public
Zoning 
RB
Interior Features
Appliances 
RangeDishwasherDisposalMicrowaveRefrigeratorWasherDryer
Cooling 
Central Air
Electric 
Circuit Breakers
Flooring 
TileVinylLaminate
Heating 
Natural GasForced Air
Interior 
PantryWalk-In Closet(s)Open Floorplan
Laundry Features 
In UnitElectric Dryer HookupWasher Hookup
Window Features 
Skylight(s)Insulated Windows
Bathroom 1 
Dimensions - 4.5x4.75Level - FirstArea - 21
Bathroom 2 
Dimensions - 7.25x7.25Level - SecondArea - 52
Bedroom 2 
Dimensions - 13.333333333x10.583333333Level - SecondArea - 141
Dining Room 
Dimensions - 12.25x7.25Level - MainArea - 88
Kitchen 
Dimensions - 8.75x10.583333333Level - MainArea - 92
Living Room 
Dimensions - 18.166666666x13.583333333Level - MainArea - 246
Master Bedroom 
Dimensions - 18.166666666x10.25Level - SecondArea - 186
Save
Ask
Tour
Hide
Share
Exterior Features
Construction Details 
Frame
Exterior 
Rain Gutters
Lot Features 
Landscaped
Patio And Porch 
Deck
Pool Features 
AssociationIn Ground
Roof 
Shingle
Windows/Doors 
Skylight(s)Insulated Windows
Community Features
Association Amenities 
PoolFitness CenterClubhouse
Association Fee 
$520.0
Association Fee Frequency 
Monthly
Financing Terms Available 
Contract
Schools
School District
Unknown
Elementary School
Byam
Middle School
Parker
High School
Chelmsford Hs
Listing courtesy of Prime Property Team - Ron Carpenito of Keller Williams Realty


The property listing data and information, or the Images, set forth herein were provided to MLS Property Information Network, Inc. from third party sources, including sellers, lessors, landlords, and public records, and were compiled by MLS Property Information Network, Inc. The property listing data and information, and the Images, are for the personal, non-commercial use of consumers having a good faith interest in purchasing, leasing or renting listed properties of the type displayed to them and may not be used for any purpose other than to identify prospective properties which such consumers may have a good faith interest in purchasing, leasing or renting. MLS Property Information Network, Inc. and its subscribers disclaim any and all representations and warranties as to the accuracy of the property listing data and information, or as to the accuracy of any of the Images, set forth herein.

Last checked 2026-10-08 10:07 PM UTC

Neighborhood & Commute
Source: Walkscore
Save
Ask
Tour
Hide
Share