Save
Ask
Tour
Hide
Share
$819,900
New Listing

4 Old Homestead Rd
Methuen, MA 01844

For Sale|Single Family Residence|Active
4
Beds
3
Total Baths
2
Full Baths
1
Partial Bath
3,398
SqFt
$241
/SqFt
1979
Built
County:
Essex

Due to the health concerns created by Coronavirus we are offering personal 1-1 online video walkthough tours where possible.
Upcoming Open Houses
Due to COVID-19, we recommend you verify Open Houses before attending.
Sat, Oct 10, 11:30 AM - 1:00 PM
Sun, Oct 11, 11:30 AM - 1:00 PM
4 Old Homestead Rd4 Old Homestead Rd4 Old Homestead Rd4 Old Homestead Rd
Save
Ask
Tour
Hide
Share

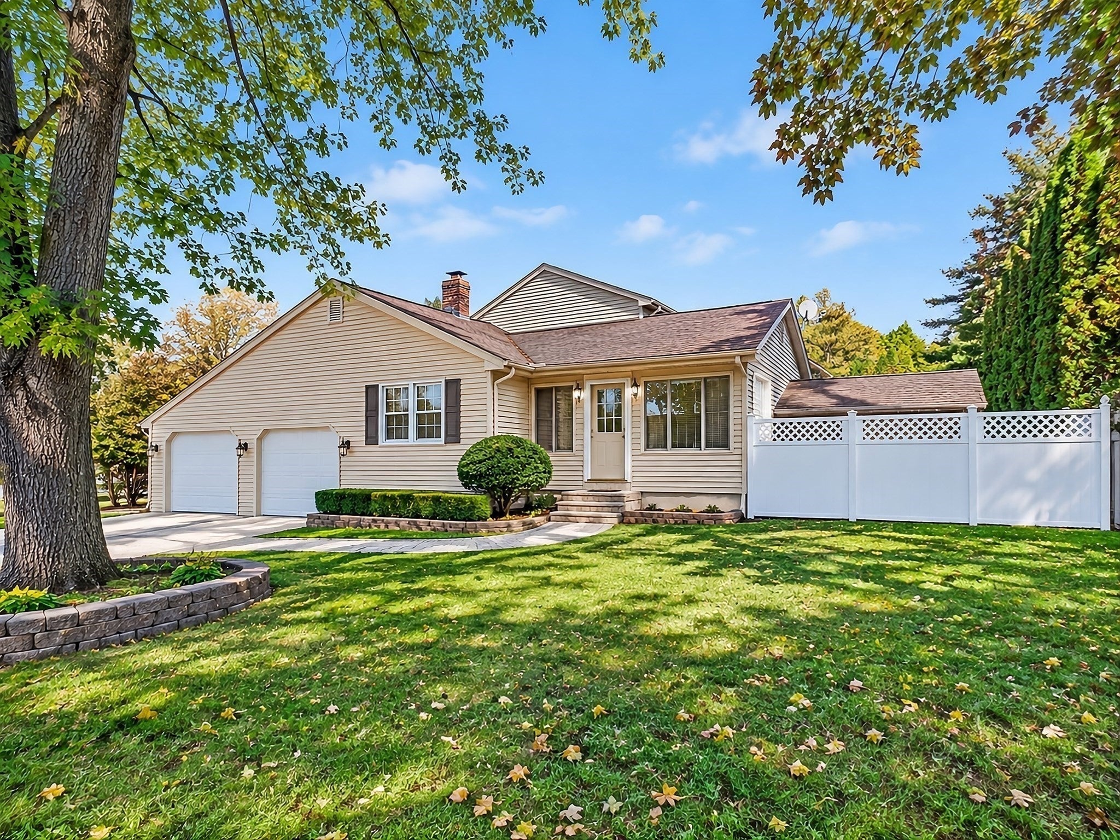
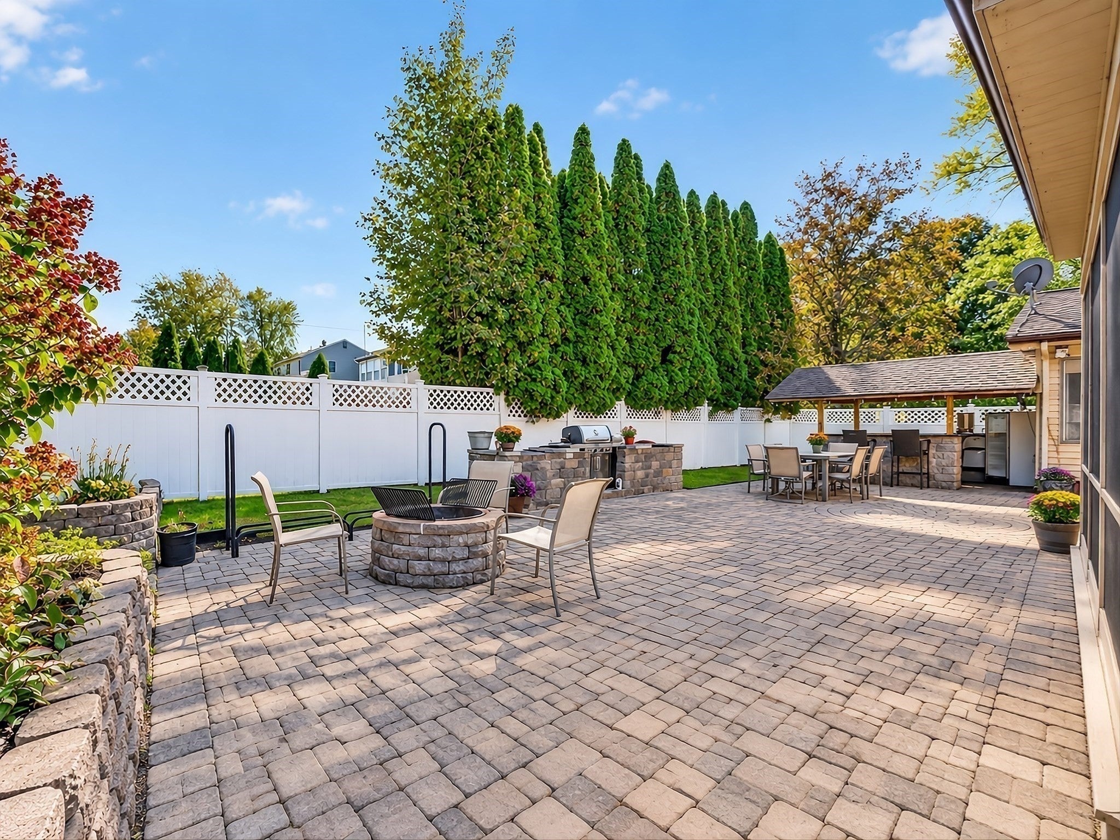
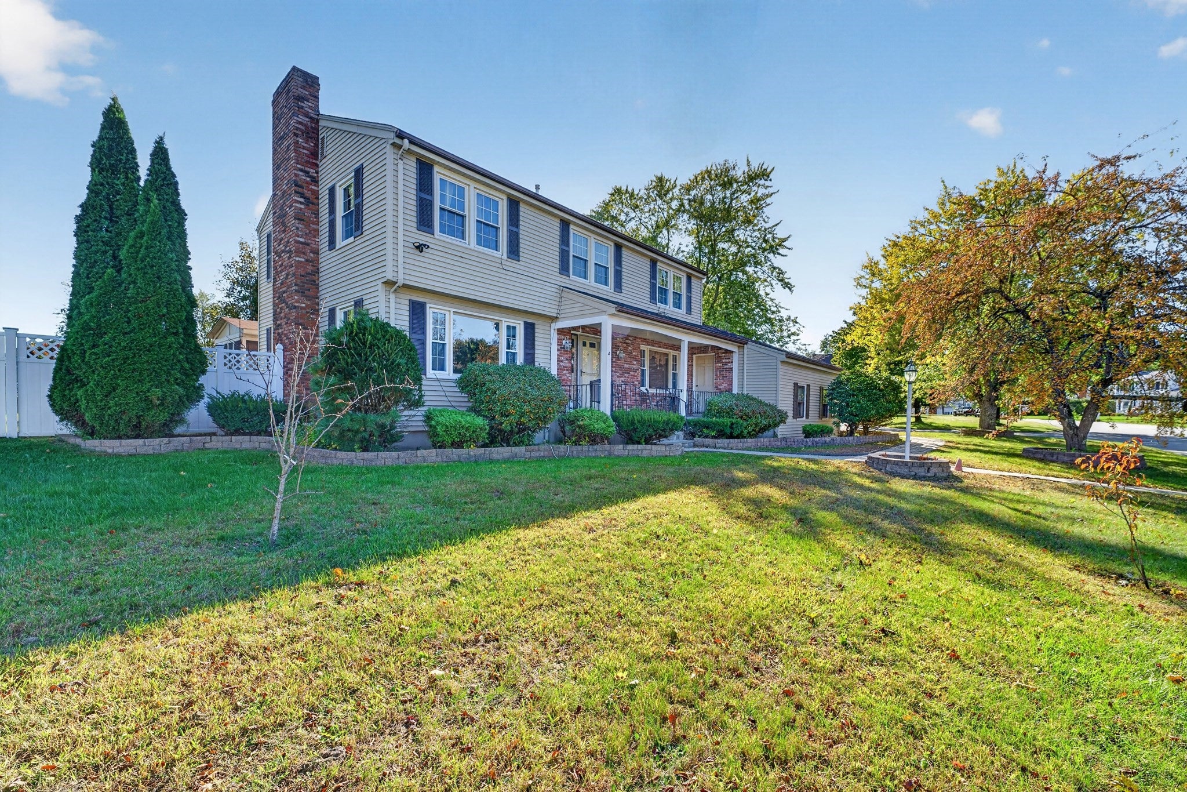
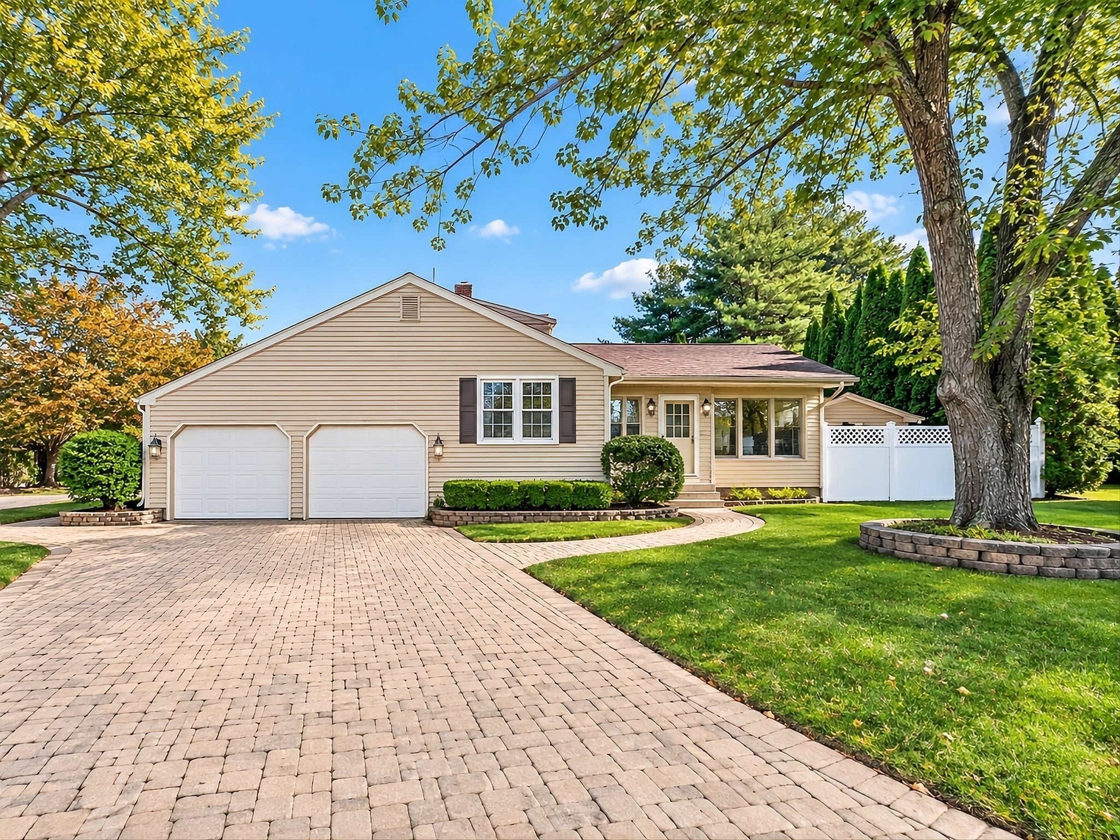
Welcome to 4 Old Homestead Road, a beautifully maintained Colonial situated on a desirable corner lot in the sought-after Homestead Acres neighborhood of Methuen. Offering 4 bedrooms and 2.5 updated bathrooms, this home features a spacious and comfortable layout designed for both everyday living and entertaining. Inside, you'll find an updated kitchen with a granite island, two fireplaces, central air conditioning and heating, and well-maintained living spaces throughout. Step outside to a fenced-in backyard featuring beautiful stonework, a gazebo, a full outdoor bar, and a stone grilling station, creating the perfect setting for summer gatherings and entertaining. Additional stonework along the driveway adds to the home's curb appeal, while the attached two-car garage provides plenty of parking and storage. Ideally located just minutes from the New Hampshire border, residents can enjoy convenient access to tax-free NH shopping, dining, major highways, and Tuscan Village in Salem. A wonderful opportunity to own a well-appointed home in one of Methuen's most desirable residential neighborhoods.

Save
Ask
Tour
Hide
Share
Listing Snapshot
Price 
$819,900
Days On Site 
0 Days
Bedrooms 
4
Inside Area (SqFt) 
3,398 sqft
Total Baths 
3
Full Baths 
2
Partial Baths 
1
Lot Size 
0.53 Acres
Year Built 
1979
MLS® Number 
73587735
Status 
Active
Property Tax 
$7,392
HOA/Condo/Coop Fees 
N/A
Sq Ft Source 
Other
Friends & Family
Recent Activity
4 hours agoListing updated with changes from the MLS®
5 hours agoListing first seen on site
General Features
Acres 
0.53
Attached Garage 
Yes
Disclosures 
Listing agent is related to the seller. Above grade space is per public records. Below grade space is estimated from photographer floor plan. Buyer/Buyer Agent to do due diligence. Some photos have been virtually staged or digitally modified for marketing purposes.
Foundation 
Concrete Perimeter
Garage 
Yes
Garage Spaces 
2
Parking 
AttachedOff StreetGarage
Parking Spaces 
6
Property Sub Type 
Single Family Residence
Sewer 
Public Sewer
SqFt Above 
2472
SqFt Below 
926
SqFt Total 
3398
Style 
Colonial
Water Source 
Public
Zoning 
RB
Interior Features
Appliances 
Gas Water HeaterWater HeaterRangeDishwasherDisposalRefrigeratorFreezerWasherDryer
Cooling 
Central Air
Electric 
Circuit Breakers
Fireplace 
Yes
Fireplace Features 
Living Room
Fireplaces 
2
Flooring 
TileCarpetHardwood
Heating 
CentralFireplace(s)
Window Features 
Insulated WindowsStorm Window(s)
Bathroom 1 
Level - First
Bathroom 2 
Level - Second
Bathroom 3 
Level - Second
Bedroom 2 
Dimensions - 13.5x10Level - SecondArea - 135
Bedroom 3 
Dimensions - 10.25x13.833333333Level - SecondArea - 141
Bedroom 4 
Dimensions - 10.416666666x9.666666666Level - SecondArea - 100
Dining Room 
Dimensions - 13.25x11.75Level - FirstArea - 155
Family Room 
Dimensions - 17.25x17.166666666Level - FirstArea - 296
Kitchen 
Dimensions - 14.25x11.583333333Level - FirstArea - 165
Living Room 
Dimensions - 13.333333333x23.916666666Level - FirstArea - 318
Master Bedroom 
Dimensions - 13x16Level - SecondArea - 208
Save
Ask
Tour
Hide
Share
Exterior Features
Construction Details 
Frame
Exterior 
Garden
Fencing 
Fenced
Lot Features 
Corner Lot
Other Structures 
Gazebo
Patio And Porch 
PorchPatio
Roof 
Shingle
Windows/Doors 
Insulated WindowsStorm Window(s)
Community Features
Community Features 
Tennis Court(s)ParkGolf
Schools
School District
Unknown
Elementary School
Comprehensive Grammar School
Middle School
Comprehensive Grammar School
High School
Methuen High School
Listing courtesy of Mounir Elhout of Steve Bremis Realty Group


The property listing data and information, or the Images, set forth herein were provided to MLS Property Information Network, Inc. from third party sources, including sellers, lessors, landlords, and public records, and were compiled by MLS Property Information Network, Inc. The property listing data and information, and the Images, are for the personal, non-commercial use of consumers having a good faith interest in purchasing, leasing or renting listed properties of the type displayed to them and may not be used for any purpose other than to identify prospective properties which such consumers may have a good faith interest in purchasing, leasing or renting. MLS Property Information Network, Inc. and its subscribers disclaim any and all representations and warranties as to the accuracy of the property listing data and information, or as to the accuracy of any of the Images, set forth herein.

Last checked 2026-10-07 09:46 PM UTC

Neighborhood & Commute
Source: Walkscore
Save
Ask
Tour
Hide
Share