Save
Ask
Tour
Hide
Share
$640,000
1 Day On Site

105 Freda Ln
Lowell, MA 01854

For Sale|Single Family Residence|Active
4
Beds
3
Total Baths
3
Full Baths
2,354
SqFt
$272
/SqFt
1979
Built
County:
Middlesex

Due to the health concerns created by Coronavirus we are offering personal 1-1 online video walkthough tours where possible.
Upcoming Open Houses
Due to COVID-19, we recommend you verify Open Houses before attending.
Sat, Oct 10, 12:00 PM - 1:30 PM
Sun, Oct 11, 12:00 PM - 1:30 PM
105 Freda Ln105 Freda Ln105 Freda Ln105 Freda Ln
Save
Ask
Tour
Hide
Share

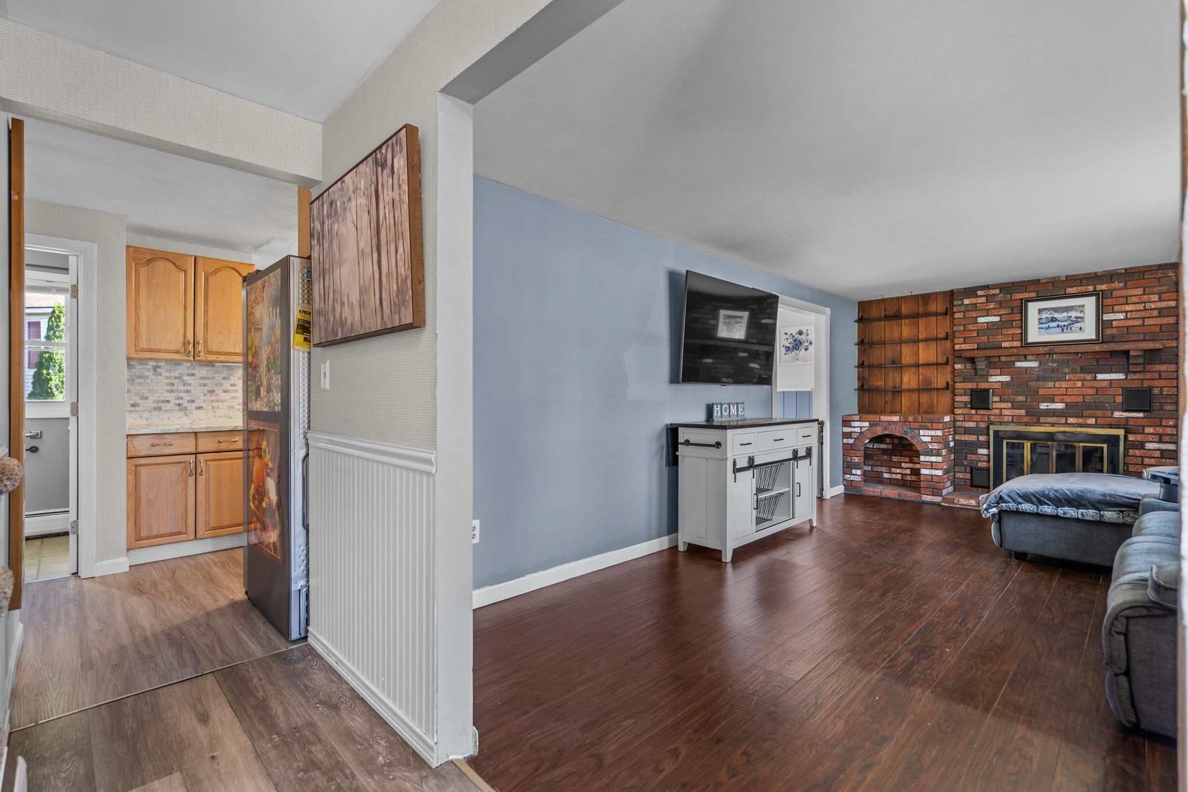
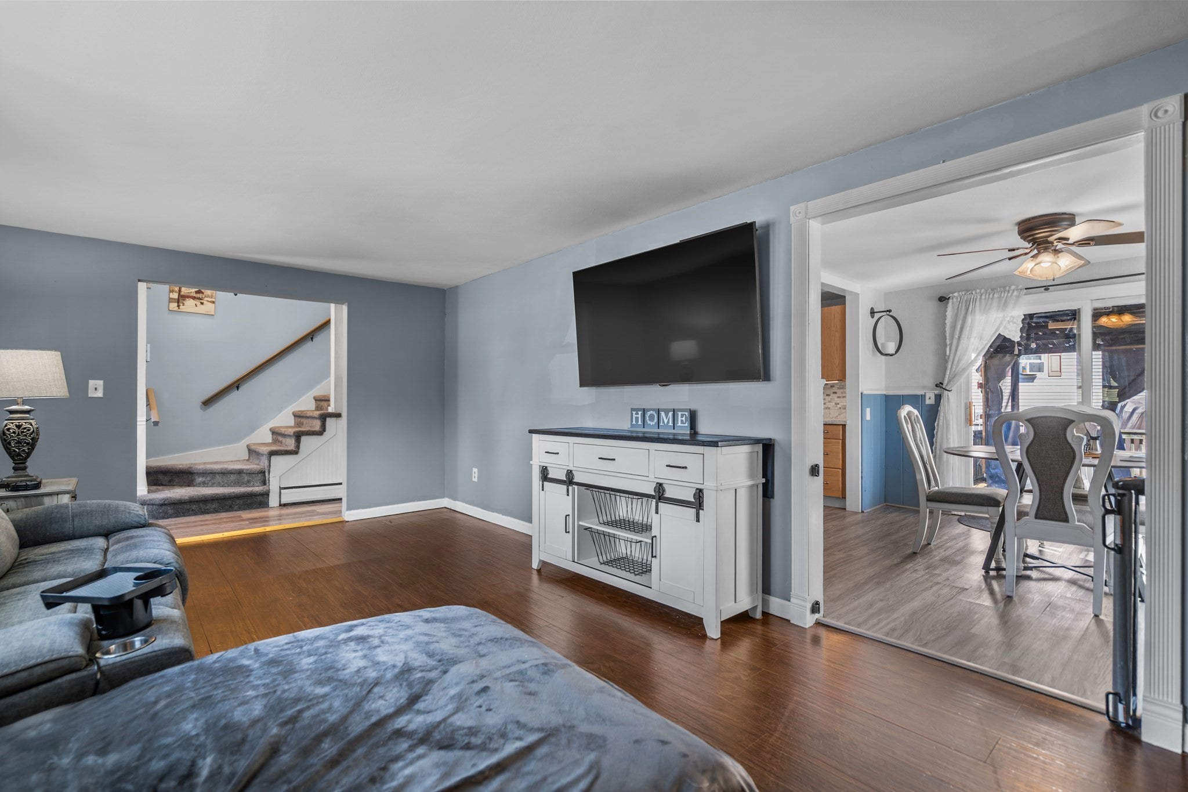
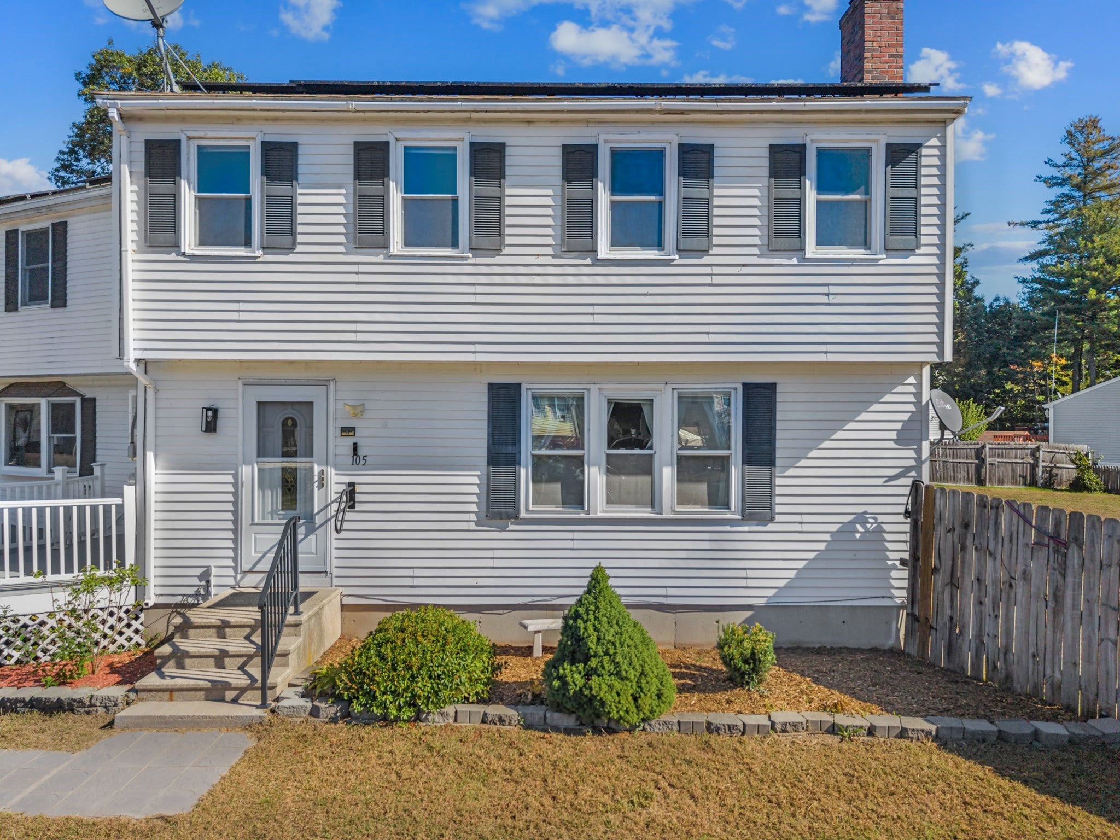
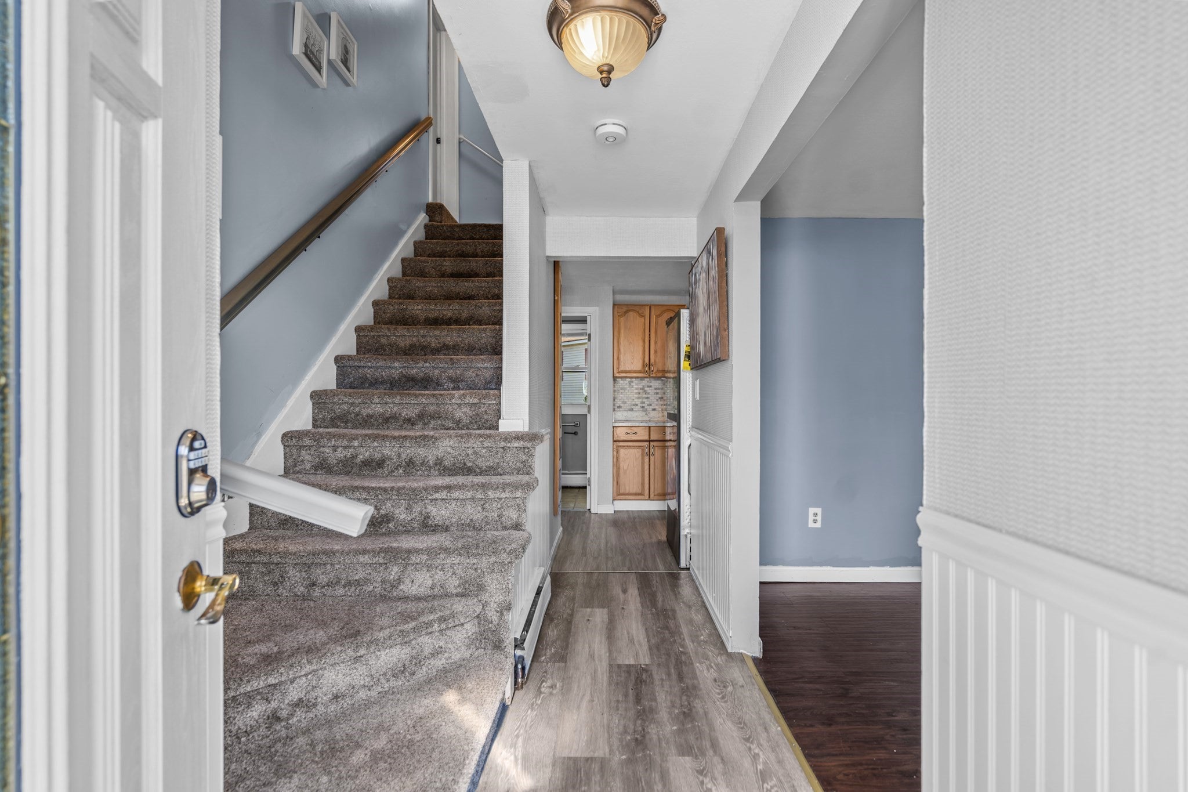
Welcome to 105 Freda Lane, a spacious 4-bed, 3-bath home on a prime corner lot in Lowell's highly desirable Pawtucketville section! Just minutes from Vesper Country Club. Offering 2,300+ sq ft of living space, this home features eco-friendly low-cost solar panels for supercharged energy savings. Enjoy a sunlit formal living room with a cozy fireplace, and kitchen with stainless steel appliances and slider access to the rear deck—perfect for outdoor entertaining. With 3 full baths and flexible bedroom layouts, there is plenty of room for family or work-from-home needs. Outside boasts a fully fenced-in yard, private deck, and off-street parking. Unbeatable location close to area hospitals, schools, and major highways. Move-in ready convenience!

Save
Ask
Tour
Hide
Share
Listing Snapshot
Price 
$640,000
Days On Site 
1 Day
Bedrooms 
4
Inside Area (SqFt) 
2,354 sqft
Total Baths 
3
Full Baths 
3
Partial Baths 
N/A
Lot Size 
0.23 Acres
Year Built 
1979
MLS® Number 
73587729
Status 
Active
Property Tax 
$6,340
HOA/Condo/Coop Fees 
N/A
Sq Ft Source 
Public Records
Friends & Family
Recent Activity
10 hours agoListing updated with changes from the MLS®
yesterdayListing first seen on site
General Features
Acres 
0.23
Energy Features 
Solar
Foundation 
Concrete Perimeter
Parking 
PavedOff Street
Parking Spaces 
4
Property Sub Type 
Single Family Residence
Sewer 
Public Sewer
SqFt Above 
2354
SqFt Total 
2354
Style 
Colonial
Water Source 
Public
Zoning 
SSF
Interior Features
Appliances 
Gas Water HeaterWater HeaterRangeDishwasherMicrowaveRefrigerator
Basement 
FullUnfinished
Cooling 
Window Unit(s)Ductless
Electric 
Circuit Breakers100 Amp Service
Fireplace 
Yes
Fireplace Features 
Living Room
Fireplaces 
1
Flooring 
Carpet
Heating 
Natural GasBaseboard
Interior 
Walk-In Closet(s)
Bathroom 1 
Dimensions - 4.6x7.4Level - FirstArea - 34
Bathroom 2 
Dimensions - 7.6x9.7Level - SecondArea - 73
Bathroom 3 
Dimensions - 5x9.9Level - SecondArea - 49
Bedroom 2 
Dimensions - 17x11.6Level - SecondArea - 197
Bedroom 3 
Dimensions - 12x10.6Level - SecondArea - 127
Bedroom 4 
Dimensions - 13.6x9.6Level - SecondArea - 130
Family Room 
Dimensions - 17x15.6Level - FirstArea - 265
Kitchen 
Dimensions - 22x11.6Level - FirstArea - 255
Living Room 
Dimensions - 20x11.6Level - FirstArea - 232
Master Bedroom 
Dimensions - 19x16Level - SecondArea - 304
Save
Ask
Tour
Hide
Share
Exterior Features
Construction Details 
Frame
Exterior 
StorageLighting
Fencing 
Fenced
Lot Features 
Corner LotLevel
Other Structures 
Storage
Patio And Porch 
DeckPorchEnclosed
Roof 
Shingle
Community Features
MLS Area 
Pawtucketville
Financing Terms Available 
Contract
Roads 
Paved
Schools
School District
Unknown
Elementary School
Pawtucketville Memorial
Middle School
Doctor An Wang
High School
Lowell High School
Listing courtesy of Kathy Dwyer of Keller Williams Realty


The property listing data and information, or the Images, set forth herein were provided to MLS Property Information Network, Inc. from third party sources, including sellers, lessors, landlords, and public records, and were compiled by MLS Property Information Network, Inc. The property listing data and information, and the Images, are for the personal, non-commercial use of consumers having a good faith interest in purchasing, leasing or renting listed properties of the type displayed to them and may not be used for any purpose other than to identify prospective properties which such consumers may have a good faith interest in purchasing, leasing or renting. MLS Property Information Network, Inc. and its subscribers disclaim any and all representations and warranties as to the accuracy of the property listing data and information, or as to the accuracy of any of the Images, set forth herein.

Last checked 2026-10-09 07:07 AM UTC

Neighborhood & Commute
Source: Walkscore
Save
Ask
Tour
Hide
Share