
14 Fairview StreetLongmeadow, MA 01106
Due to the health concerns created by Coronavirus we are offering personal 1-1 online video walkthough tours where possible.
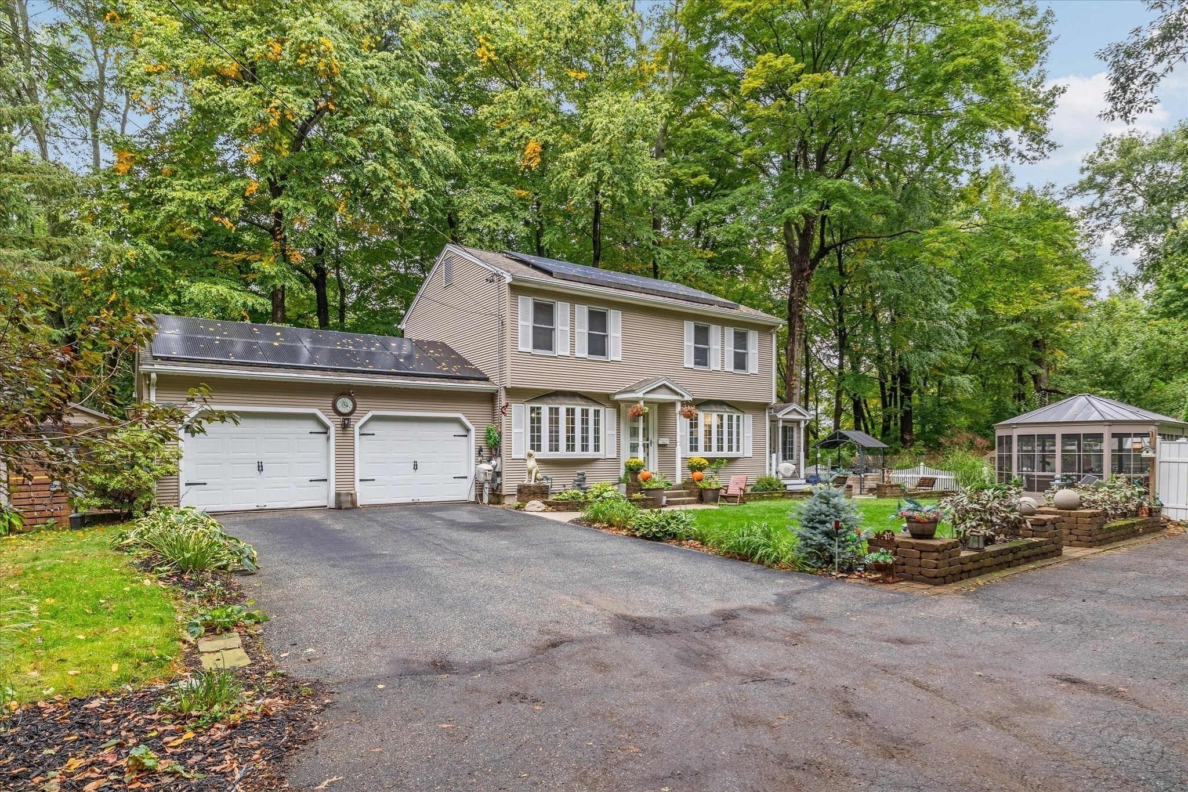
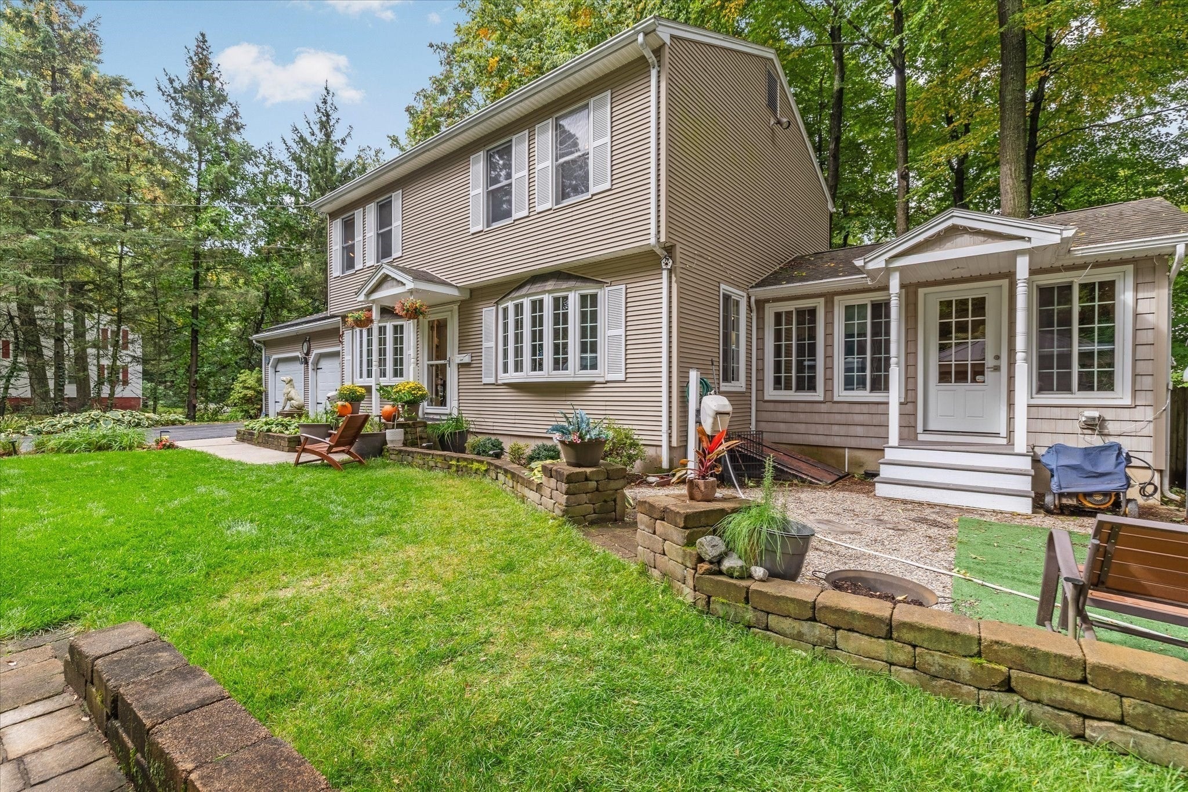
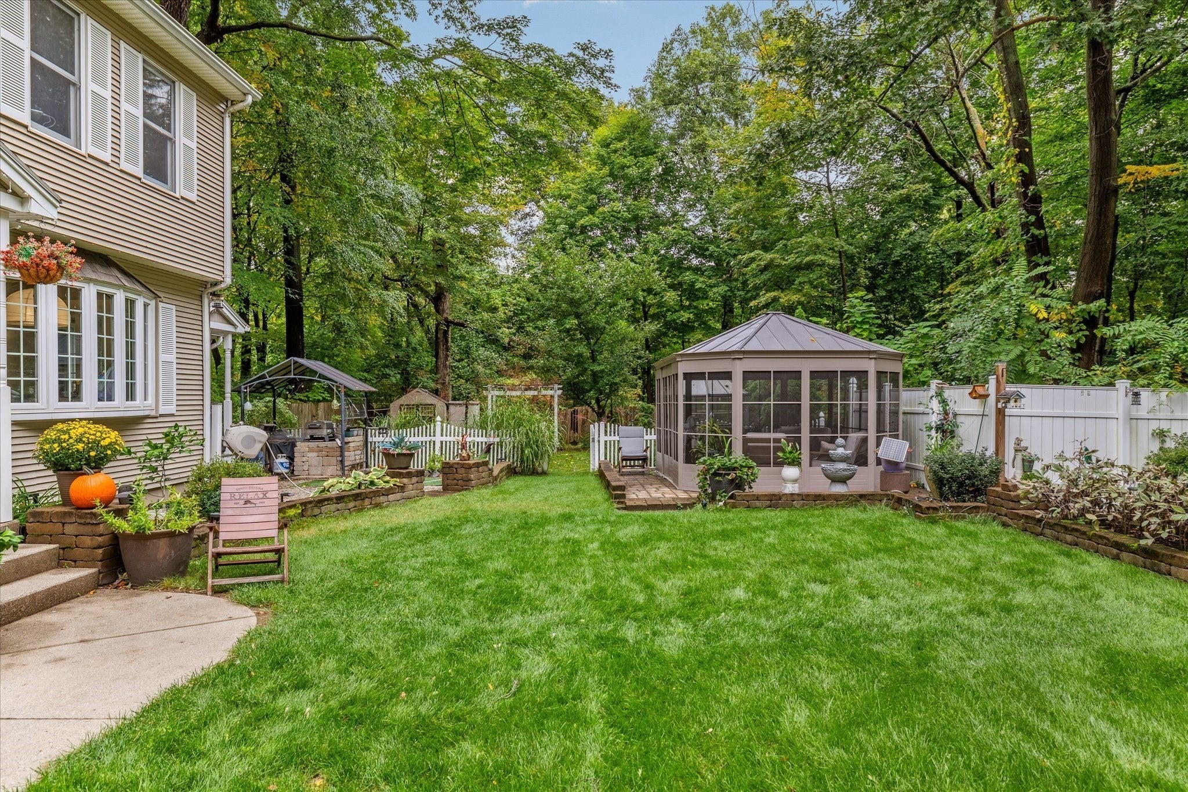
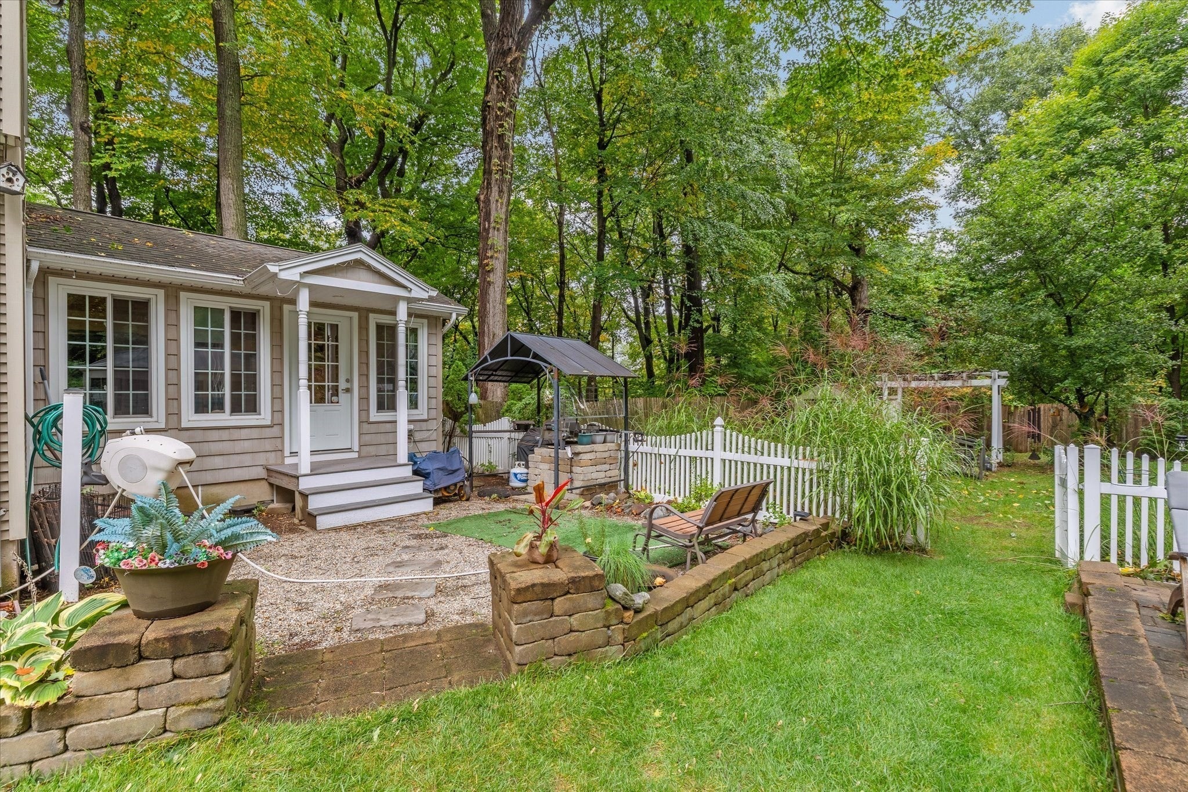
Discover refined living at 14 Fairview Street, Longmeadow, MA, a beautifully remodeled single-family residence offering modern comfort, thoughtful design, and exceptional attention to detail. Originally built in 1993 and spanning approximately 1,857 square feet, this home has been extensively updated to create a stylish and inviting living experience.The recently renovated kitchen is a true centerpiece, featuring high-end appliances, including a premium refrigerator and double oven, along with a layout designed for both everyday functionality and entertaining. The adjacent living room offers warmth and character with striking wood ceilings, custom built-in shelving, and beautiful hardwood flooring.The thoughtfully redesigned bathrooms provide a luxurious retreat, with generous storage, a double vanity, and a spacious walk-in shower. Throughout the home, modern updates blend seamlessly with comfortable living spaces, creating an atmosphere that is both sophisticated and welcoming.Outside, the classic colonial-style exterior is complemented by a private yard offering a peaceful setting for relaxing, entertaining, or enjoying the outdoors. Solar panels add energy-efficient benefits, while the attached two-car garage provides convenient parking and additional storage.Additional features include smart-home technology, allowing you to conveniently control select lights and TVs, as well as a SimpliSafe smart front-door lock for added convenience and security.Located on a private dead-end road, this home offers a desirable combination of comfort, technology, style, and privacy. From the beautifully updated interiors to the thoughtful modern amenities, 14 Fairview Street is a move-in-ready opportunity designed for today's lifestyle.
| 6 hours ago | Listing updated with changes from the MLS® | |
| 6 hours ago | Listing first seen on site |

The property listing data and information, or the Images, set forth herein were provided to MLS Property Information Network, Inc. from third party sources, including sellers, lessors, landlords, and public records, and were compiled by MLS Property Information Network, Inc. The property listing data and information, and the Images, are for the personal, non-commercial use of consumers having a good faith interest in purchasing, leasing or renting listed properties of the type displayed to them and may not be used for any purpose other than to identify prospective properties which such consumers may have a good faith interest in purchasing, leasing or renting. MLS Property Information Network, Inc. and its subscribers disclaim any and all representations and warranties as to the accuracy of the property listing data and information, or as to the accuracy of any of the Images, set forth herein.
Last checked 2026-10-07 09:46 PM UTC