
21 Woodpark CircleLexington, MA 02421
Due to the health concerns created by Coronavirus we are offering personal 1-1 online video walkthough tours where possible.
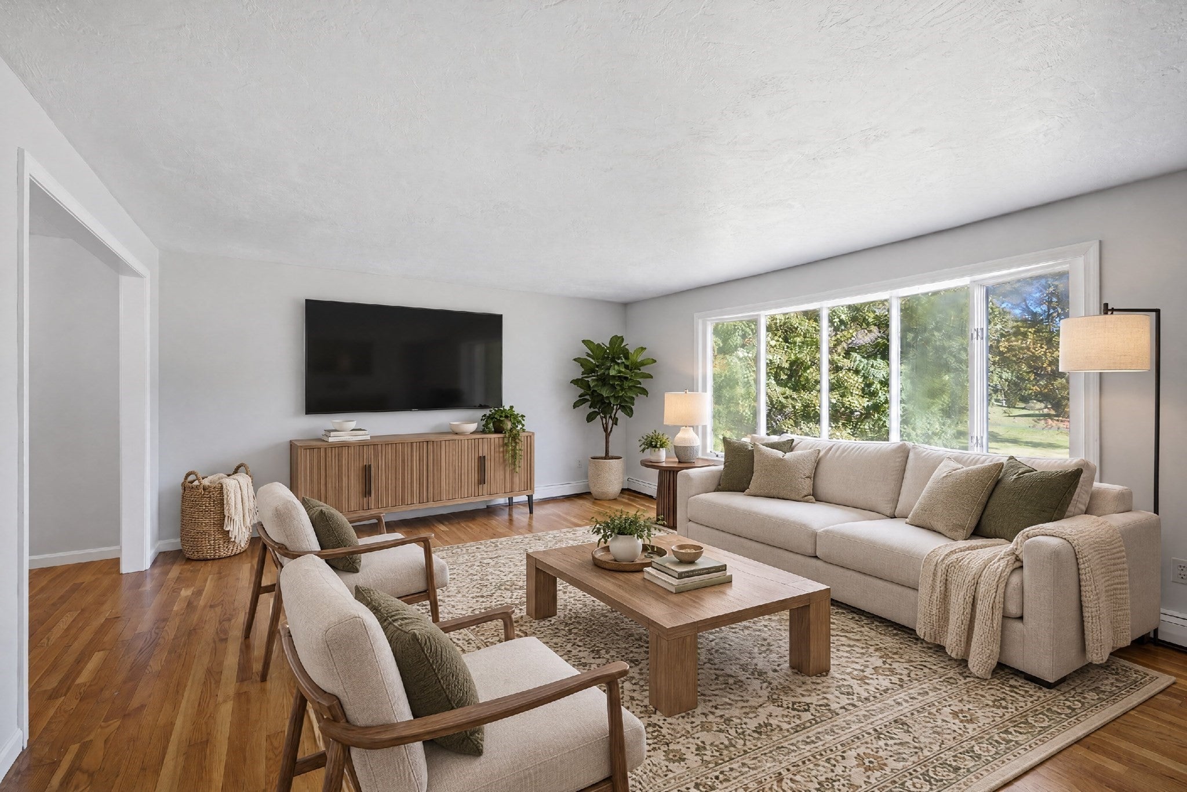
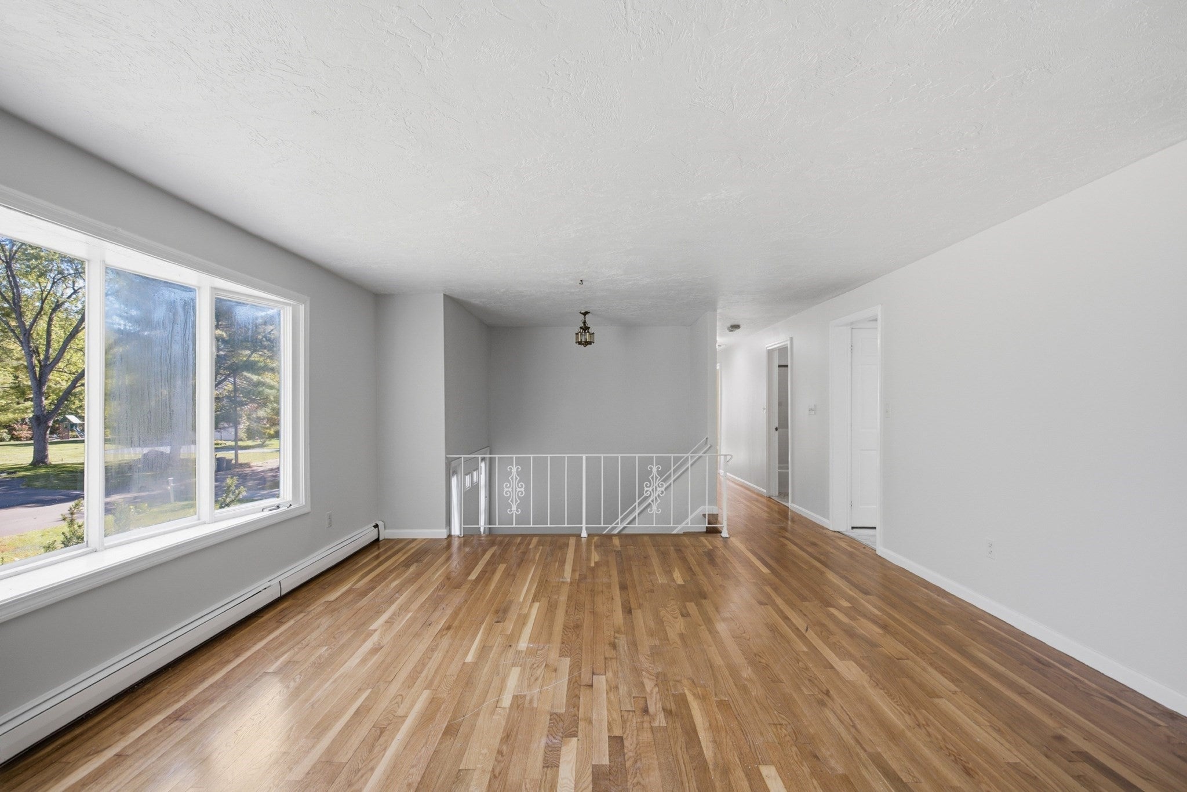
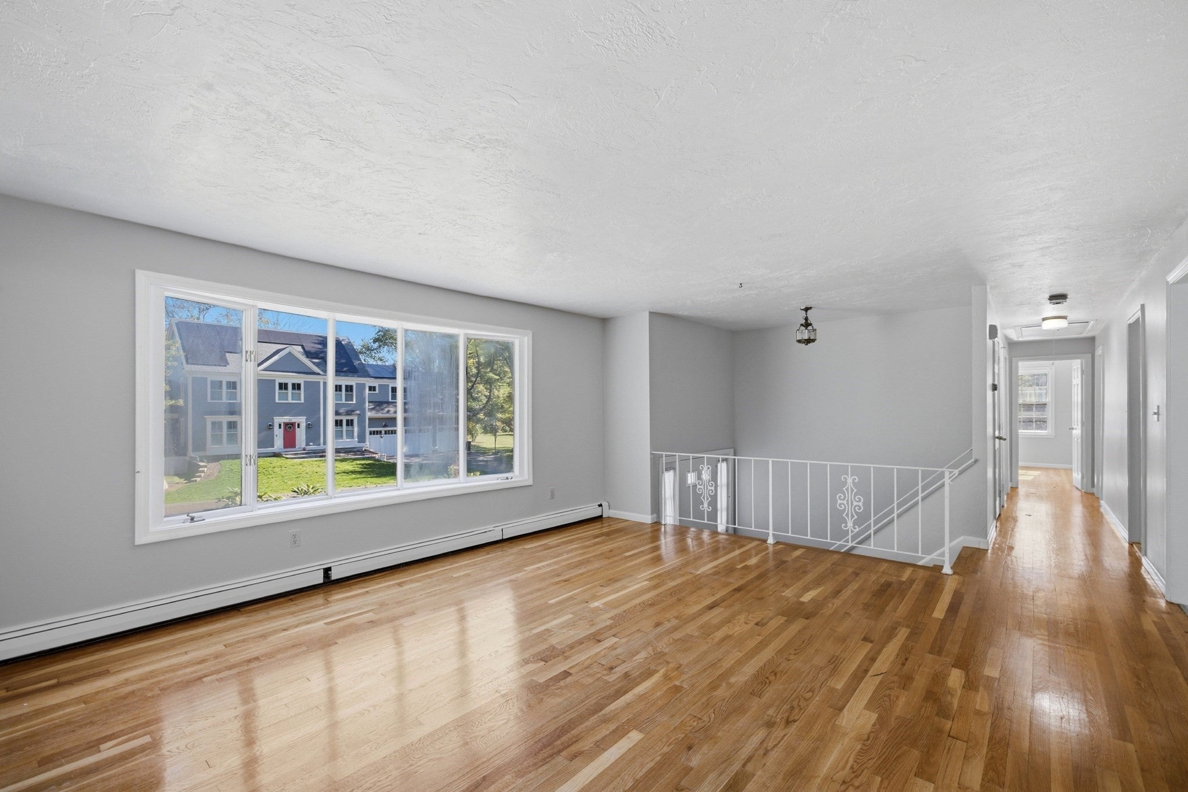
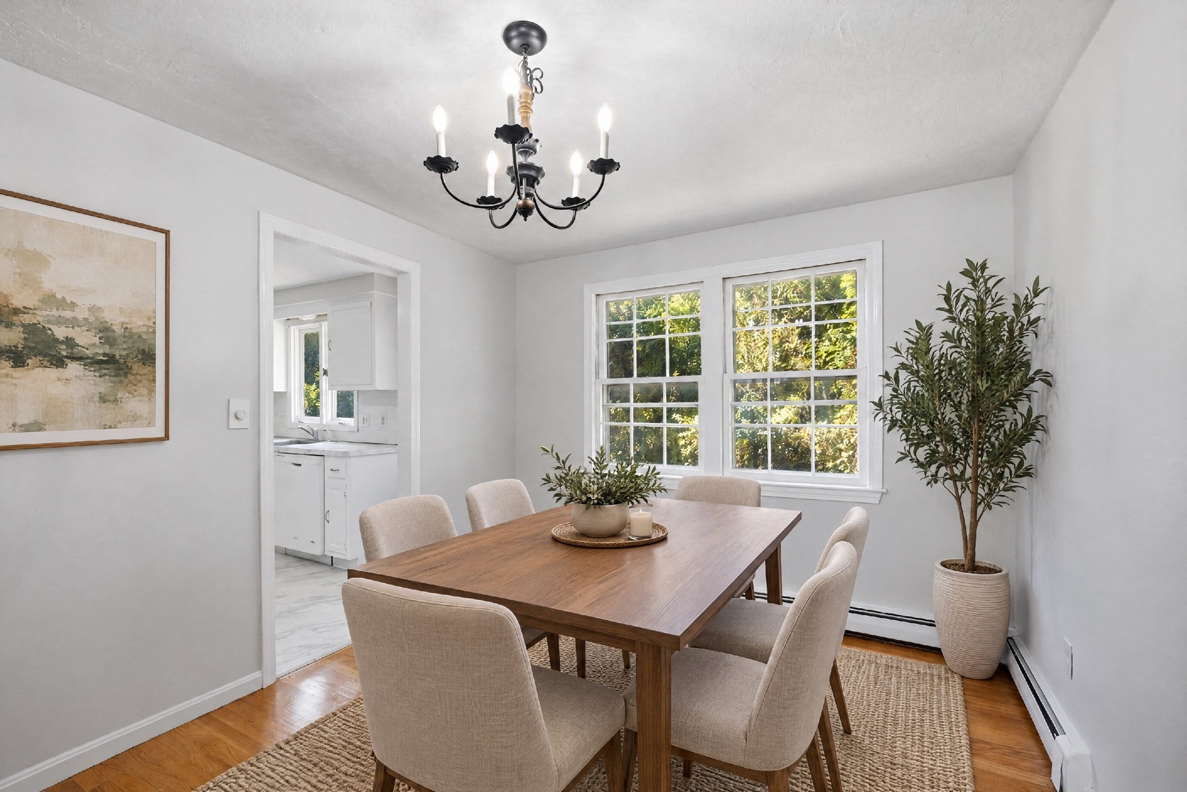
Sometimes it’s the lot. Sometimes it’s the location. And sometimes you get both. This four-bedroom split-level sits on a beautiful three-quarter-acre lot with plenty of room both inside and out. The main level is bright and welcoming, with a sunny kitchen that opens directly to the dining room—easy, comfortable living whether it’s a quiet Tuesday night or a house full of people. The living room offers great space to gather, while the bedroom wing includes three bedrooms. The primary has its own private bath, always a bonus. Downstairs, the flexible space continues. A good-sized family room gives you that second living area everyone wants—movie room, playroom, hangout space, you decide. The fourth bedroom is also on this level, making it a great option for guests, a home office, or someone who wants a little separation from the rest of the house. There is also a dedicated laundry room and direct access to the two-car garage. And then there’s the yard. Three-quarters of an acre gives you room to actually enjoy being outside—gardens, games, entertaining, a fire pit, or just letting the dog run. There is space here to make it whatever works for you. Four bedrooms, flexible living space, a two-car garage, and a fantastic lot in a Lexington neighborhood people love. This house has good bones, great space, and plenty of possibilities.
| 6 hours ago | Listing updated with changes from the MLS® | |
| 6 hours ago | Listing first seen on site |

The property listing data and information, or the Images, set forth herein were provided to MLS Property Information Network, Inc. from third party sources, including sellers, lessors, landlords, and public records, and were compiled by MLS Property Information Network, Inc. The property listing data and information, and the Images, are for the personal, non-commercial use of consumers having a good faith interest in purchasing, leasing or renting listed properties of the type displayed to them and may not be used for any purpose other than to identify prospective properties which such consumers may have a good faith interest in purchasing, leasing or renting. MLS Property Information Network, Inc. and its subscribers disclaim any and all representations and warranties as to the accuracy of the property listing data and information, or as to the accuracy of any of the Images, set forth herein.
Last checked 2026-10-07 09:46 PM UTC