Save
Ask
Tour
Hide
Share
$2,488,000
New Listing

78 Porter Rd
Andover, MA 01810

For Sale|Single Family Residence|Active
6
Beds
6
Total Baths
5
Full Baths
1
Partial Bath
8,613
SqFt
$289
/SqFt
2006
Built
County:
Essex

Due to the health concerns created by Coronavirus we are offering personal 1-1 online video walkthough tours where possible.
78 Porter Rd78 Porter Rd78 Porter Rd78 Porter Rd
Save
Ask
Tour
Hide
Share

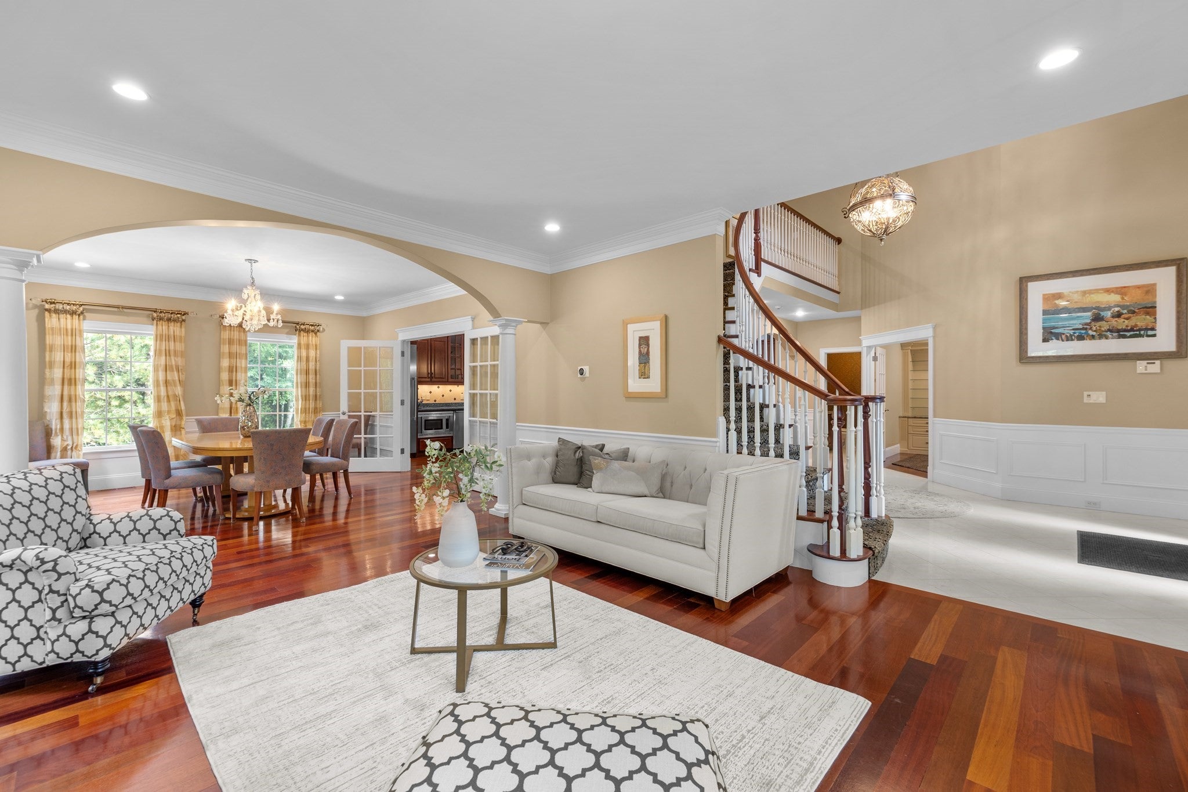
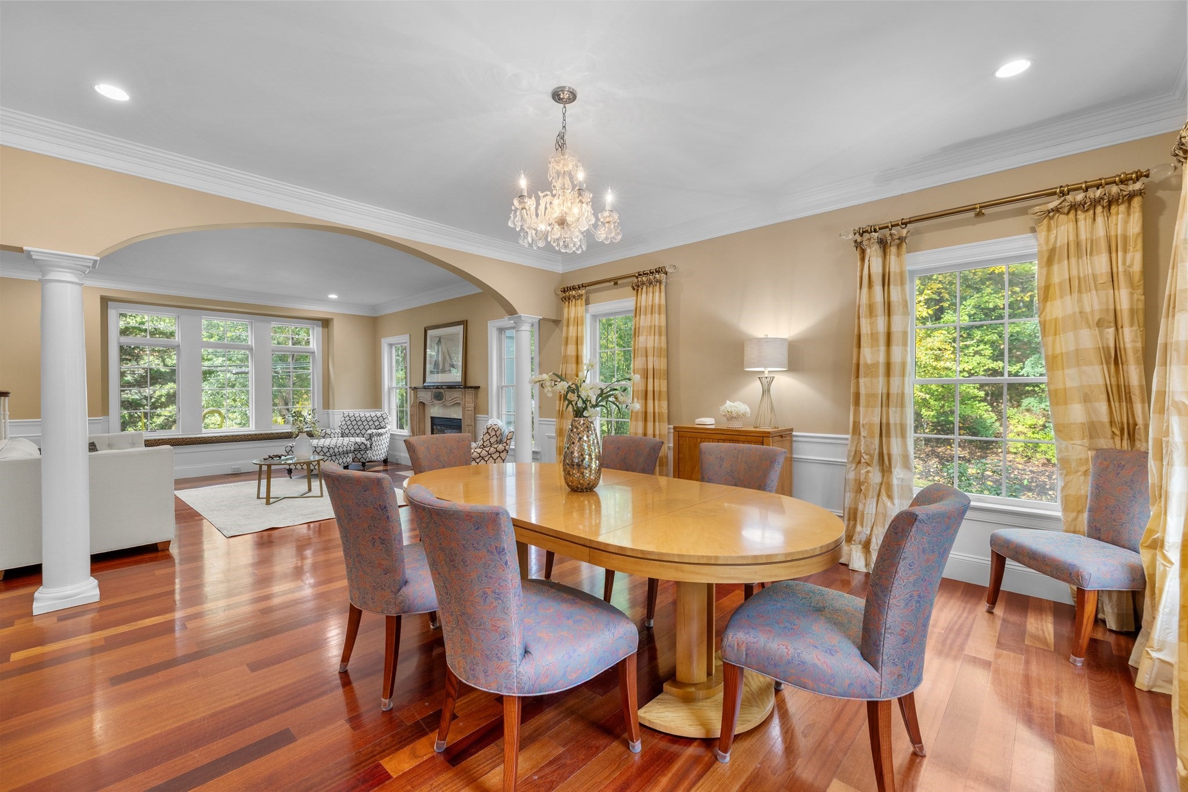
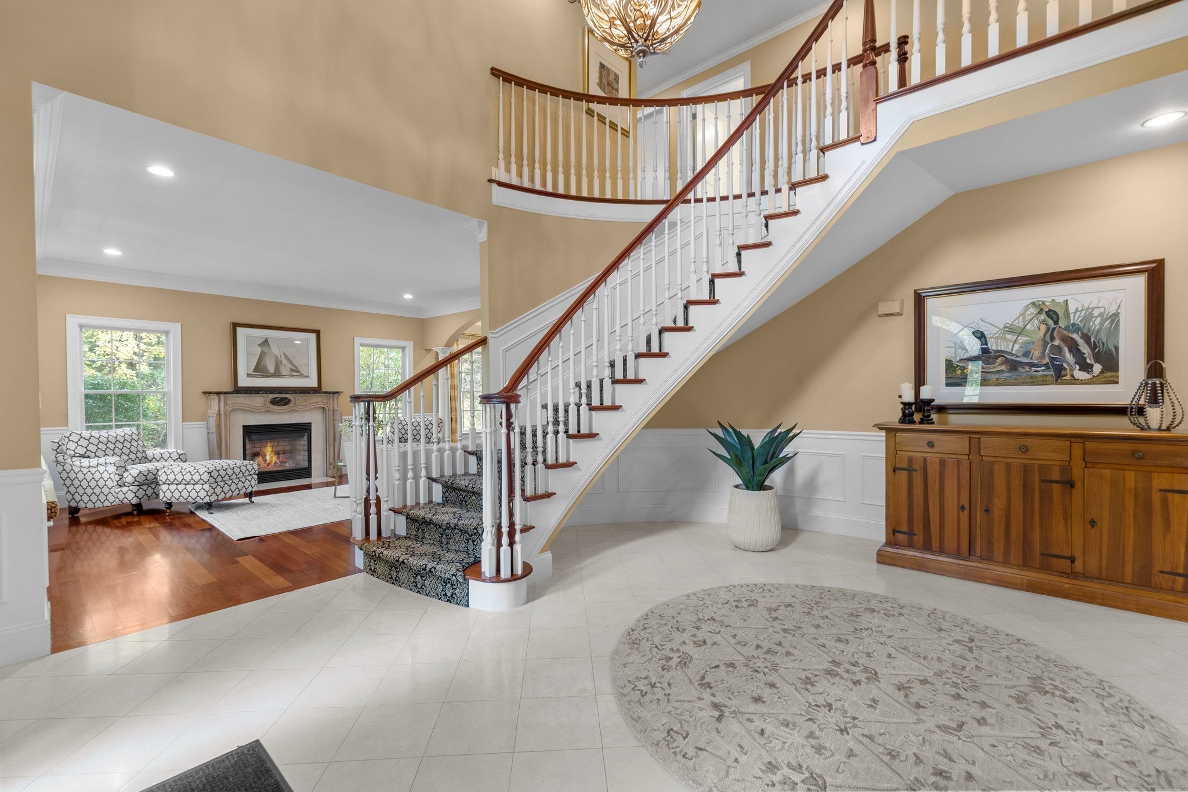
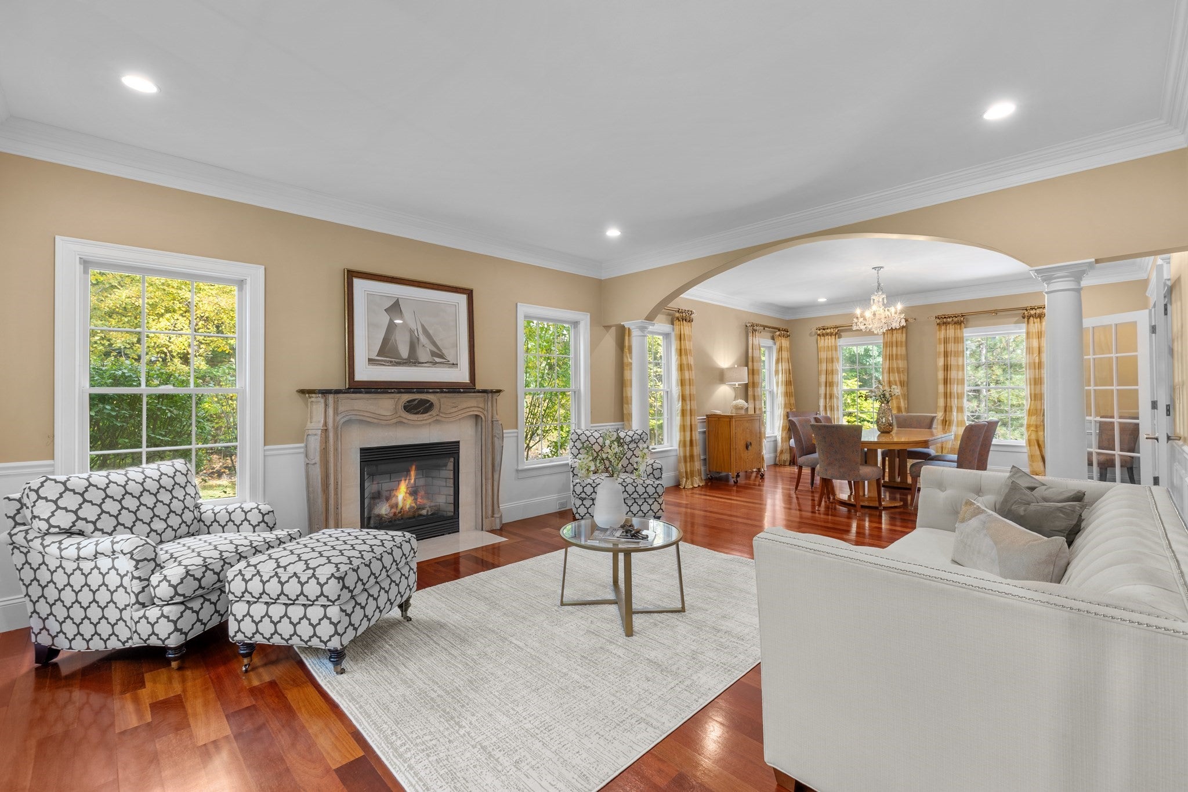
LUXURY LIVING WITH EXCEPTIONAL INDOOR AND OUTDOOR SPACE. Set on a beautiful wooded lot in Andover, near The Pike School and Phillips Academy, this impressive 8,613 SF Colonial offers an extraordinary amount of space and an ideal setting for both everyday living and entertaining. The grand interior features 1st floor office with french doors, formal living room and dining room, three fireplaces, hardwood floors, detailed millwork, an expansive kitchen with an oversized island, and a spectacular two-story family room with coffered ceiling. A primary suite on the second floor and an additional first-floor bedroom provide exceptional flexibility with 4 additional bedrooms and 5.5 baths. The finished walk-out lower level adds an incredible amount of additional living and recreational space. Outside, the beautifully designed pool area and spacious deck create a private setting for entertaining, relaxing, and enjoying the warmer months complemented by plenty of seating, lounging areas, and a fenced back yard. A three-car attached heated garage, whole-house generator, and central air add comfort and convenience. DON’T MISS THE OPPORTUNITY TO MAKE THIS EXTRAORDINARY ANDOVER HOME YOUR OWN.

Save
Ask
Tour
Hide
Share
Listing Snapshot
Price 
$2,488,000
Days On Site 
0 Days
Bedrooms 
6
Inside Area (SqFt) 
8,613 sqft
Total Baths 
6
Full Baths 
5
Partial Baths 
1
Lot Size 
0.87 Acres
Year Built 
2006
MLS® Number 
73587034
Status 
Active
Property Tax 
$27,244
HOA/Condo/Coop Fees 
N/A
Sq Ft Source 
Public Records
Friends & Family
Recent Activity
7 hours agoListing updated with changes from the MLS®
7 hours agoListing first seen on site
General Features
Acres 
0.87
Attached Garage 
Yes
Disclosures 
Buyers responsible for own due diligence.
Foundation 
Concrete Perimeter
Garage 
Yes
Garage Spaces 
3
Parking 
PavedAttachedOff StreetGarage
Parking Spaces 
11
Property Sub Type 
Single Family Residence
Sewer 
Public Sewer
SqFt Above 
6468
SqFt Below 
2145
SqFt Total 
8613
Style 
Colonial
Water Source 
Public
Zoning 
SRB
Interior Features
Appliances 
Water HeaterOvenDishwasherDisposalMicrowaveRangeRefrigeratorFreezerWine RefrigeratorRange Hood
Basement 
FullWalk-Out Access
Cooling 
Central AirZoned
Fireplace 
Yes
Fireplace Features 
Family RoomLiving Room
Fireplaces 
3
Flooring 
TileCarpetHardwood
Heating 
Forced AirOilZoned
Interior 
Entrance FoyerRecessed LightingCrown MoldingWalk-In Closet(s)Coffered Ceiling(s)
Laundry Features 
Electric Dryer HookupWasher Hookup
Window Features 
Insulated Windows
Bathroom 1 
Dimensions - 16x11Level - SecondArea - 176
Bathroom 2 
Dimensions - 8x5Level - SecondArea - 40
Bathroom 3 
Dimensions - 13x6Level - SecondArea - 78
Bedroom 2 
Dimensions - 16x14Level - SecondArea - 224
Bedroom 3 
Dimensions - 14x11Level - SecondArea - 154
Bedroom 4 
Dimensions - 15x12Level - SecondArea - 180
Bedroom 5 
Dimensions - 15x15Level - SecondArea - 225
Dining Room 
Dimensions - 16x14Level - FirstArea - 224
Family Room 
Dimensions - 25x23Level - FirstArea - 575
Kitchen 
Dimensions - 23x17Level - FirstArea - 391
Living Room 
Dimensions - 14x14Level - FirstArea - 196
Master Bedroom 
Dimensions - 37x17Level - SecondArea - 629
Office 
Dimensions - 14x12Level - FirstArea - 168
Save
Ask
Tour
Hide
Share
Exterior Features
Construction Details 
Frame
Exterior 
Rain Gutters
Fencing 
Fenced
Lot Features 
Wooded
Patio And Porch 
Deck
Pool Features 
In GroundPrivate
Private Pool 
Yes
Roof 
Shingle
Windows/Doors 
Insulated Windows
Community Features
Community Features 
ParkGolf
Schools
School District
Unknown
Elementary School
South Elementary School
Middle School
Andover West Middle School
High School
Andover High School
Listing courtesy of Team Lillian Montalto of Lillian Montalto Signature Properties


The property listing data and information, or the Images, set forth herein were provided to MLS Property Information Network, Inc. from third party sources, including sellers, lessors, landlords, and public records, and were compiled by MLS Property Information Network, Inc. The property listing data and information, and the Images, are for the personal, non-commercial use of consumers having a good faith interest in purchasing, leasing or renting listed properties of the type displayed to them and may not be used for any purpose other than to identify prospective properties which such consumers may have a good faith interest in purchasing, leasing or renting. MLS Property Information Network, Inc. and its subscribers disclaim any and all representations and warranties as to the accuracy of the property listing data and information, or as to the accuracy of any of the Images, set forth herein.

Last checked 2026-10-06 09:51 PM UTC

Neighborhood & Commute
Source: Walkscore
Save
Ask
Tour
Hide
Share