Save
Ask
Tour
Hide
Share
$439,900
New Listing

199 Anawan St
Brockton, MA 02302

For Sale|Single Family Residence|Active
3
Beds
1
Total Bath
1
Full Bath
936
SqFt
$470
/SqFt
1960
Built
County:
Plymouth

Due to the health concerns created by Coronavirus we are offering personal 1-1 online video walkthough tours where possible.
Upcoming Open Houses
Due to COVID-19, we recommend you verify Open Houses before attending.
Sat, Oct 10, 12:00 PM - 2:00 PM
199 Anawan St199 Anawan St199 Anawan St199 Anawan St
Save
Ask
Tour
Hide
Share

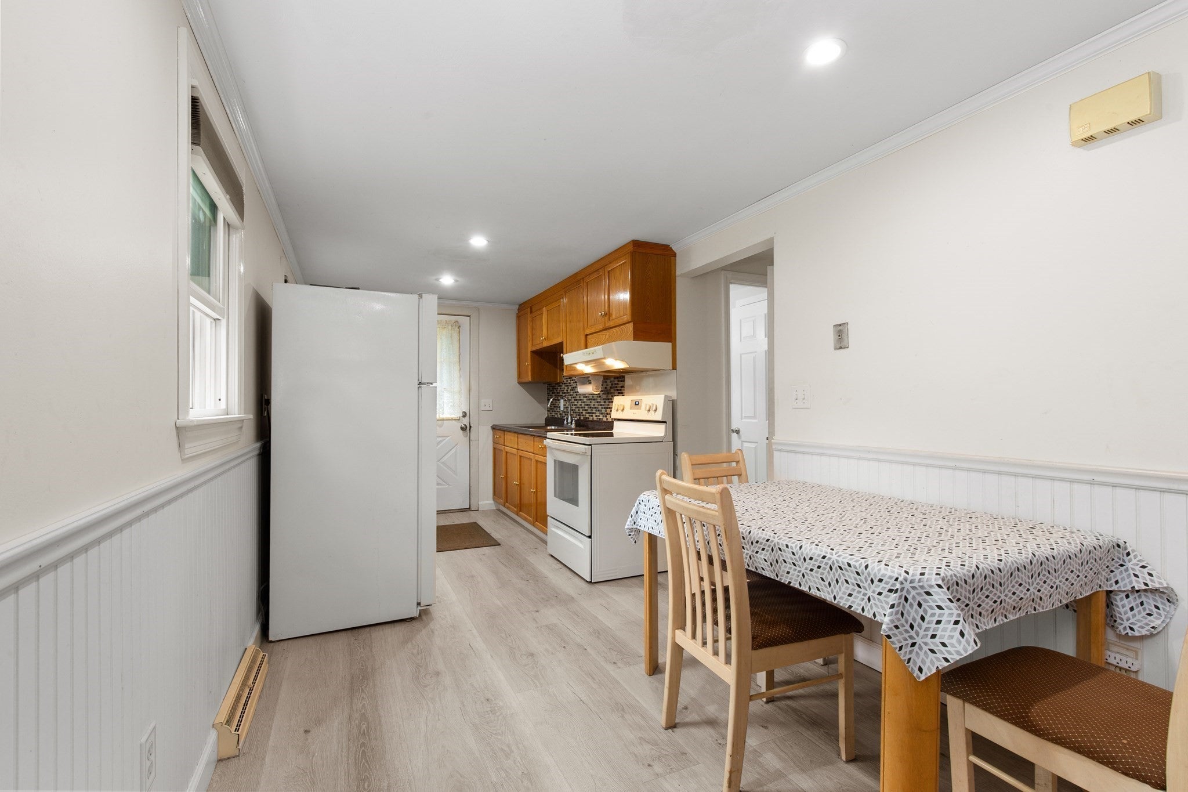
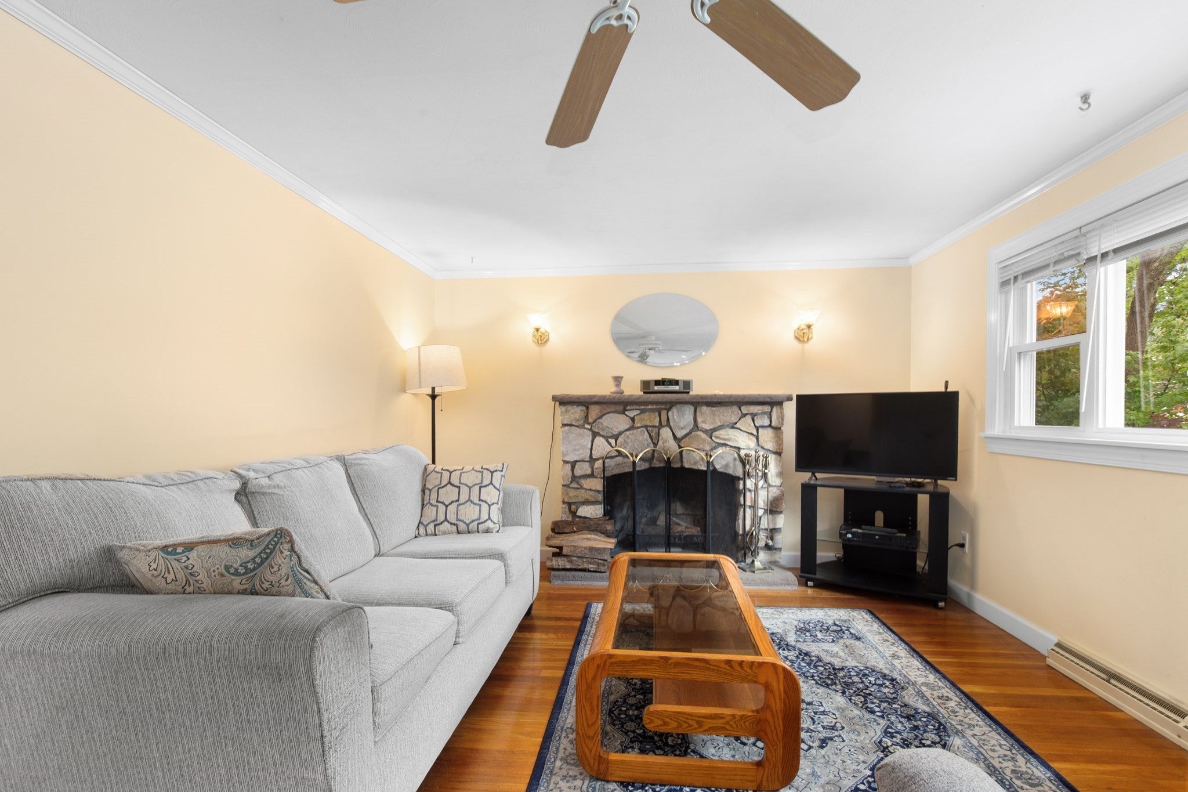
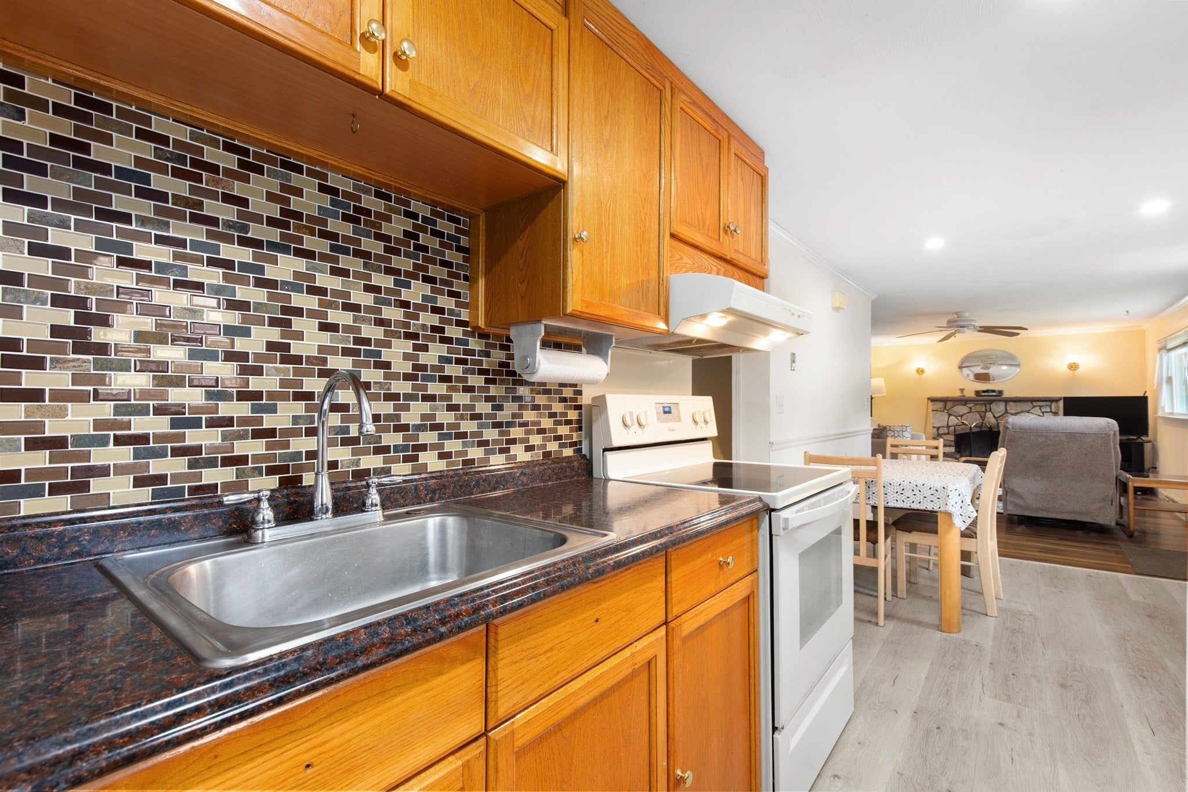
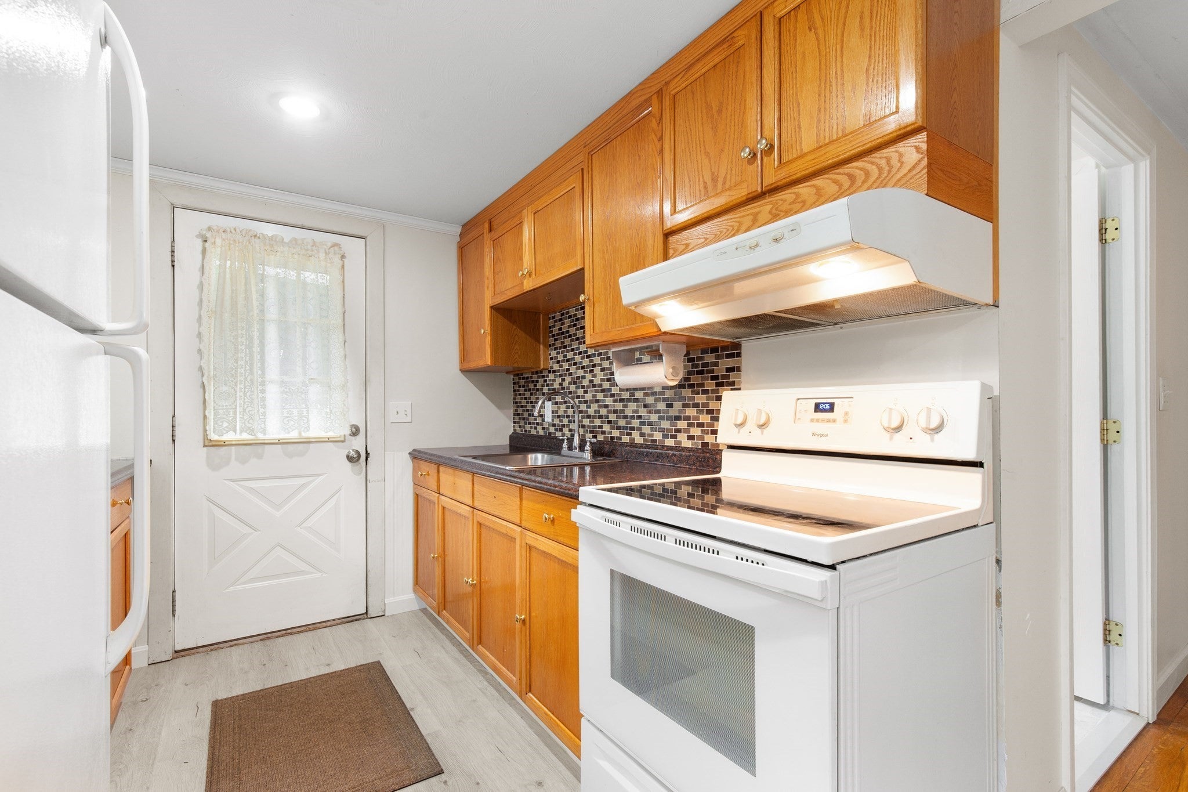
Move in ready, affordable and located in one of Brockton’s most convenient residential areas near the Abington line. This well maintained 3 bedroom home offers a great combination of condition, space and location at a price point that is becoming harder to find.Inside, you’ll find hardwood flooring throughout most of the home, a modern kitchen, updated bath and 3 good size bedrooms with generous closet space. A brand new roof, only about 2 weeks old, updated electrical to add even more value.The finished lower level offers a comfortable family room with a walkout directly to the backyard, giving you flexible additional living space for a TV room, home office, playroom or whatever best fits your needs.Outside, the backyard is a great size for entertaining, barbecues, gardening or simply enjoying some outdoor space, and there is also a patio off the side entrance.The location is another major advantage, with bus stops, local shopping, everyday amenities and an elementary school all within walking distance, while still being set on a quiet side street.At $439,900, this home stands out for its move in ready condition, desirable location and affordability in today’s market.Don’t wait before it’s too late!

Save
Ask
Tour
Hide
Share
Listing Snapshot
Price 
$439,900
Days On Site 
0 Days
Bedrooms 
3
Inside Area (SqFt) 
936 sqft
Total Baths 
1
Full Baths 
1
Partial Baths 
N/A
Lot Size 
0.16 Acres
Year Built 
1960
MLS® Number 
73587024
Status 
Active
Property Tax 
$4,569
HOA/Condo/Coop Fees 
N/A
Sq Ft Source 
Public Records
Friends & Family
Recent Activity
2 hours agoListing updated with changes from the MLS®
7 hours agoListing first seen on site
General Features
Acres 
0.16
Disclosures 
buyer/ buyer agent to verify all info contained within the listing. room sizes measured down to nearest foot.
Foundation 
Concrete Perimeter
Parking 
Off StreetPaved
Parking Spaces 
4
Property Sub Type 
Single Family Residence
Sewer 
Public Sewer
SqFt Above 
936
SqFt Below 
125
SqFt Total 
936
Style 
Ranch
Water Source 
Public
Zoning 
R1C
Interior Features
Appliances 
Electric Water HeaterRangeRefrigeratorRange Hood
Basement 
FullPartially FinishedWalk-Out AccessInterior EntryConcreteUnfinished
Electric 
Circuit Breakers100 Amp Service
Fireplace 
Yes
Fireplace Features 
Living Room
Fireplaces 
1
Flooring 
HardwoodOther
Heating 
Forced AirOil
Interior 
Master DownstairsCeiling Fan(s)
Laundry Features 
Electric Dryer HookupWasher Hookup
Window Features 
Insulated WindowsScreens
Bathroom 1 
Dimensions - 8x6Level - FirstArea - 48
Bedroom 2 
Dimensions - 10x9Level - SecondArea - 90
Bedroom 3 
Dimensions - 10x12Level - ThirdArea - 120
Dining Room 
Level - Main
Family Room 
Dimensions - 26x12Level - BasementArea - 312
Kitchen 
Level - First
Living Room 
Dimensions - 18x11Level - MainArea - 198
Master Bedroom 
Dimensions - 11x11Level - FirstArea - 121
Save
Ask
Tour
Hide
Share
Exterior Features
Construction Details 
Frame
Exterior 
Rain GuttersStorage
Lot Features 
Gentle SlopingLevel
Other Structures 
Storage
Patio And Porch 
Patio
Roof 
Shingle
Windows/Doors 
Insulated WindowsScreens
Community Features
Community Features 
Park
Roads 
Paved
Schools
School District
Unknown
Elementary School
Choice Of 3
Middle School
East/Quincy
High School
Bhs
Listing courtesy of Luis Martins Realty Team of RE/MAX Synergy


The property listing data and information, or the Images, set forth herein were provided to MLS Property Information Network, Inc. from third party sources, including sellers, lessors, landlords, and public records, and were compiled by MLS Property Information Network, Inc. The property listing data and information, and the Images, are for the personal, non-commercial use of consumers having a good faith interest in purchasing, leasing or renting listed properties of the type displayed to them and may not be used for any purpose other than to identify prospective properties which such consumers may have a good faith interest in purchasing, leasing or renting. MLS Property Information Network, Inc. and its subscribers disclaim any and all representations and warranties as to the accuracy of the property listing data and information, or as to the accuracy of any of the Images, set forth herein.

Last checked 2026-10-06 09:51 PM UTC

Neighborhood & Commute
Source: Walkscore
Save
Ask
Tour
Hide
Share