Save
Ask
Tour
Hide
Share
$2,399,000
New Listing

2 Hampton Court
Lynnfield, MA 01940

For Sale|Single Family Residence|Active
5
Beds
4
Total Baths
3
Full Baths
1
Partial Bath
4,870
SqFt
$493
/SqFt
1995
Built
Subdivision:
King James Grant
County:
Essex

Due to the health concerns created by Coronavirus we are offering personal 1-1 online video walkthough tours where possible.
Upcoming Open Houses
Due to COVID-19, we recommend you verify Open Houses before attending.
Sat, Oct 10, 10:00 AM - 12:00 PM
Sun, Oct 11, 10:00 AM - 12:00 PM
2 Hampton Court2 Hampton Court2 Hampton Court2 Hampton Court
Save
Ask
Tour
Hide
Share

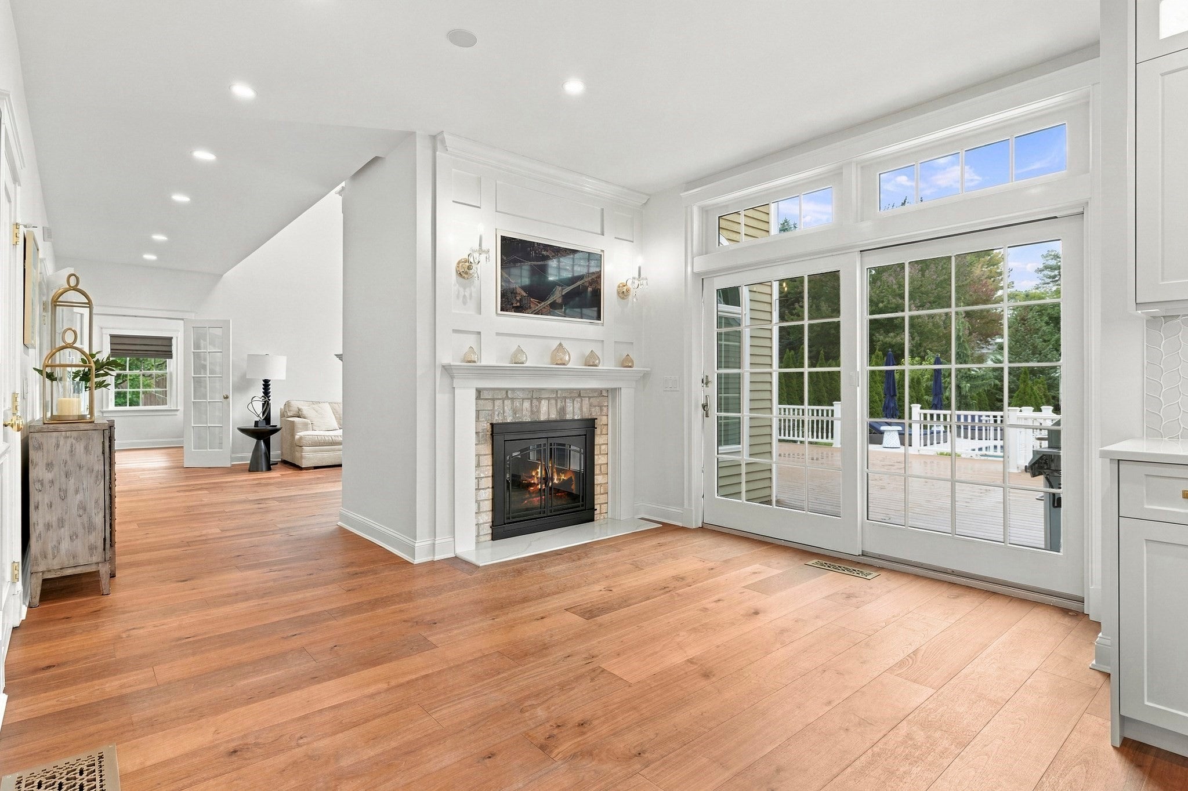
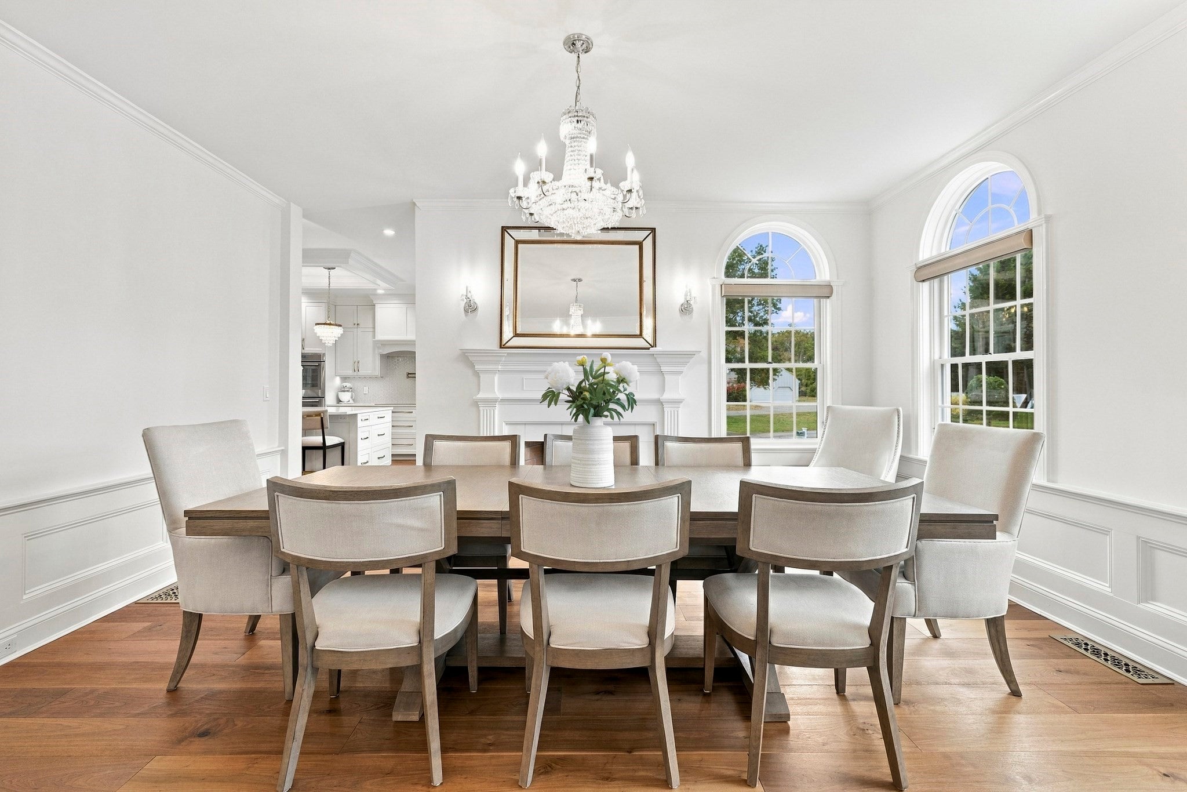
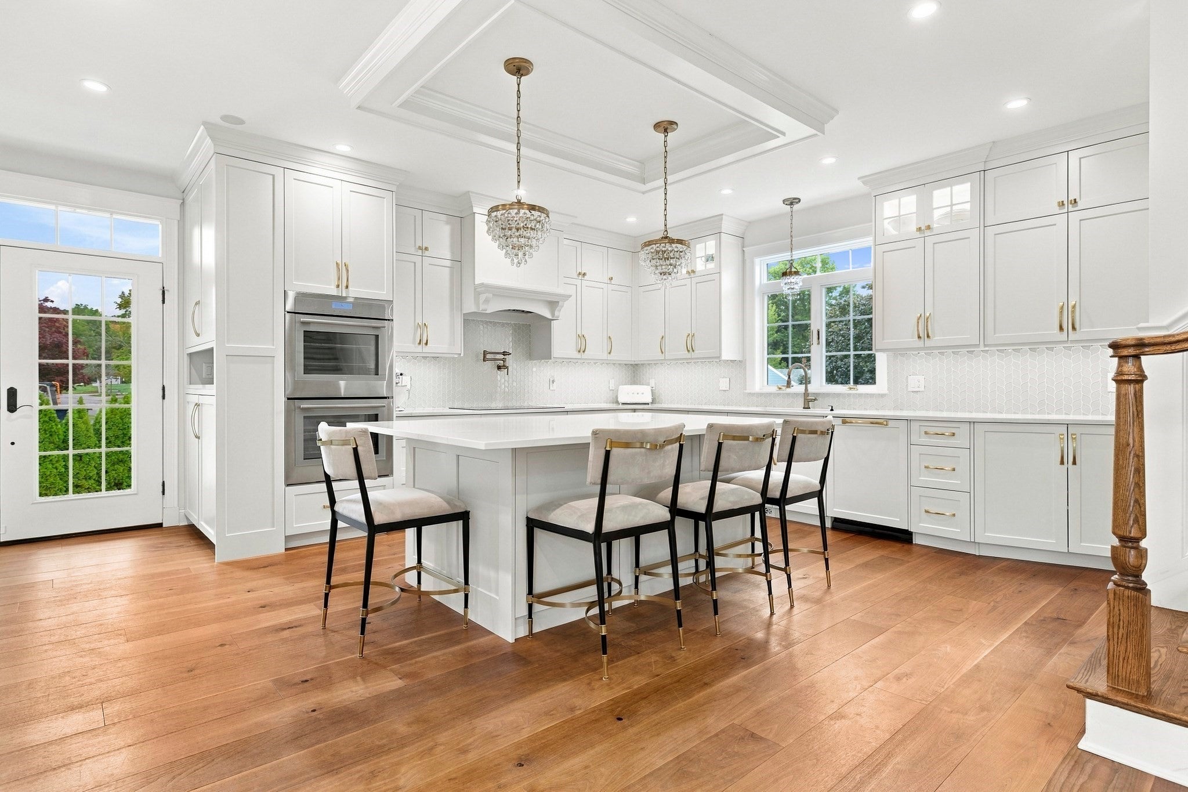
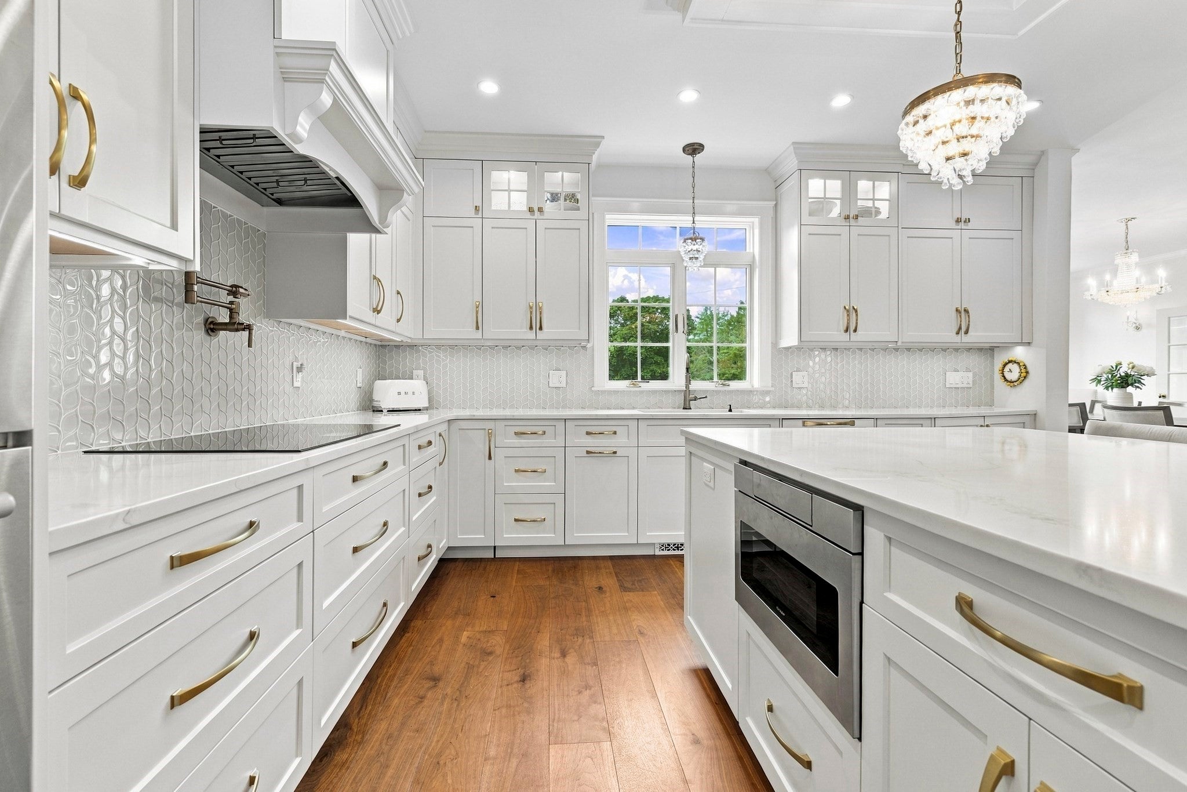
Set in the highly desirable King James Grant neighborhood, this impressive 5-bedroom, 4-bathroom residence seamlessly blends sophisticated luxury with resort-style living. The beautifully renovated kitchen is thoughtfully designed for both everyday living and entertaining, featuring high-end Thermador appliances, beverage drawers, and a dedicated ice maker. All bathrooms throughout the home have been beautifully renovated, including the luxurious primary bath with heated floors and a steam shower. Generously proportioned living spaces provide an ideal setting for both everyday living and entertaining, while a Sonos sound system enhances the experience both inside and out. A whole-house water filtration system adds an additional layer of comfort and convenience.The finished third floor offers additional living space with a bedroom and full bath, providing flexibility for guests, a home office, au pair suite, or private retreat. An over 2,000-square-foot unfinished basement offers exceptional potential for future expansion, whether envisioned as a media room, game room, home gym, or additional living space. The possibilities are endless.The private backyard is truly an entertainer’s dream, highlighted by a stunning pool, private pool house, and expansive outdoor living spaces. The beautifully appointed outdoor kitchen features a Viking grill and Al Fresco pizza oven, and Fireplace creating the perfect setting for effortless entertaining.A truly exceptional Lynnfield property where refined interiors, thoughtful renovations, expansive future potential, privacy, and resort-style amenities come together in one remarkable offering.

Save
Ask
Tour
Hide
Share
Listing Snapshot
Price 
$2,399,000
Days On Site 
0 Days
Bedrooms 
5
Inside Area (SqFt) 
4,870 sqft
Total Baths 
4
Full Baths 
3
Partial Baths 
1
Lot Size 
0.64 Acres
Year Built 
1995
MLS® Number 
73587009
Status 
Active
Property Tax 
$20,039
HOA/Condo/Coop Fees 
$8.33 monthly
Sq Ft Source 
N/A
Friends & Family
Recent Activity
7 hours agoListing updated with changes from the MLS®
8 hours agoListing first seen on site
General Features
Acres 
0.64
Attached Garage 
Yes
Foundation 
Concrete Perimeter
Garage 
Yes
Garage Spaces 
2
Parking 
PavedAttachedOff StreetGarage
Parking Spaces 
8
Property Condition 
Updated/Remodeled
Property Sub Type 
Single Family Residence
Security 
Security System
Sewer 
Private Sewer
SqFt Above 
4870
SqFt Total 
4870
Style 
Colonial
Water Source 
PublicPrivate
Zoning 
RC
Interior Features
Appliances 
Water HeaterOvenDishwasherMicrowaveRangeRefrigeratorFreezerWasherDryerPlumbed For Ice Maker
Basement 
FullUnfinished
Cooling 
Central AirZoned
Electric 
200+ Amp Service
Fireplace 
Yes
Fireplace Features 
Dining RoomFamily RoomKitchen
Fireplaces 
2
Flooring 
TileHardwood
Heating 
OilZoned
Interior 
Entrance FoyerWired for SoundWalk-In Closet(s)
Laundry Features 
Electric Dryer HookupWasher Hookup
Bathroom 1 
Dimensions - 10x11Level - SecondArea - 110
Bathroom 2 
Dimensions - 7x8Level - SecondArea - 56
Bathroom 3 
Dimensions - 10x11Level - ThirdArea - 110
Bedroom 2 
Dimensions - 13x10Level - SecondArea - 130
Bedroom 3 
Dimensions - 13x13Level - SecondArea - 169
Bedroom 4 
Dimensions - 10x12Level - SecondArea - 120
Bedroom 5 
Dimensions - 12x25Level - ThirdArea - 300
Dining Room 
Dimensions - 13x16Level - FirstArea - 208
Family Room 
Dimensions - 20x20Level - FirstArea - 400
Kitchen 
Dimensions - 16x20Level - FirstArea - 320
Living Room 
Dimensions - 13x13Level - FirstArea - 169
Master Bedroom 
Dimensions - 15x21Level - SecondArea - 315
Office 
Dimensions - 13x19Level - MainArea - 247
Save
Ask
Tour
Hide
Share
Exterior Features
Construction Details 
Frame
Exterior 
Lighting
Fencing 
Fenced
Lot Features 
Corner LotLandscaped
Other Structures 
Cabana
Patio And Porch 
PatioDeck
Pool Features 
In GroundHeatedPrivate
Private Pool 
Yes
Roof 
Shingle
Windows/Doors 
French Doors
Community Features
Association Fee 
$100.0
Association Fee Frequency 
Annually
Community Features 
Park
Schools
School District
Unknown
Elementary School
Summer Street School
Middle School
Lynnfield Middle School
High School
Lynnfield High School
Listing courtesy of The Sarkis Team of Douglas Elliman Real Estate - The Sarkis Team


The property listing data and information, or the Images, set forth herein were provided to MLS Property Information Network, Inc. from third party sources, including sellers, lessors, landlords, and public records, and were compiled by MLS Property Information Network, Inc. The property listing data and information, and the Images, are for the personal, non-commercial use of consumers having a good faith interest in purchasing, leasing or renting listed properties of the type displayed to them and may not be used for any purpose other than to identify prospective properties which such consumers may have a good faith interest in purchasing, leasing or renting. MLS Property Information Network, Inc. and its subscribers disclaim any and all representations and warranties as to the accuracy of the property listing data and information, or as to the accuracy of any of the Images, set forth herein.

Last checked 2026-10-06 09:51 PM UTC

Neighborhood & Commute
Source: Walkscore
Save
Ask
Tour
Hide
Share