
92 Dune RoadBrewster, MA 02631
Due to the health concerns created by Coronavirus we are offering personal 1-1 online video walkthough tours where possible.
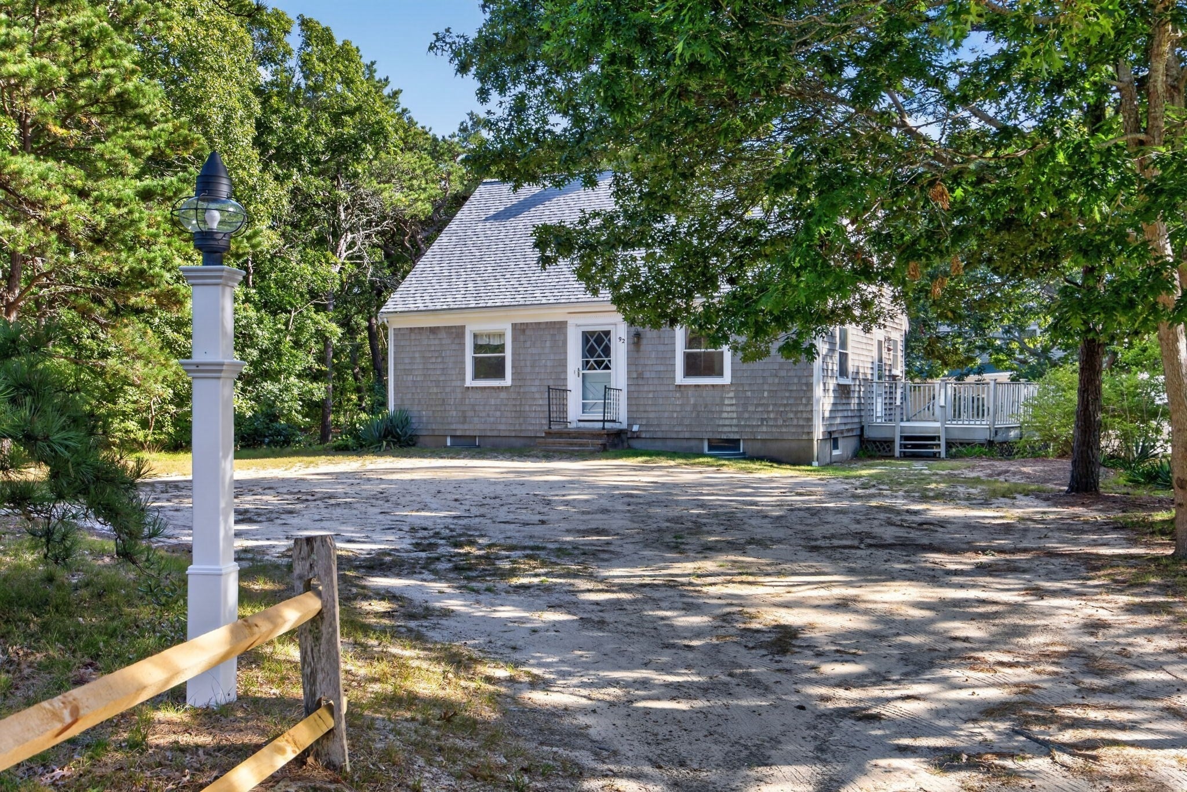
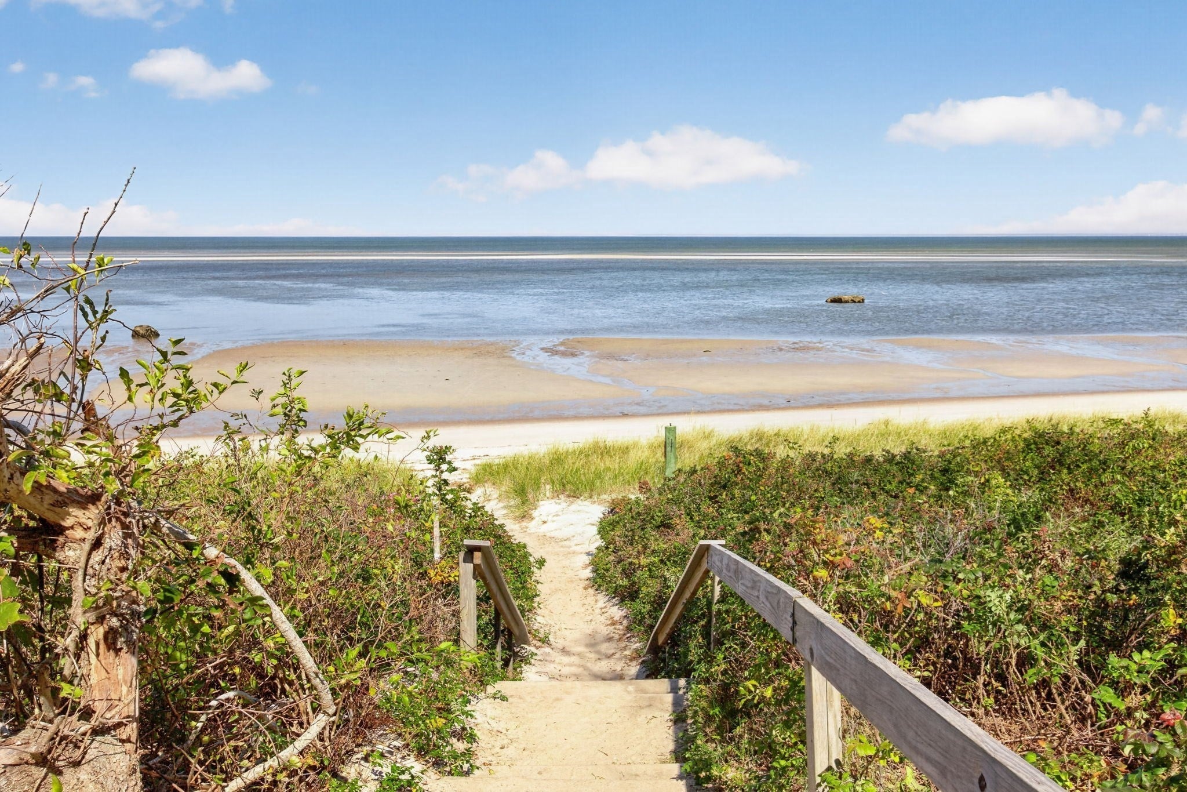
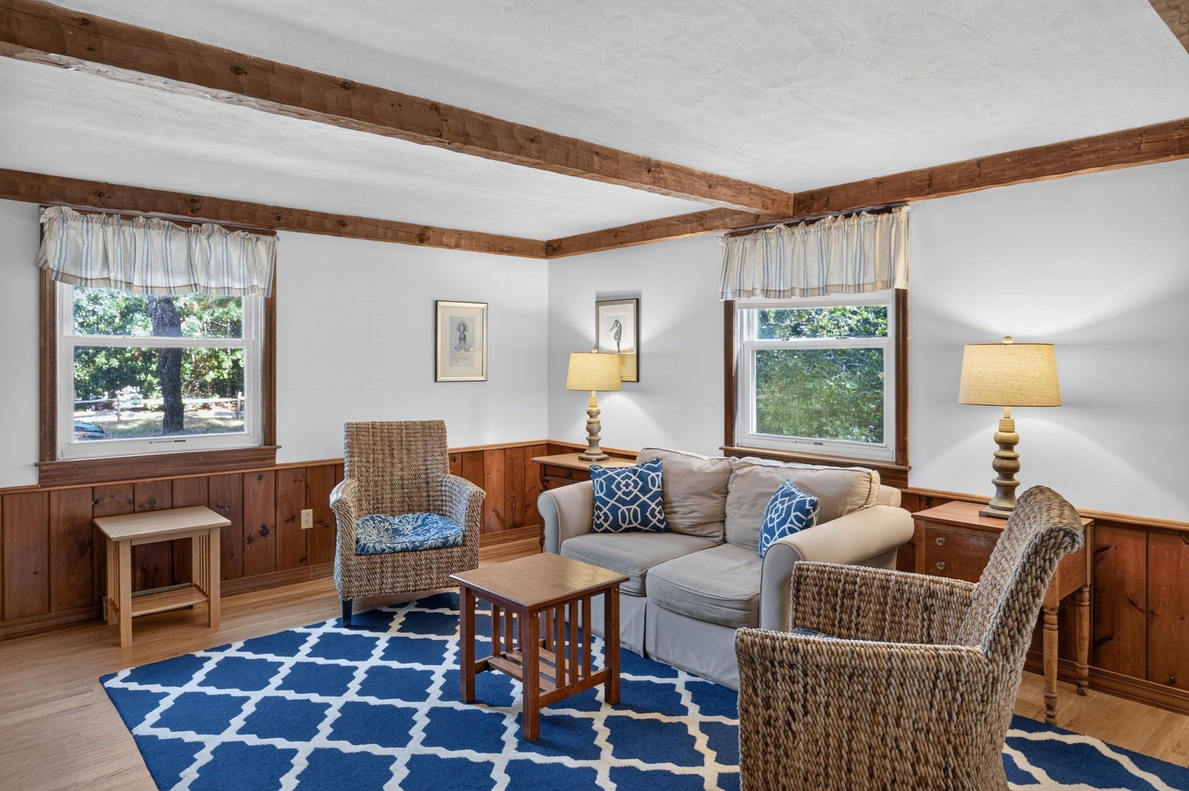
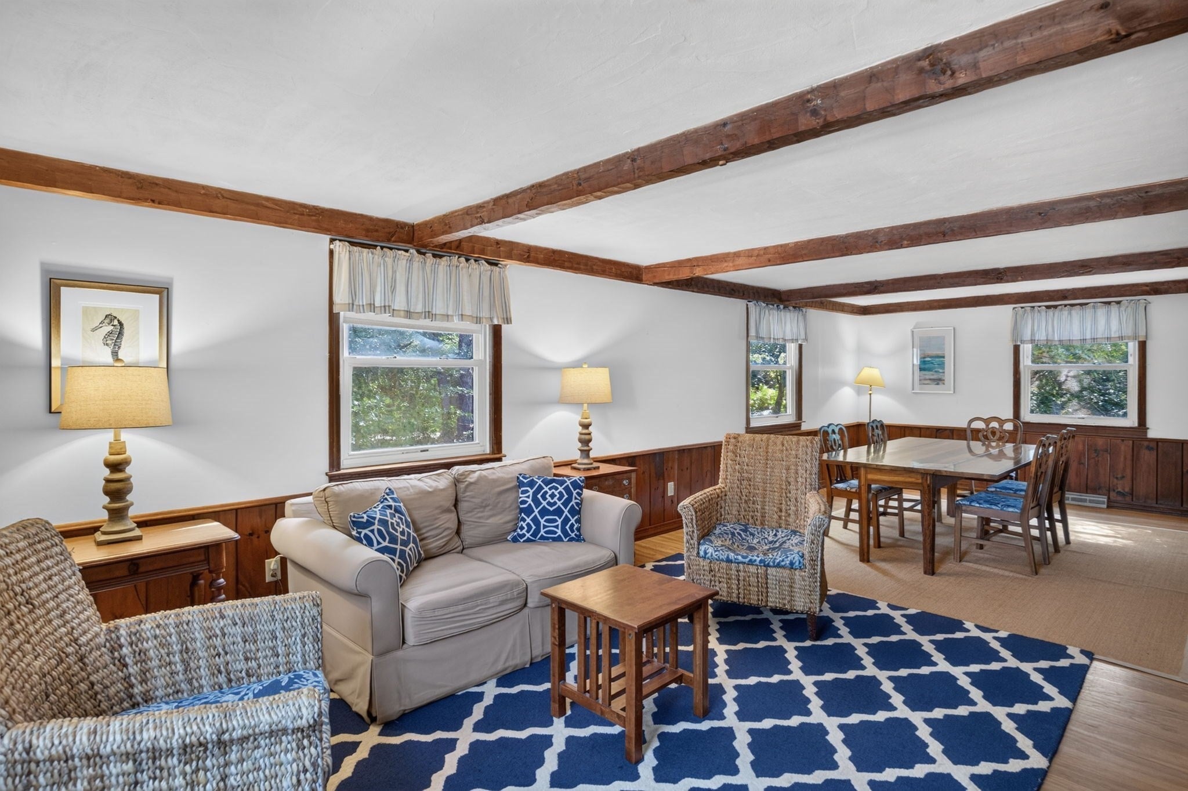
Tucked away north of Route 6A in Brewster's coveted "Sea Pines Neighborhood Association", this cherished one-family-owned, furnished home is ready for its next chapter. Just across the street, enjoy deeded access to a private association beach and embrace the timeless rhythm of Cape Cod summers - morning walks on the flats, lunch back at the house, afternoons in water, an outdoor shower, then dinner in town followed by the spectacular sunsets. With 4 bedrooms, including a first-floor bedroom, 3.5 baths, a walk-out lower level, and a passing 5-bedroom Title V septic system, the home offers flexibility for year-round living, seasonal enjoyment, or rental potential. Bring your fresh ideas and make it your own, or simply continue creating treasured memories as the family before has done as it is. A rare opportunity to own in one of Brewster's most sought-after bayside neighborhoods, where private beach access and the classic Cape Cod lifestyle are part of everyday life. As one of the few remaining homes this close to the beach available at this price point, 92 Dune Road offers exceptional long-term value and a unique opportunity to own in an increasingly hard-to-enter location.
| 5 hours ago | Listing updated with changes from the MLS® | |
| 8 hours ago | Listing first seen on site |

The property listing data and information, or the Images, set forth herein were provided to MLS Property Information Network, Inc. from third party sources, including sellers, lessors, landlords, and public records, and were compiled by MLS Property Information Network, Inc. The property listing data and information, and the Images, are for the personal, non-commercial use of consumers having a good faith interest in purchasing, leasing or renting listed properties of the type displayed to them and may not be used for any purpose other than to identify prospective properties which such consumers may have a good faith interest in purchasing, leasing or renting. MLS Property Information Network, Inc. and its subscribers disclaim any and all representations and warranties as to the accuracy of the property listing data and information, or as to the accuracy of any of the Images, set forth herein.
Last checked 2026-10-06 09:51 PM UTC