
248 WarrenWaltham, MA 02453
Due to the health concerns created by Coronavirus we are offering personal 1-1 online video walkthough tours where possible.
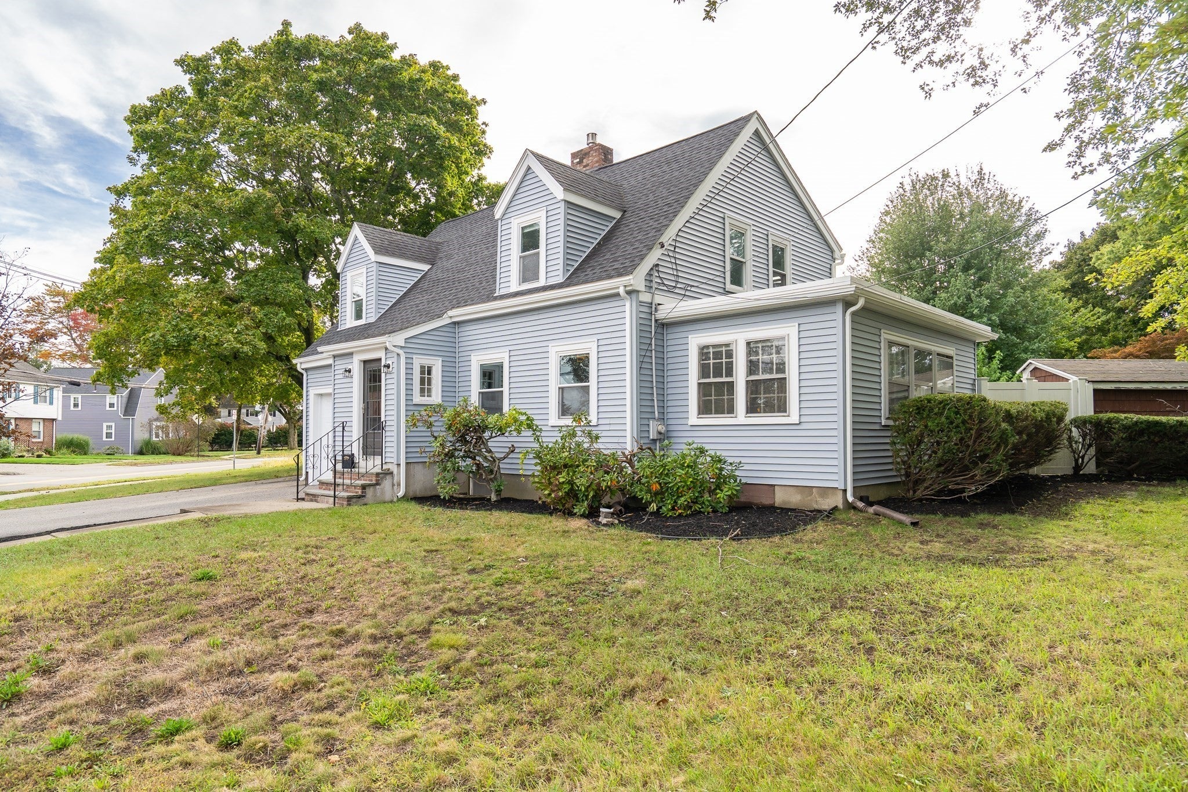
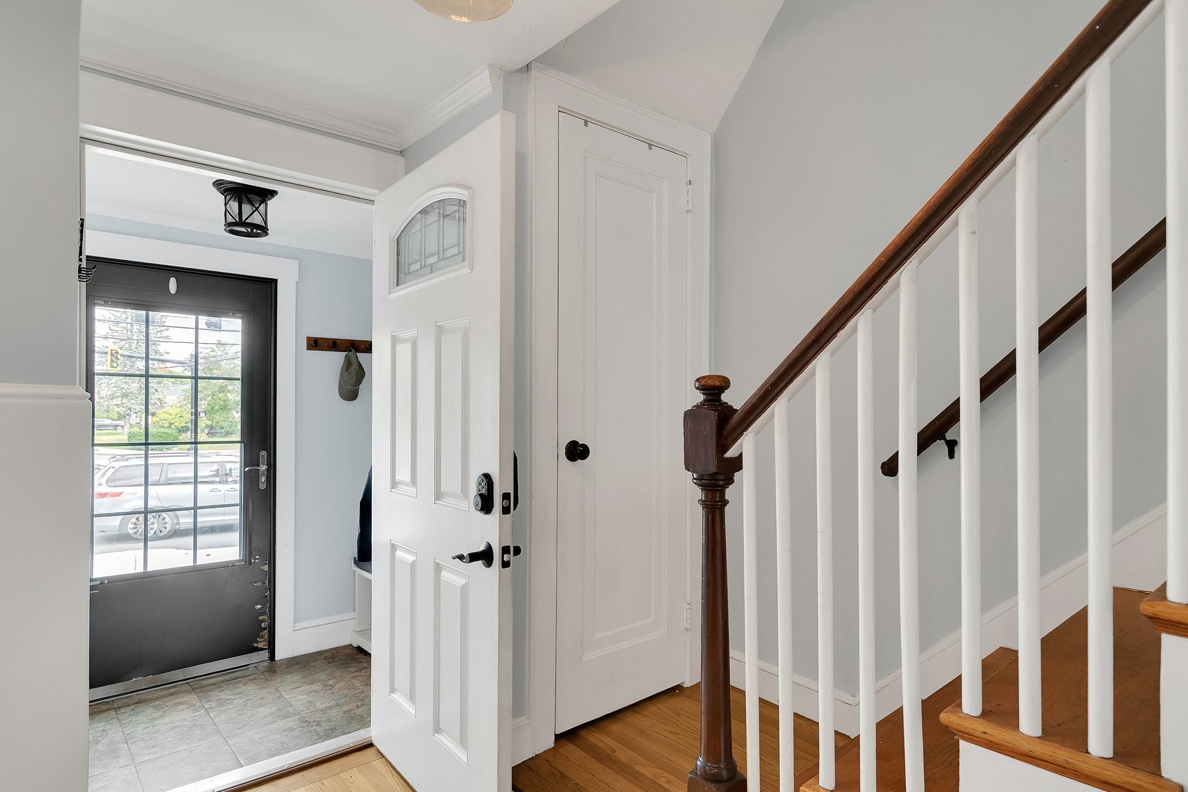
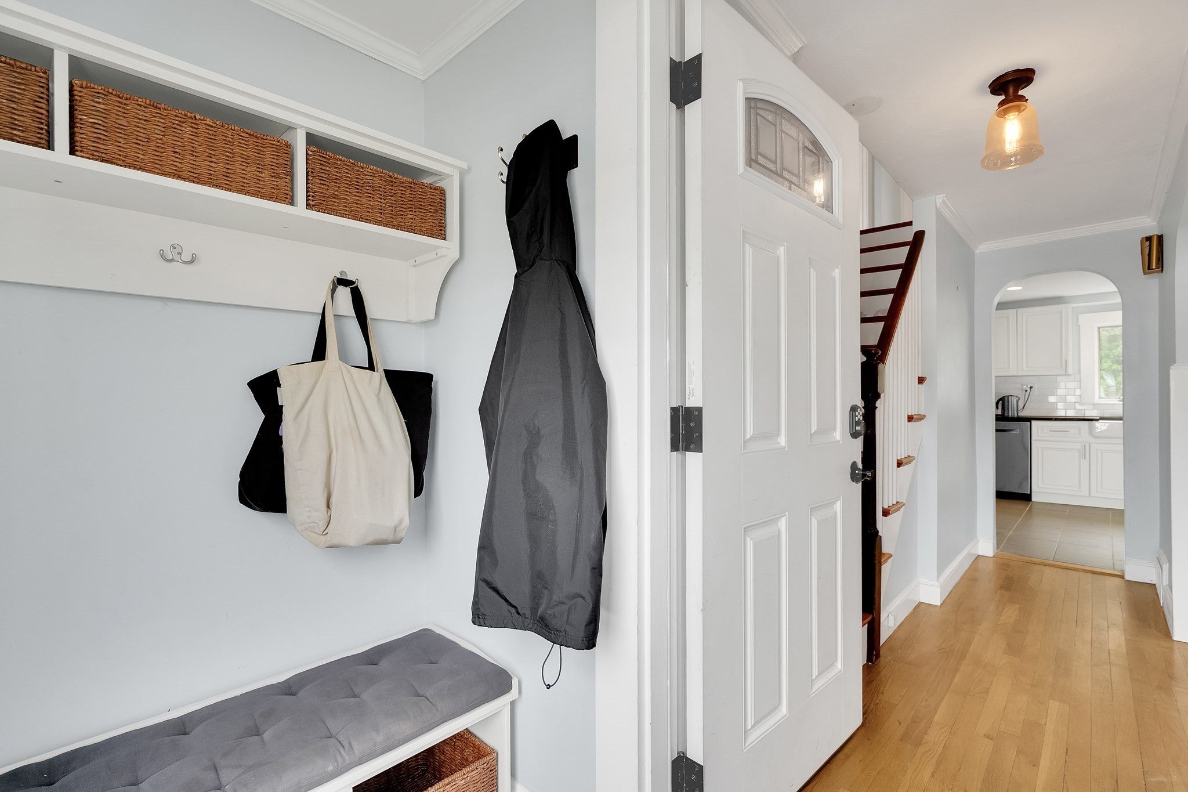
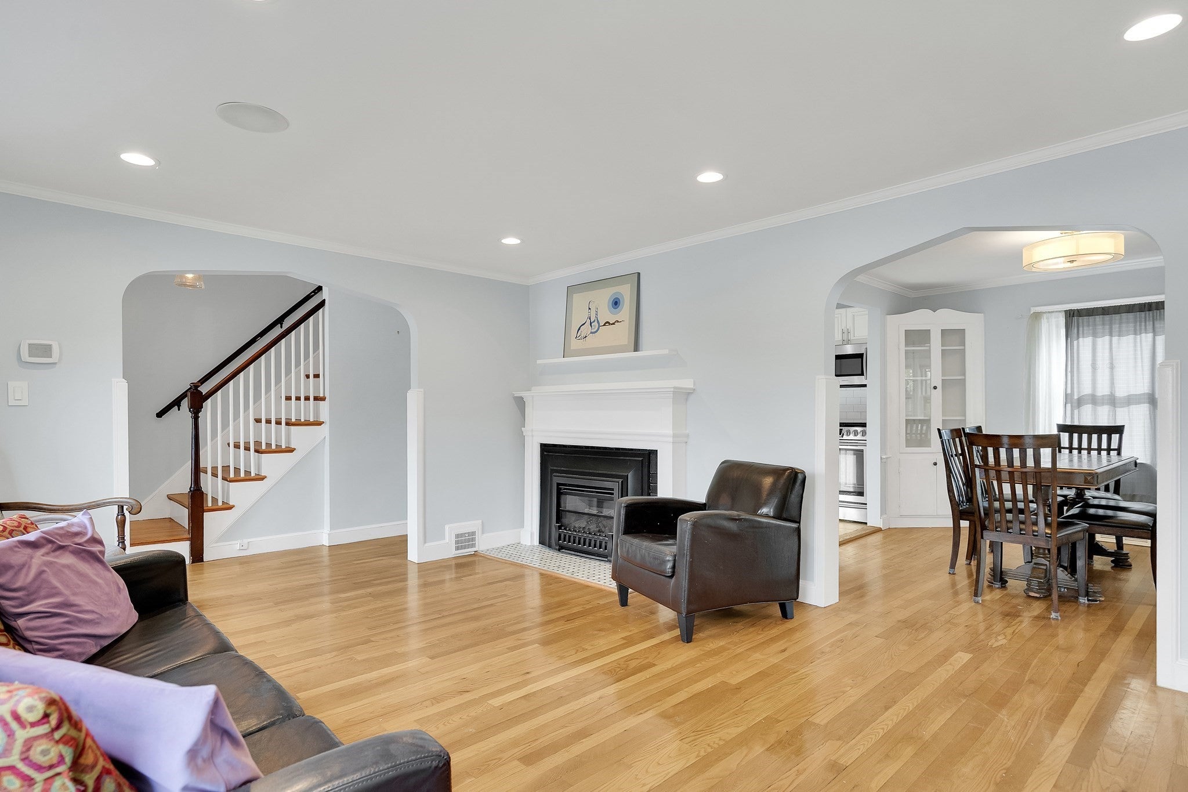
Welcome to the Warrendale section of Waltham. This move-in-ready cape is located on one of the most desirable sections of Waltham, Warrendale. With 1,656 sq of living area, this home boasts three bedrooms, one & 1/2 bathrooms, an updated kitchen (with stainless steel appliances, soapstone counters, farmhouse sink, and a touch-less gooseneck faucet), a very bright dining room with two built in cabinets, a large formal living room (with a gas fireplace and an entire wall of built in custom book shelves), and a family room with a slider that takes you to a huge fully fenced yard. Just off of the kitchen is the laundry/mudroom (access to the backyard) that also has a 1/2 bathroom. For those hot summer days, not only does the house have central air conditioning, all three bedrooms have ceiling fans. There are hardwood floors all through the house (except kitchen & bathrooms) that are in excellent condition. The current owners had the entire house resided with brand new siding just this past summer. The attached one car garage allows easy access to the house without going through the front door, though you won't need keys since the front door has a keyless touch pad for easier access. With multiple access points out to the large completely level 12,694 lot, you will make many memories in this yard. You can store all of your yard furniture and tools in the oversized shed in the corner of the yard. The location of this house provides easy access to area schools, ballfields, playgrounds and a water spray park. Just get the moving company ready and make this home.
| an hour ago | Listing updated with changes from the MLS® | |
| an hour ago | Listing first seen on site |

The property listing data and information, or the Images, set forth herein were provided to MLS Property Information Network, Inc. from third party sources, including sellers, lessors, landlords, and public records, and were compiled by MLS Property Information Network, Inc. The property listing data and information, and the Images, are for the personal, non-commercial use of consumers having a good faith interest in purchasing, leasing or renting listed properties of the type displayed to them and may not be used for any purpose other than to identify prospective properties which such consumers may have a good faith interest in purchasing, leasing or renting. MLS Property Information Network, Inc. and its subscribers disclaim any and all representations and warranties as to the accuracy of the property listing data and information, or as to the accuracy of any of the Images, set forth herein.
Last checked 2026-10-06 02:10 AM UTC