
765 Salisbury StreetHolden, MA 01520
Due to the health concerns created by Coronavirus we are offering personal 1-1 online video walkthough tours where possible.
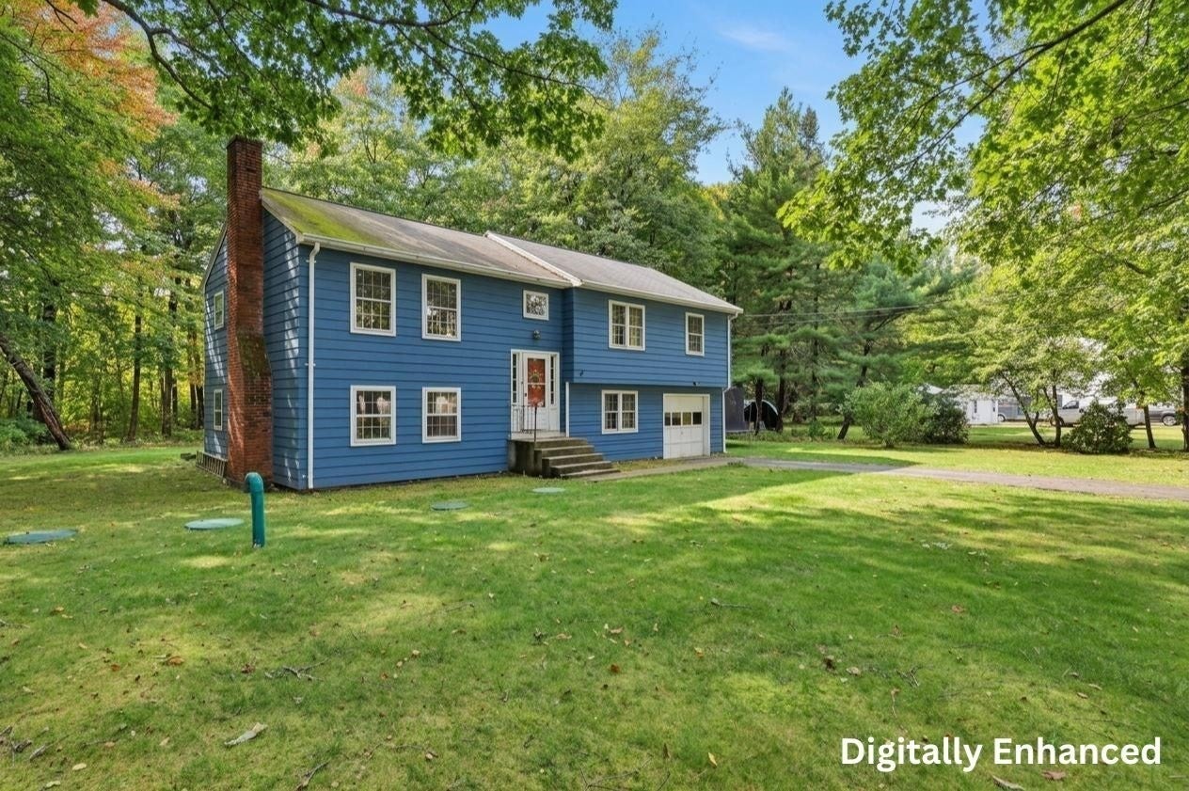
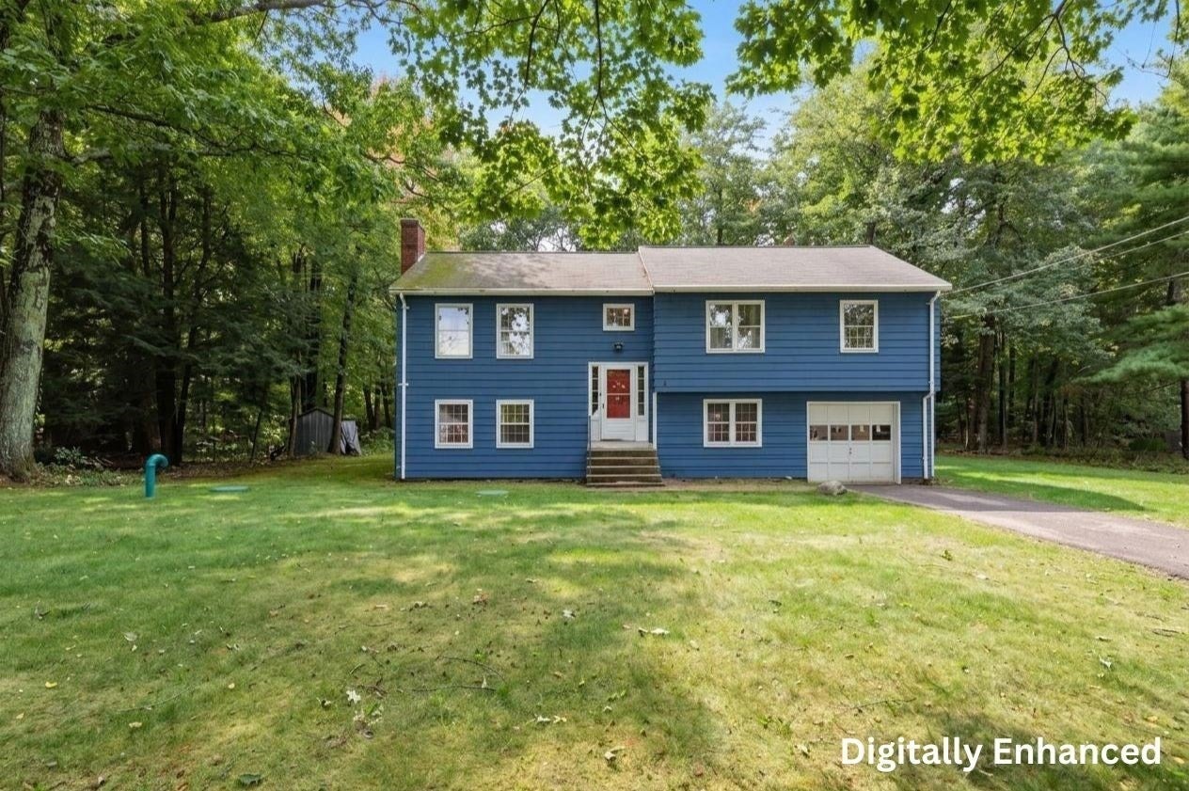
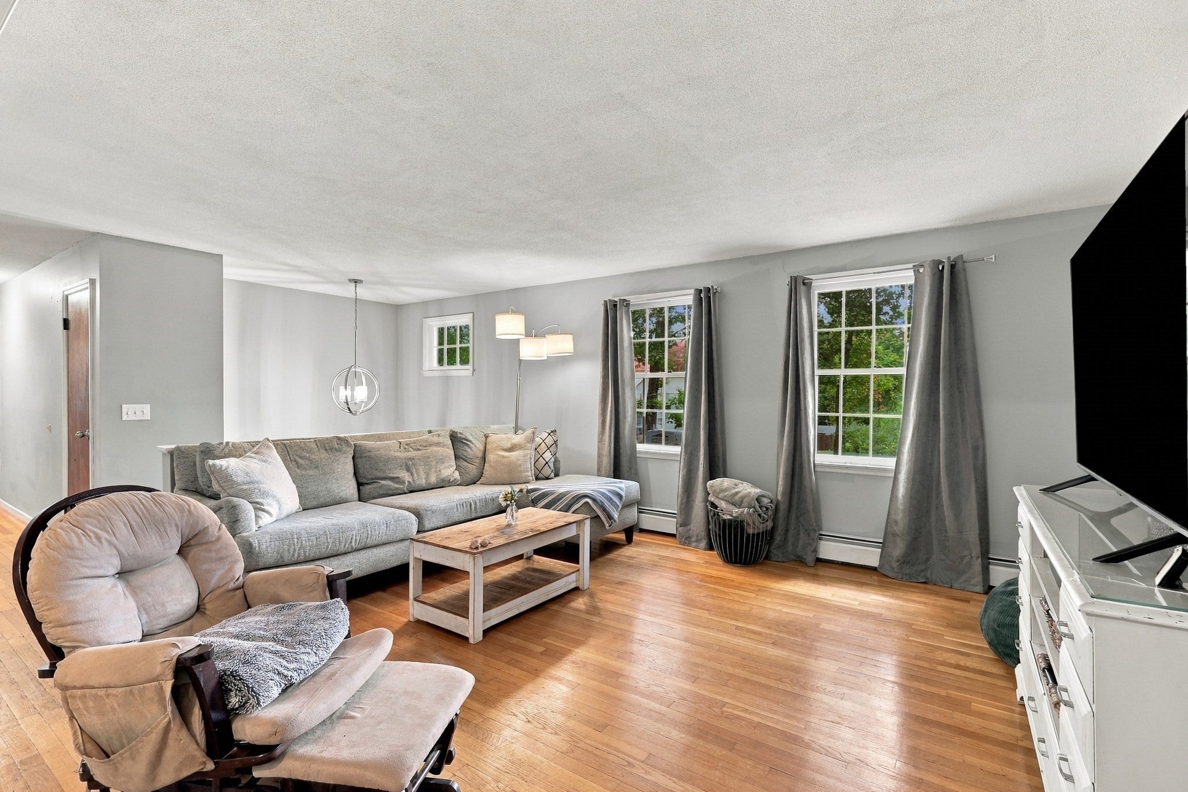
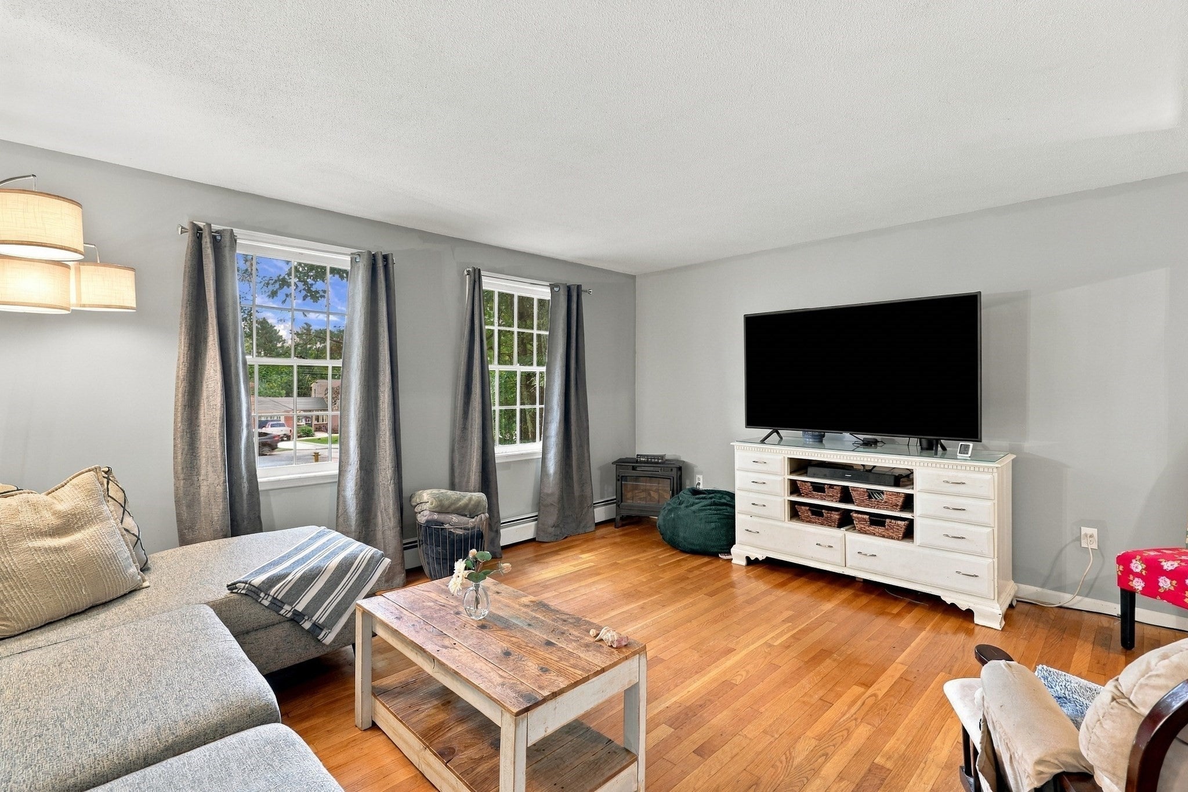
Set on 1.81 acres in highly sought-after Holden, this split-entry home combines comfortable living spaces with room to spread out, inside and out. Hardwood floors anchor the bright living room, creating a warm first impression before flowing naturally into the open dining area. The adjoining kitchen keeps everyday living connected with crisp white cabinetry, stainless steel appliances, ample countertop space, and a classic tile backsplash. Three well-sized bedrooms are located on the main level, including a primary bedroom with its own en suite half bath. Downstairs, the finished lower level expands the possibilities with two bonus rooms, half bath, and dedicated laundry area. One bonus room adds character with a brick fireplace and built-in shelving, and both offer a versatile space for relaxing, working, hobbies, or entertaining. Outside, the level yard provides plenty of space to enjoy the property, with a deck extending the living area outdoors! Conveniently located near the town pool, recreational fields, restaurants, and highway access, with nearby lakes and ponds offering opportunities for fishing, swimming, and outdoor recreation, plus easy access to skiing and snowboarding in the surrounding area. With its generous acreage, flexible finished space, and desirable Holden location, this property offers a comfortable setting with plenty of room to make it your own.
| 2 hours ago | Listing updated with changes from the MLS® | |
| 2 hours ago | Listing first seen on site |

The property listing data and information, or the Images, set forth herein were provided to MLS Property Information Network, Inc. from third party sources, including sellers, lessors, landlords, and public records, and were compiled by MLS Property Information Network, Inc. The property listing data and information, and the Images, are for the personal, non-commercial use of consumers having a good faith interest in purchasing, leasing or renting listed properties of the type displayed to them and may not be used for any purpose other than to identify prospective properties which such consumers may have a good faith interest in purchasing, leasing or renting. MLS Property Information Network, Inc. and its subscribers disclaim any and all representations and warranties as to the accuracy of the property listing data and information, or as to the accuracy of any of the Images, set forth herein.
Last checked 2026-10-05 10:30 PM UTC