Save
Ask
Tour
Hide
Share
$232,900
New Listing

Bella Vista Ii
855 John Fitch Hwy 17
Fitchburg, MA 01420

For Sale|Condominium|Active
2
Beds
1
Total Bath
1
Full Bath
908
SqFt
$256
/SqFt
1974
Built
County:
Worcester

Due to the health concerns created by Coronavirus we are offering personal 1-1 online video walkthough tours where possible.
855 John Fitch Hwy 17855 John Fitch Hwy 17855 John Fitch Hwy 17855 John Fitch Hwy 17
Save
Ask
Tour
Hide
Share

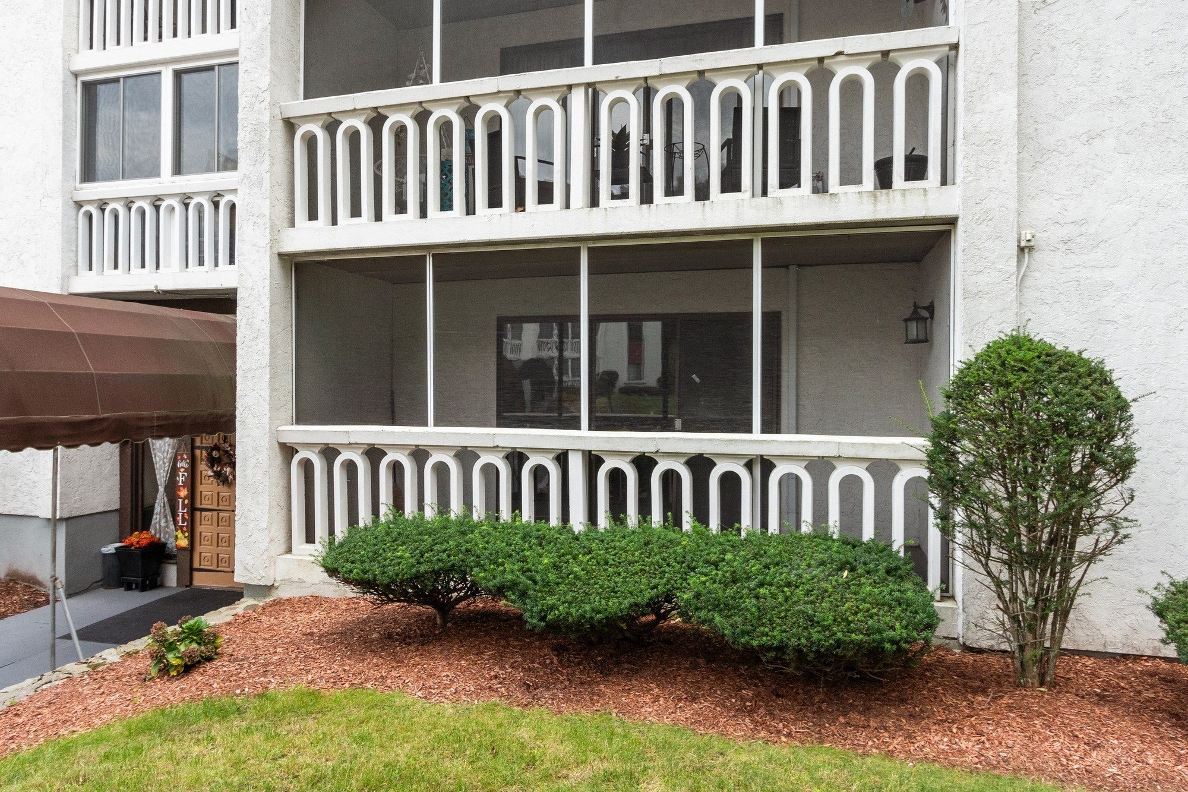
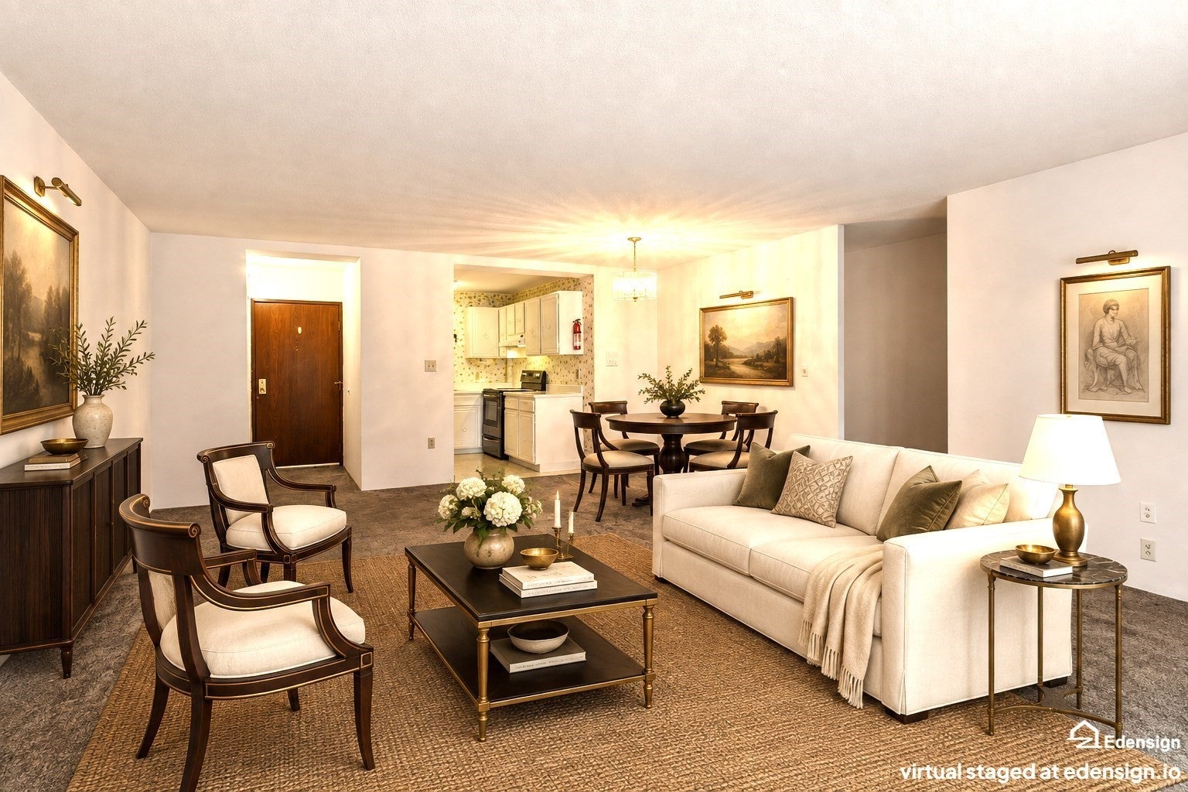
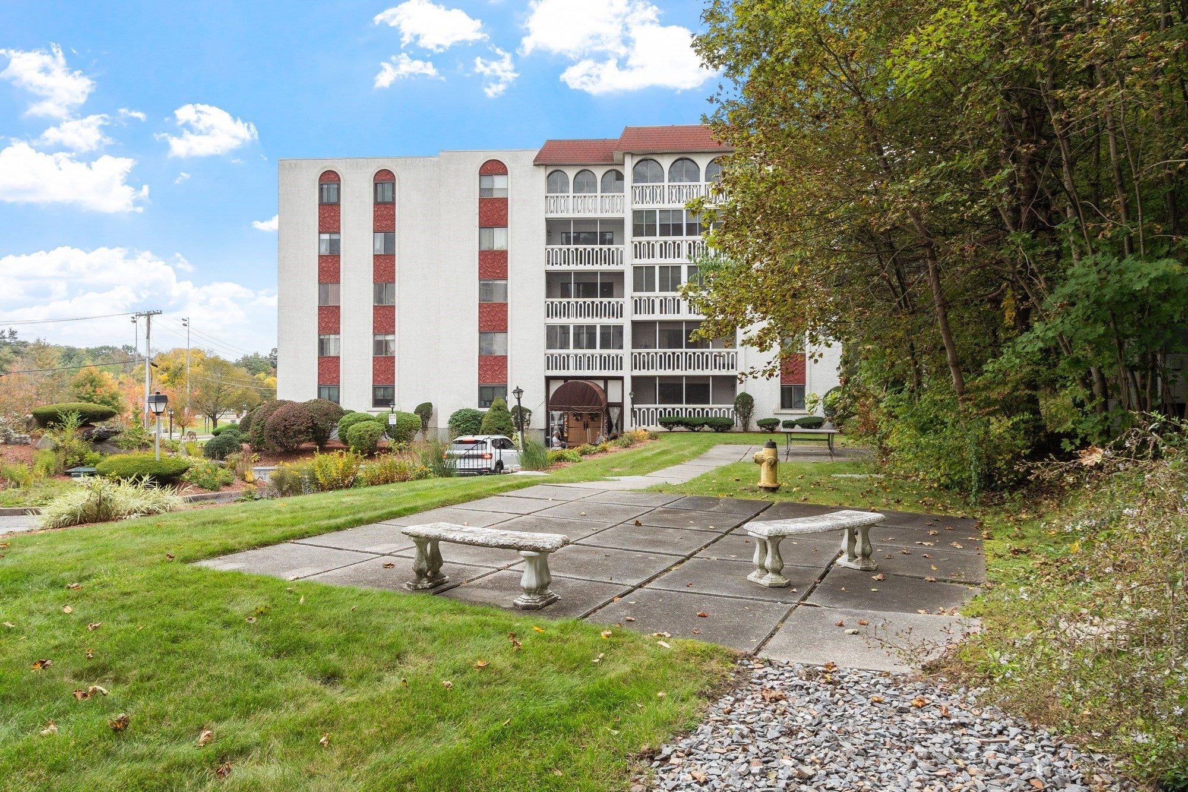
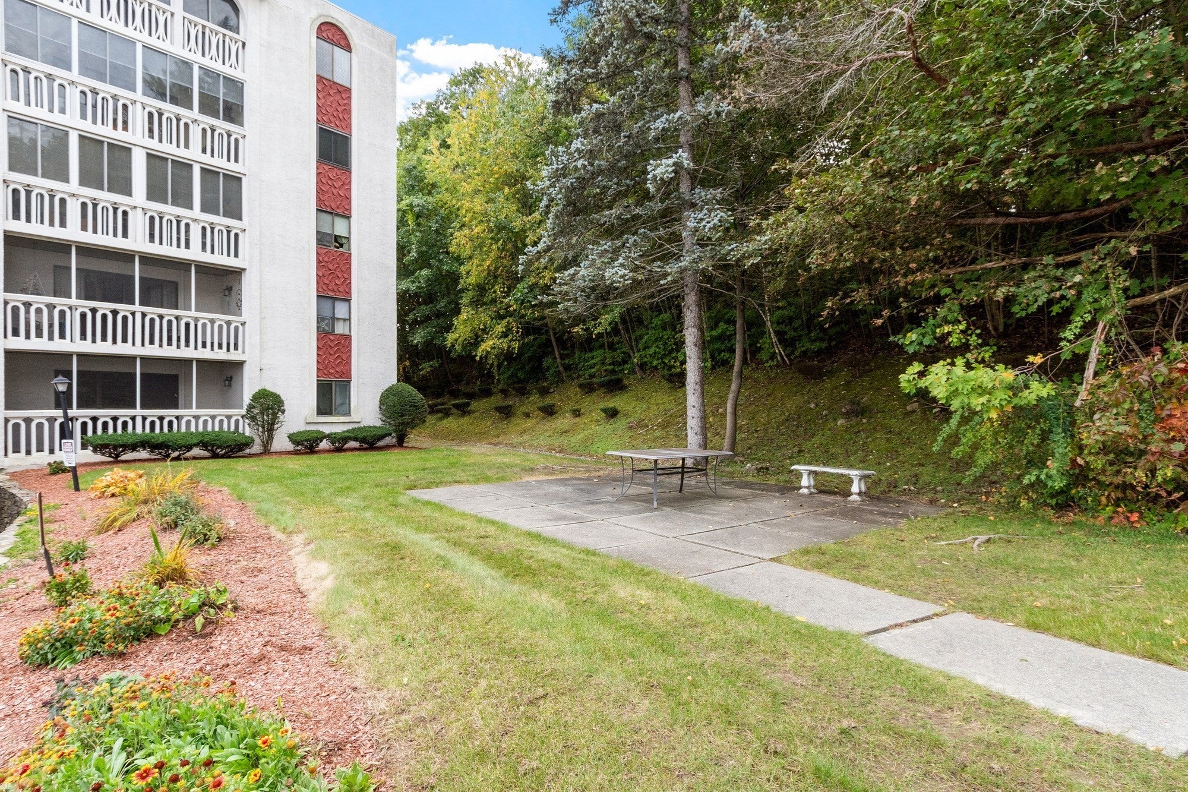
Charming first-floor, single-level garden-style condo at Bella Vista II. Features include a U-shaped kitchen with stainless steel appliances, an open dining and living area with a slider to an enclosed balcony, two spacious bedrooms with ample closet space, and a full bath. Bonus: heat, hot water, and central A/C are included in the condo fee. The building offers a recreation room with a pool table, fitness center, secure storage, plenty of off-street parking, elevator access, an active condo association, intercom system, and laundry room. Enjoy beautifully landscaped grounds in this highly desirable community, conveniently located near Fitchburg State University, major commuter routes, and shopping. A wonderful place to call home—come see..

Save
Ask
Tour
Hide
Share
Listing Snapshot
Price 
$232,900
Days On Site 
0 Days
Bedrooms 
2
Inside Area (SqFt) 
908 sqft
Total Baths 
1
Full Baths 
1
Partial Baths 
N/A
Lot Size 
N/A
Year Built 
1974
MLS® Number 
73586784
Status 
Active
Property Tax 
$2,594
HOA/Condo/Coop Fees 
$378 monthly
Sq Ft Source 
Public Records
Friends & Family
Recent Activity
2 hours agoListing updated with changes from the MLS®
2 hours agoListing first seen on site
General Features
Disclosures 
Estate salelimited info about the condo. Some rooms virtually staged. New luxury plank flooring to be installed in kitchenhallwayliving and dining room.
Number Of Stories 
1
Parking 
Off StreetAssignedGuestPaved
Parking Spaces 
1
Pets 
No
Property Sub Type 
Condominium
Sewer 
Public Sewer
SqFt Above 
908
SqFt Total 
908
Water Source 
Public
Zoning 
RC
Interior Features
Appliances 
RangeDishwasherRefrigerator
Cooling 
Central Air
Electric 
Circuit Breakers
Flooring 
Carpet
Heating 
Natural GasBaseboard
Interior 
Master DownstairsOpen Floorplan
Laundry Features 
Common Area
Bathroom 1 
Dimensions - 7.9x4.11Level - FirstArea - 32
Bedroom 2 
Dimensions - 11.5x10.5Level - FirstArea - 120
Dining Room 
Level - First
Kitchen 
Dimensions - 8.9x7.11Level - FirstArea - 63
Living Room 
Dimensions - 22.5x16.8Level - FirstArea - 378
Master Bedroom 
Dimensions - 14.2x12.7Level - FirstArea - 180
Save
Ask
Tour
Hide
Share
Exterior Features
Construction Details 
Frame
Exterior 
Balcony
Lot Features 
Landscaped
Patio And Porch 
Deck
Community Features
Association Amenities 
Hot WaterLaundryElevator(s)Fitness CenterStorageClubhouse
Association Fee 
$378.0
Association Fee Frequency 
Monthly
Community Features 
Park
Building Access 
Unit Placement(Garden)
Listing courtesy of Michael Beaudoin of Coldwell Banker Realty - Leominster


The property listing data and information, or the Images, set forth herein were provided to MLS Property Information Network, Inc. from third party sources, including sellers, lessors, landlords, and public records, and were compiled by MLS Property Information Network, Inc. The property listing data and information, and the Images, are for the personal, non-commercial use of consumers having a good faith interest in purchasing, leasing or renting listed properties of the type displayed to them and may not be used for any purpose other than to identify prospective properties which such consumers may have a good faith interest in purchasing, leasing or renting. MLS Property Information Network, Inc. and its subscribers disclaim any and all representations and warranties as to the accuracy of the property listing data and information, or as to the accuracy of any of the Images, set forth herein.

Last checked 2026-10-05 10:30 PM UTC

Neighborhood & Commute
Source: Walkscore
Save
Ask
Tour
Hide
Share