Save
Ask
Tour
Hide
Share
$610,000
New Listing

230 Main St
Chelmsford, MA 01863

For Sale|Single Family Residence|Active
3
Beds
2
Total Baths
2
Full Baths
2,163
SqFt
$282
/SqFt
1940
Built
County:
Middlesex

Due to the health concerns created by Coronavirus we are offering personal 1-1 online video walkthough tours where possible.
Upcoming Open Houses
Due to COVID-19, we recommend you verify Open Houses before attending.
Sat, Oct 10, 11:00 AM - 1:00 PM
Sun, Oct 11, 11:00 AM - 1:00 PM
230 Main St230 Main St230 Main St230 Main St
Save
Ask
Tour
Hide
Share

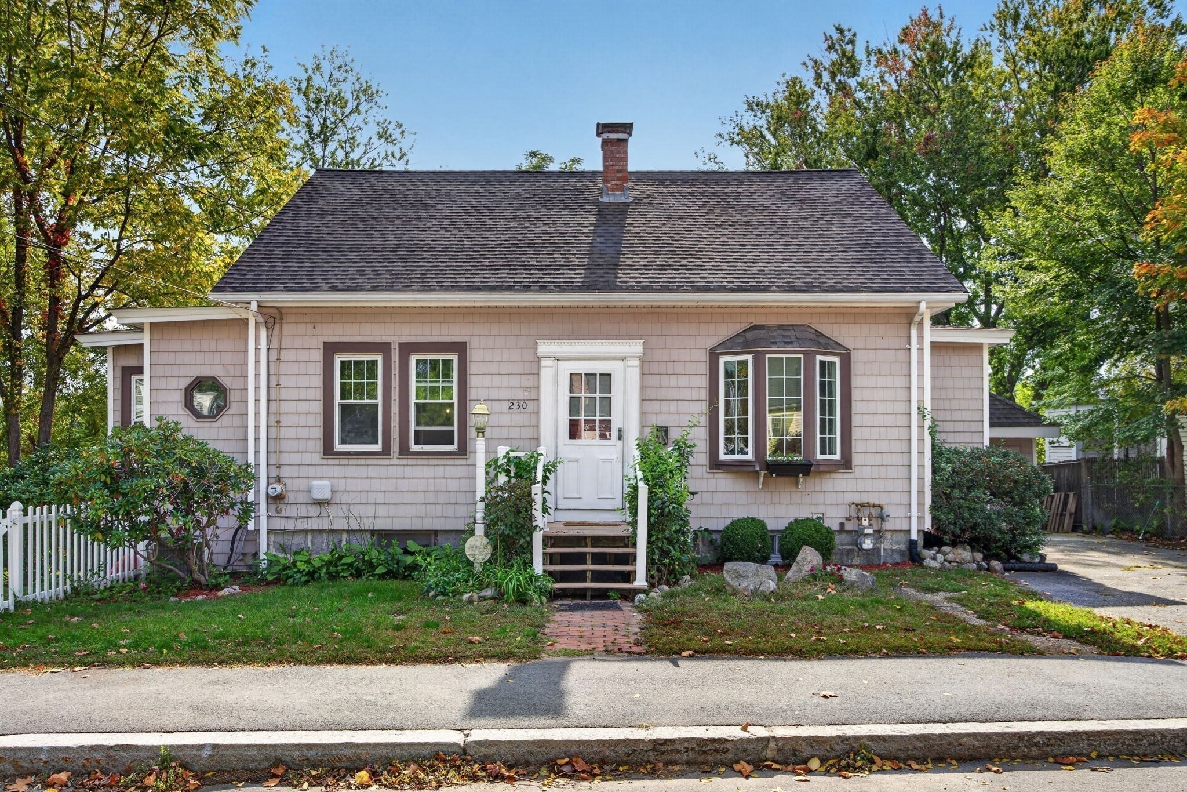
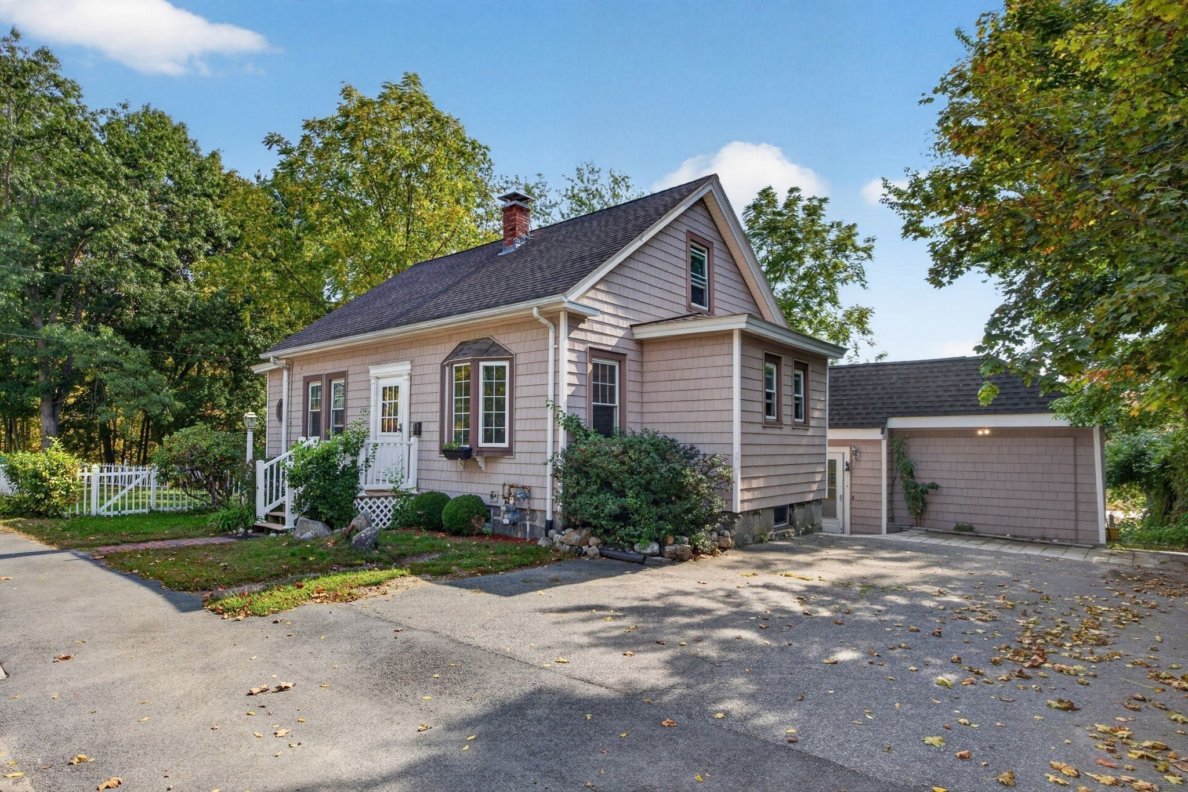
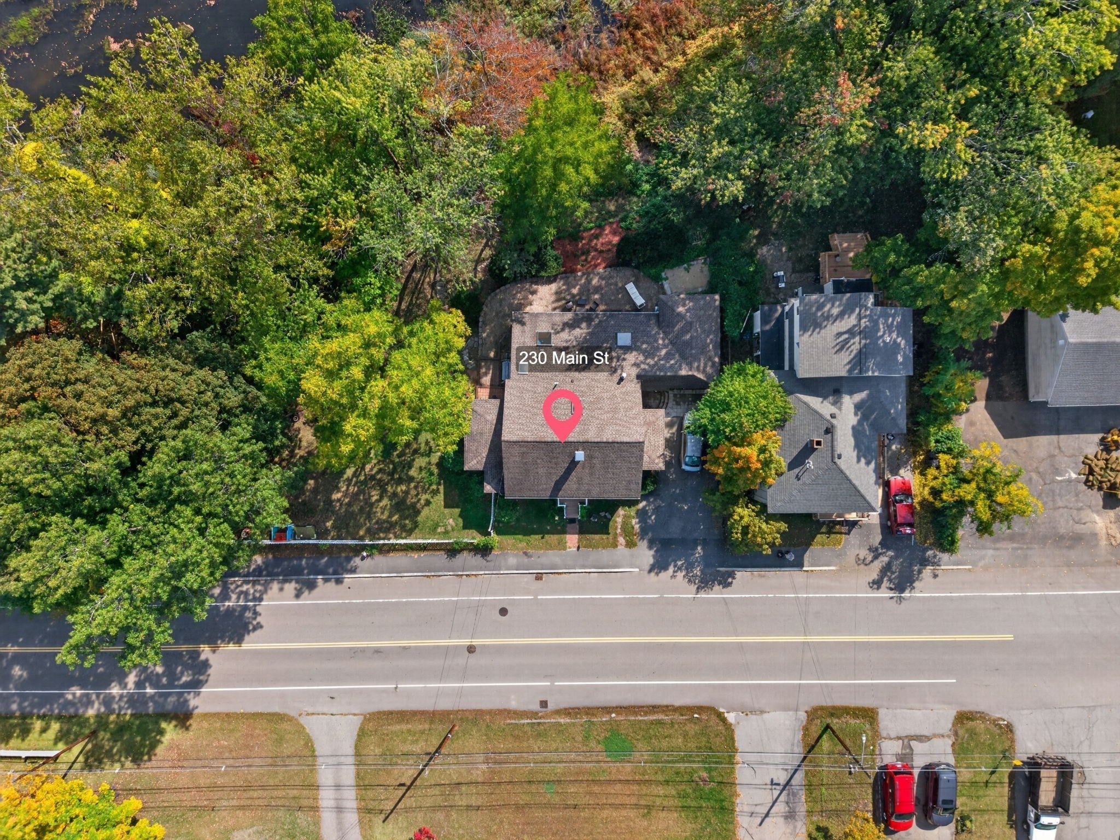
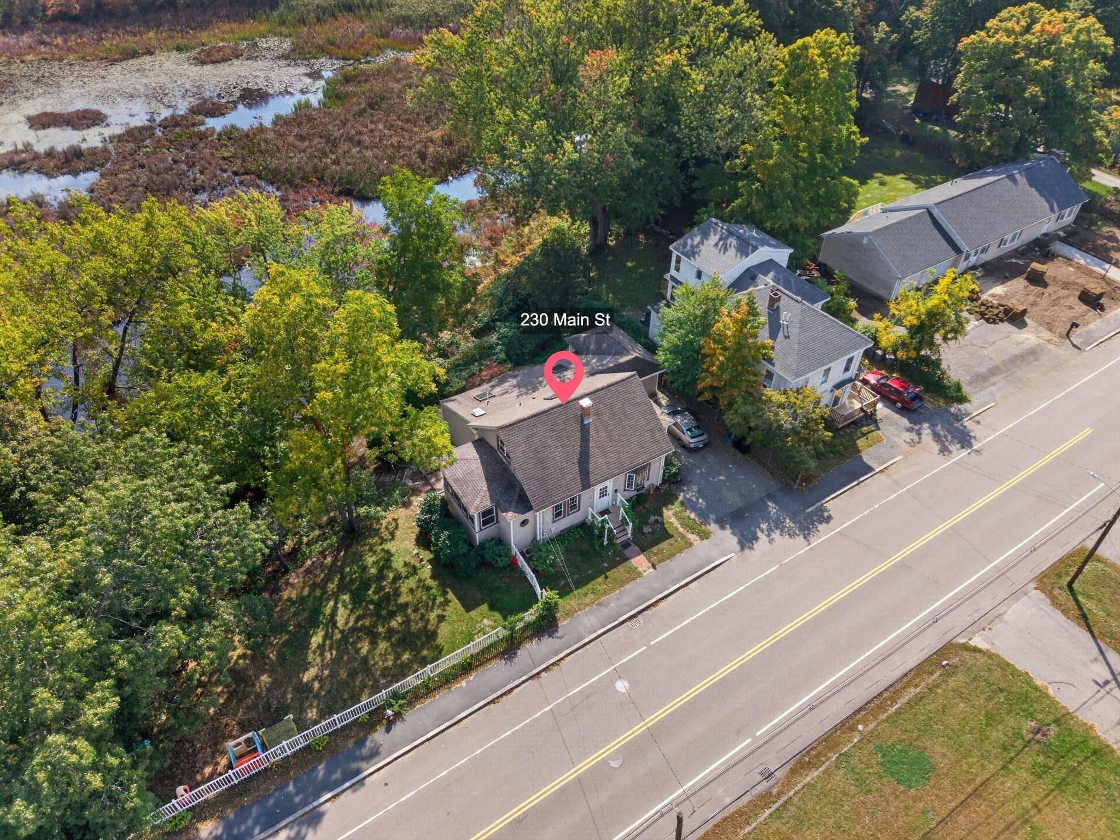
Welcome to this Unique Cape with Rare Reservoir Views! This expanded custom Cape offers over 2,687 sq. ft. of versatile three-level living, perfect for multi-generational living, remote work, or rental income potential. Just 2 minutes from Route 3, the home features a private first-floor 2-bedroom suite with a full bath, kitchen, and separate entrance, plus two additional bedrooms, kitchen, wet bar, dining area, full bath, and finished attic. The finished basement includes a home office and exercise room, while skylights and abundant natural light brighten the living spaces. Outside, enjoy a fully fenced backyard with a sandpit and beautifully landscaped three-tier garden. A rare opportunity offering flexibility, privacy, and potential—all in one exceptional home.

Save
Ask
Tour
Hide
Share
Listing Snapshot
Price 
$610,000
Days On Site 
0 Days
Bedrooms 
3
Inside Area (SqFt) 
2,163 sqft
Total Baths 
2
Full Baths 
2
Partial Baths 
N/A
Lot Size 
0.32 Acres
Year Built 
1940
MLS® Number 
73586676
Status 
Active
Property Tax 
$7,768
HOA/Condo/Coop Fees 
N/A
Sq Ft Source 
Public Records
Friends & Family
Recent Activity
4 hours agoListing updated with changes from the MLS®
4 hours agoListing first seen on site
General Features
Acres 
0.32
Foundation 
Stone
Parking 
Off Street
Parking Spaces 
4
Property Sub Type 
Single Family Residence
Sewer 
Public Sewer
SqFt Above 
2163
SqFt Below 
852
SqFt Total 
2163
Style 
Cape
Water Source 
Public
Zoning 
RB
Interior Features
Appliances 
Gas Water HeaterRangeDishwasherMicrowaveRefrigeratorWasherDryer
Basement 
Partially FinishedInterior Entry
Cooling 
Central AirWindow Unit(s)
Fireplace 
Yes
Fireplaces 
1
Flooring 
Laminate
Heating 
Natural GasForced Air
Interior 
Master Downstairs
Bathroom 1 
Level - First
Bathroom 2 
Level - Second
Bedroom 2 
Dimensions - 12x12Level - SecondArea - 144
Bedroom 3 
Dimensions - 28x12Level - ThirdArea - 336
Dining Room 
Dimensions - 11x12Level - SecondArea - 132
Kitchen 
Dimensions - 11x10Level - SecondArea - 110
Living Room 
Dimensions - 20x18Level - FirstArea - 360
Master Bedroom 
Dimensions - 15x9Level - FirstArea - 135
Office 
Dimensions - 15x26Level - BasementArea - 390
Save
Ask
Tour
Hide
Share
Exterior Features
Construction Details 
Stone
Lot Features 
LevelSloped
Patio And Porch 
PorchEnclosed
Roof 
Shingle
Community Features
Community Features 
Tennis Court(s)Golf
Listing courtesy of Charlotte Marrocco-Mohler of Berkshire Hathaway HomeServices Verani Realty


The property listing data and information, or the Images, set forth herein were provided to MLS Property Information Network, Inc. from third party sources, including sellers, lessors, landlords, and public records, and were compiled by MLS Property Information Network, Inc. The property listing data and information, and the Images, are for the personal, non-commercial use of consumers having a good faith interest in purchasing, leasing or renting listed properties of the type displayed to them and may not be used for any purpose other than to identify prospective properties which such consumers may have a good faith interest in purchasing, leasing or renting. MLS Property Information Network, Inc. and its subscribers disclaim any and all representations and warranties as to the accuracy of the property listing data and information, or as to the accuracy of any of the Images, set forth herein.

Last checked 2026-10-05 09:40 PM UTC

Neighborhood & Commute
Source: Walkscore
Save
Ask
Tour
Hide
Share