
14 Windingwood Ln 14Acton, MA 01720
Due to the health concerns created by Coronavirus we are offering personal 1-1 online video walkthough tours where possible.
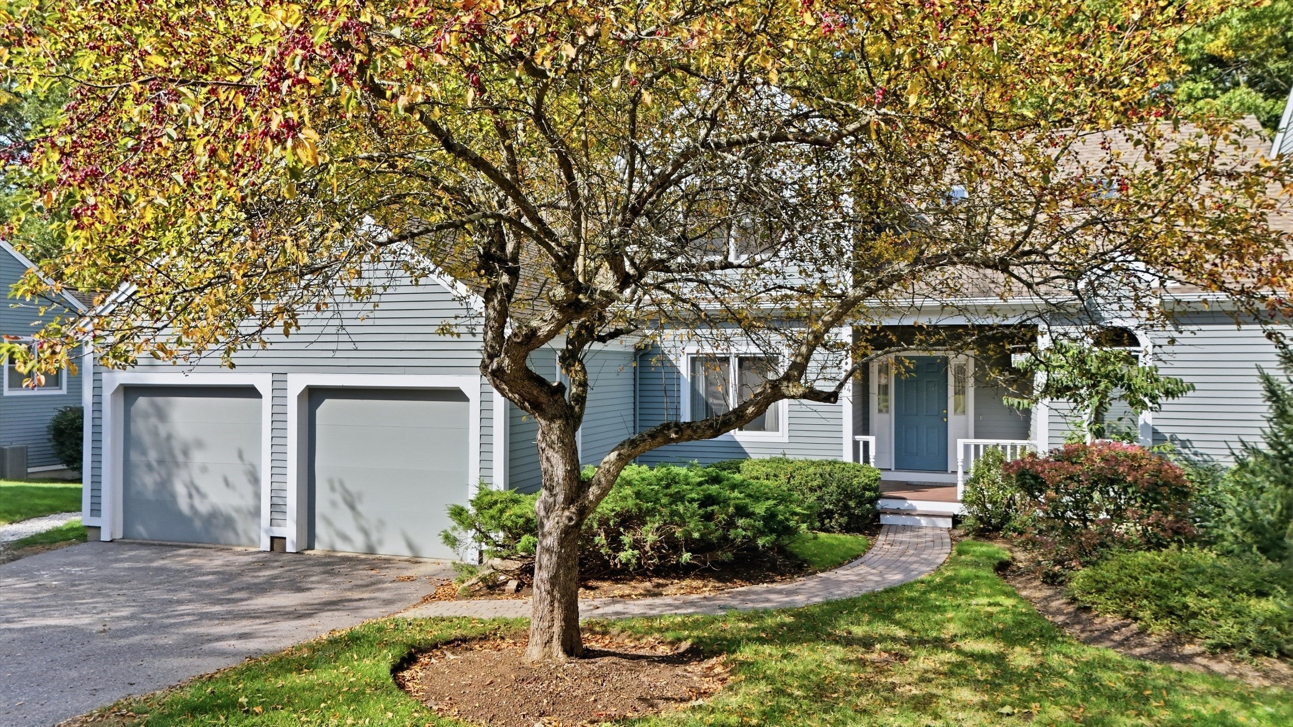
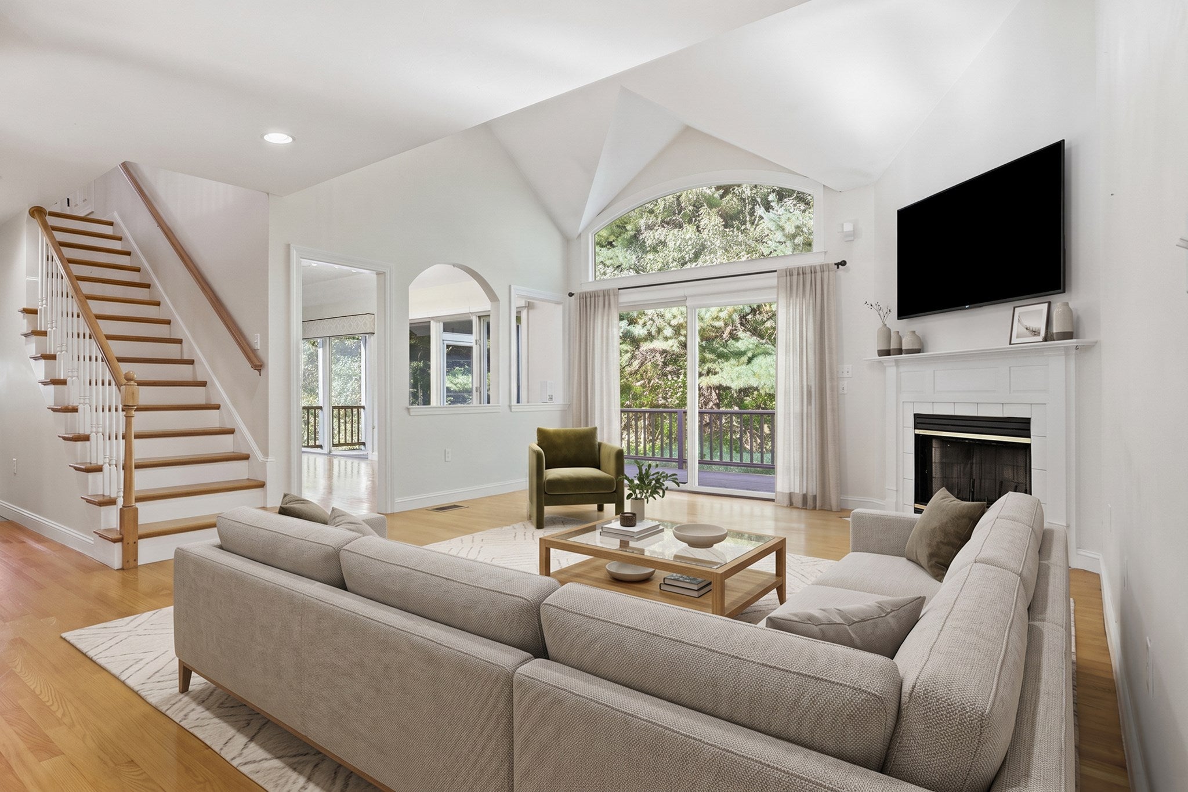
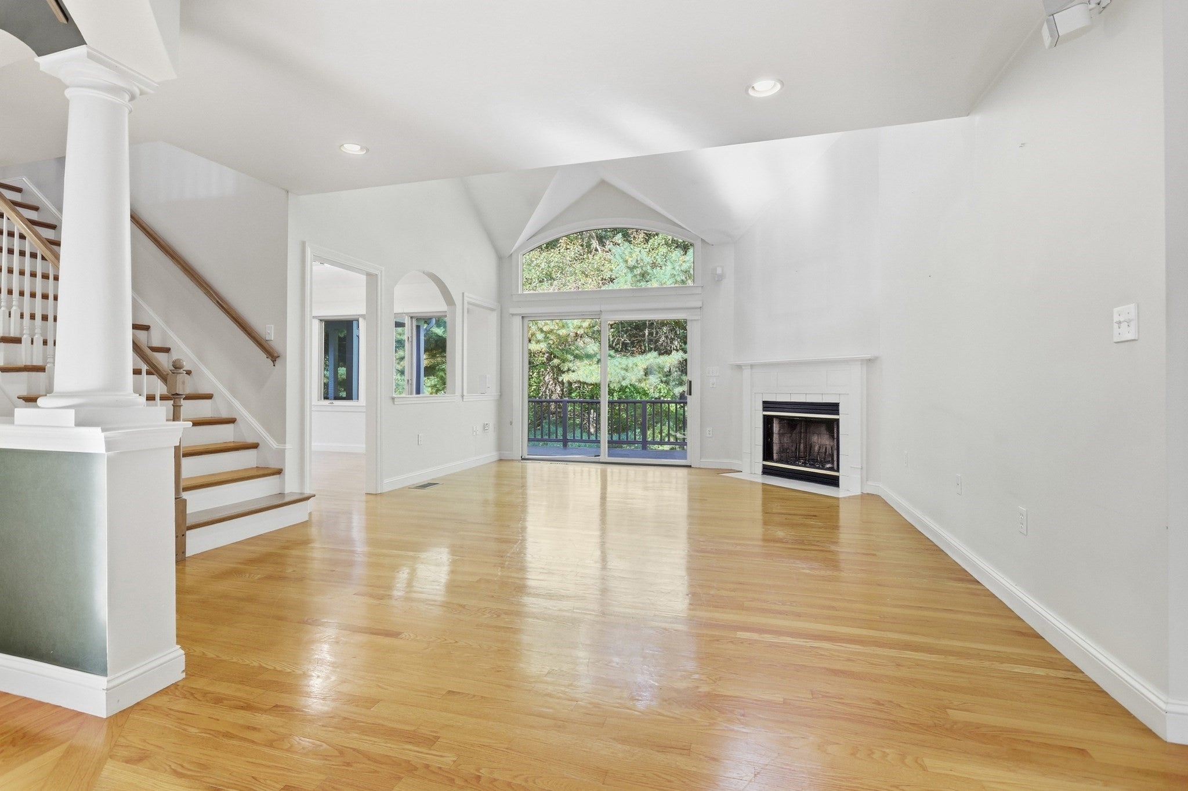
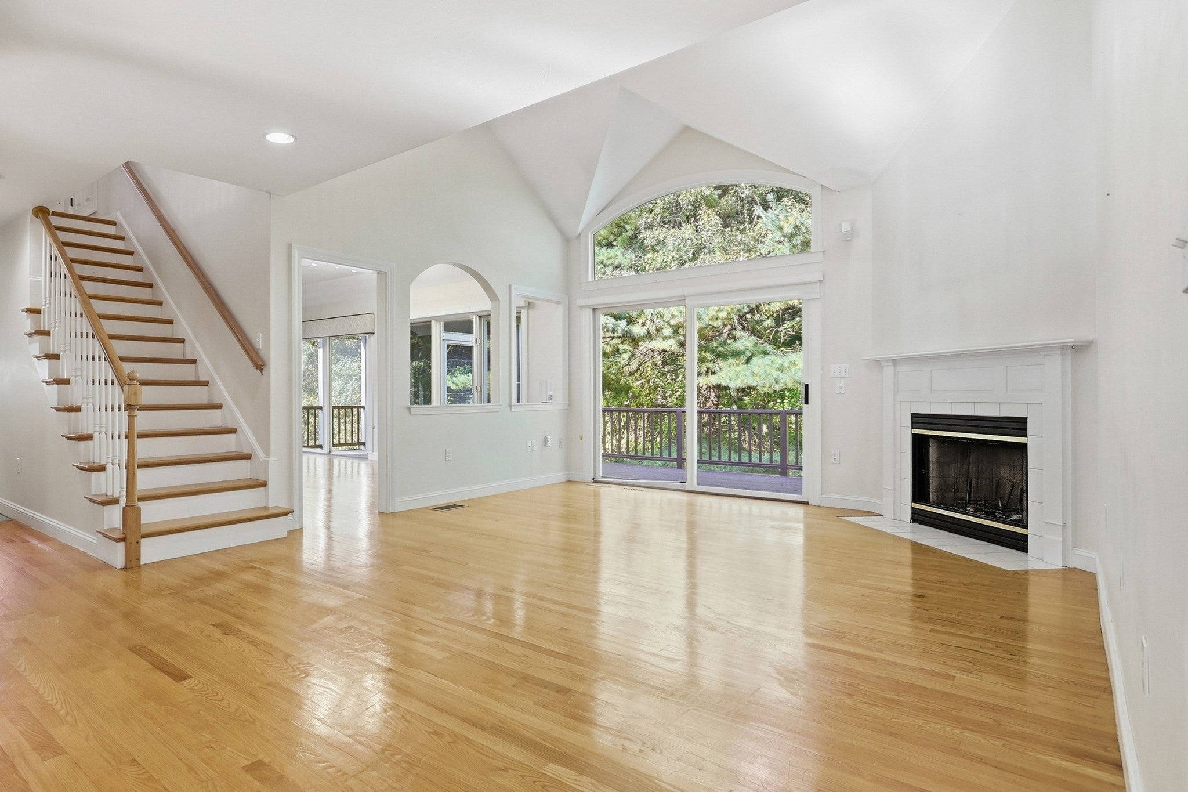
The Arbors. Don't miss out on this fabulous location, community, floor plan and value! This exceptionally designed 2 bedroom, 2.5 bath townhouse in the sought-after "Arbors" community features an open, sunny floorpan nestled in a peaceful lightly wooded setting. Enjoy the flexible floor plan including a roomy living room/family room with vaulted ceiling, fireplace and direct access to a large deck with private/wooded views. The first floor also includes an eat-in kitchen, cozy family room/den, formal dining room with custom built-in cabinetry, screened porch with direct access from kitchen/family room, 1st floor laundry and two car attached garage. The primary first floor bedroom suite features a large bedroom, custom walk-in closet and full bath with shower, dual sinks and soaking tub. Second level highlights include a generously sized second bedroom, full bath, loft and office/den. The large walk-out lower level is perfect for additional living space/storage. Fantastic storage areas and a great location just minutes to shopping, trails, restaurants, conservation land, public golf and major commenting routes finishes the picture.
| 2 hours ago | Listing updated with changes from the MLS® | |
| 5 hours ago | Listing first seen on site |

The property listing data and information, or the Images, set forth herein were provided to MLS Property Information Network, Inc. from third party sources, including sellers, lessors, landlords, and public records, and were compiled by MLS Property Information Network, Inc. The property listing data and information, and the Images, are for the personal, non-commercial use of consumers having a good faith interest in purchasing, leasing or renting listed properties of the type displayed to them and may not be used for any purpose other than to identify prospective properties which such consumers may have a good faith interest in purchasing, leasing or renting. MLS Property Information Network, Inc. and its subscribers disclaim any and all representations and warranties as to the accuracy of the property listing data and information, or as to the accuracy of any of the Images, set forth herein.
Last checked 2026-10-05 09:45 PM UTC