Save
Ask
Tour
Hide
Share
$699,900
New Listing

25 Howell Road
Sudbury, MA 01776

For Sale|Single Family Residence|Active
3
Beds
1
Total Bath
1
Full Bath
960
SqFt
$729
/SqFt
1950
Built
County:
Middlesex

Due to the health concerns created by Coronavirus we are offering personal 1-1 online video walkthough tours where possible.
Upcoming Open Houses
Due to COVID-19, we recommend you verify Open Houses before attending.
Sun, Oct 11, 1:00 PM - 2:30 PM
25 Howell Road25 Howell Road25 Howell Road25 Howell Road
Save
Ask
Tour
Hide
Share

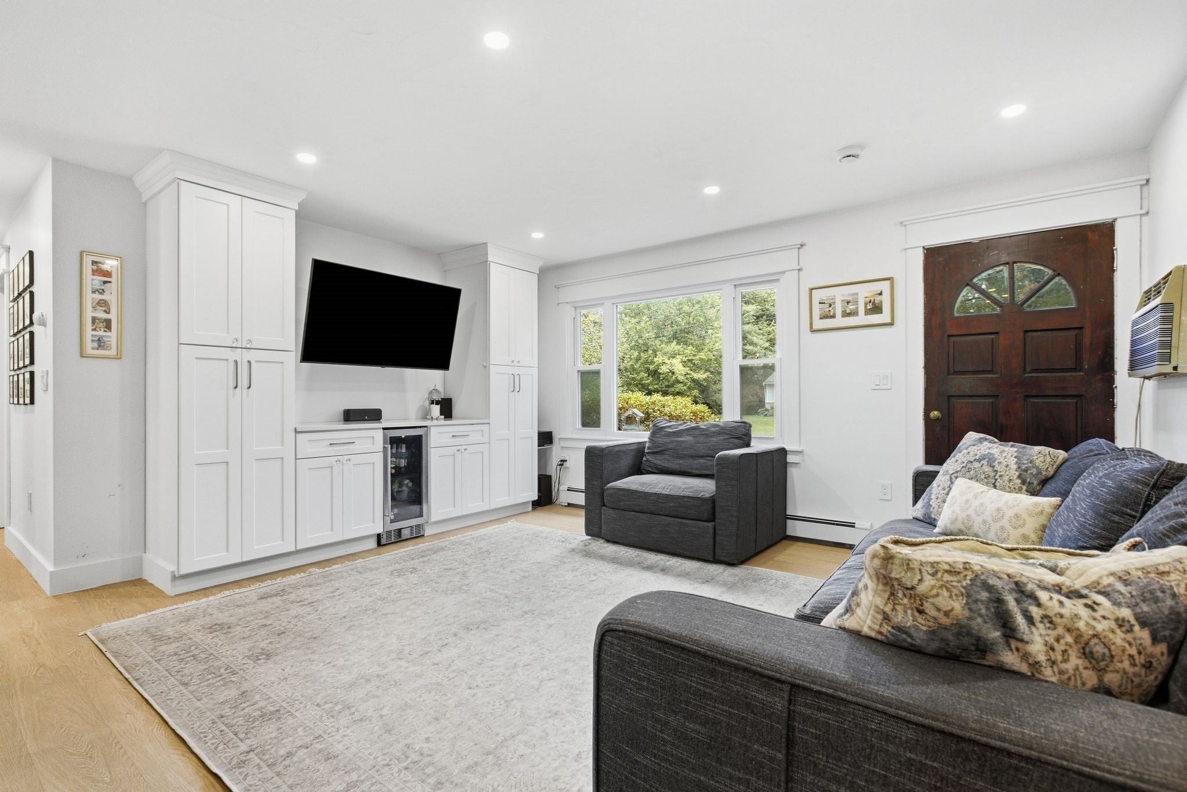
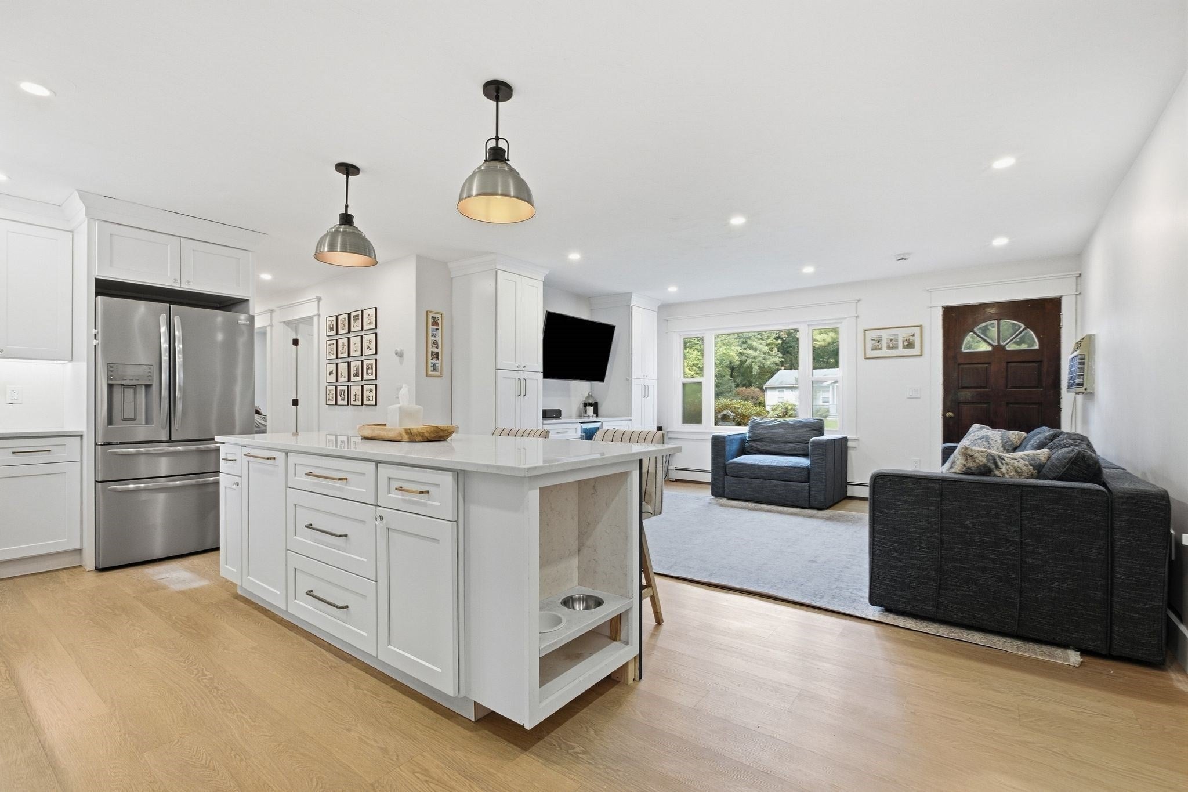
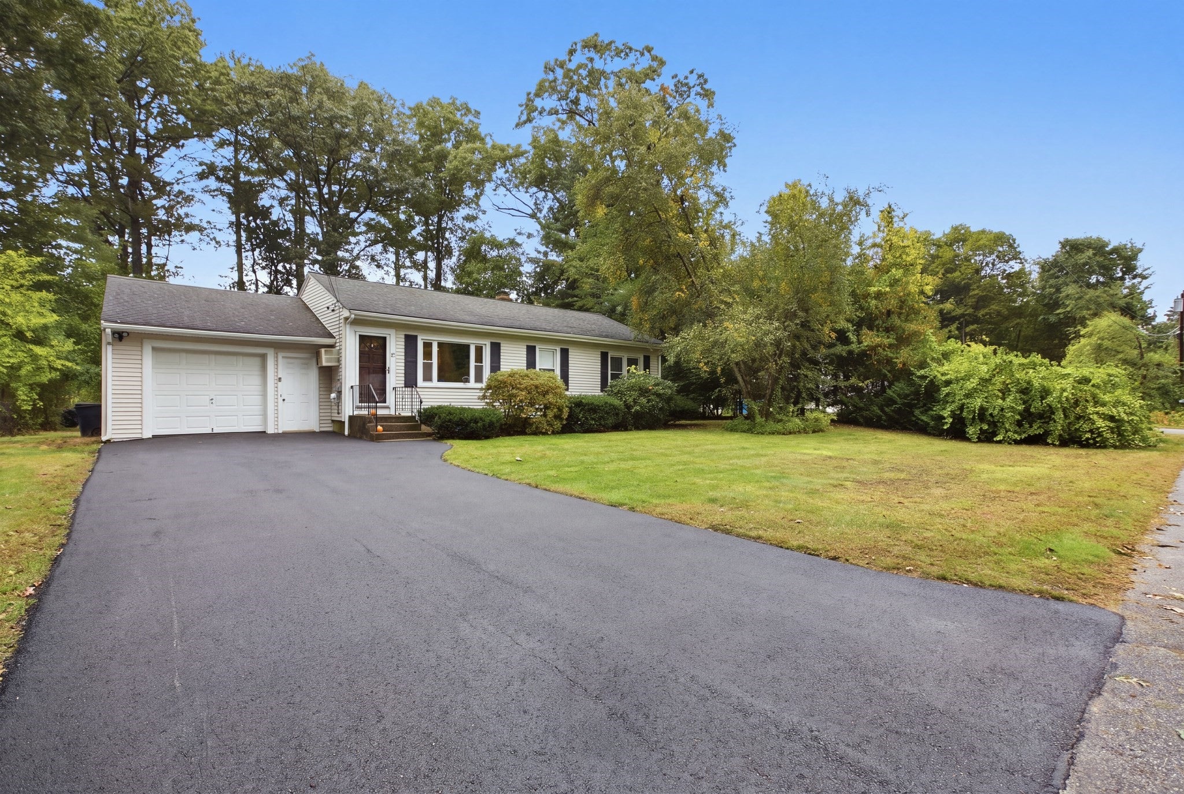
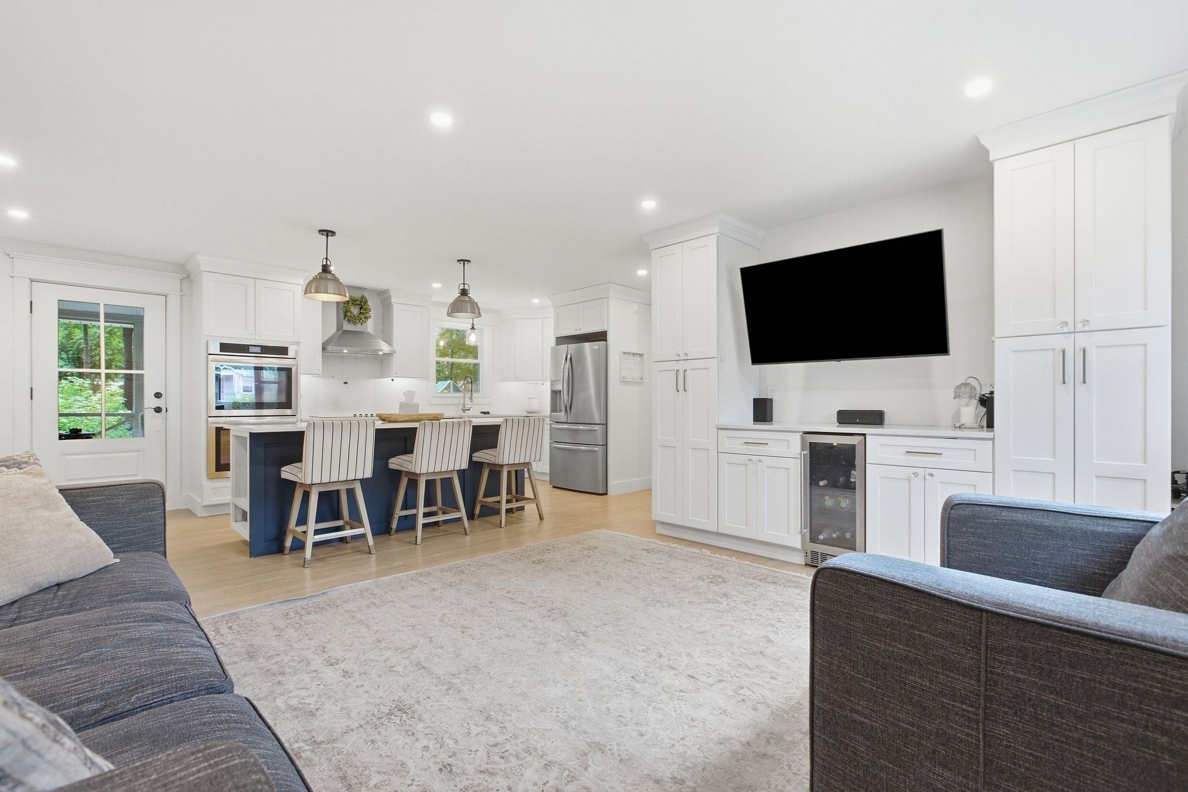
A RARE OPPORTUNITY to own a thoughtfully, UPDATED and TURNKEY single-family home in the highly SOUGHT-AFTER town of South Sudbury! Perfect for first-time buyers, downsizers, or anyone seeking easy one-level living, this move-in-ready 3-bedroom ranch combines style and functionality. Great condo alternative! The sun-filled OPEN FLOOR PLAN features a beautifully updated kitchen with QUARTZ countertops, st stl 4-year-old appliances, GENEROUS SIZE ISLAND, and ample US made cabinetry. Elegant millwork, recessed lighting, stunning abundance of BUILT IN CABINETS and durable luxury flooring add sophistication throughout. SUNROOM, screened in, overlooking just under 1/2 acre level yard with plenty of green space! An attached garage, along with an unfinished basement and bonus storage above the garage provide exceptional flexibility, while offering FUTURE EXPANSION potential. Meticulously maintained this home delivers modern convenience and timeless appeal in one of Sudbury's MOST DESIRABLE COMMUNITIES!

Save
Ask
Tour
Hide
Share
Listing Snapshot
Price 
$699,900
Days On Site 
0 Days
Bedrooms 
3
Inside Area (SqFt) 
960 sqft
Total Baths 
1
Full Baths 
1
Partial Baths 
N/A
Lot Size 
0.46 Acres
Year Built 
1950
MLS® Number 
73586647
Status 
Active
Property Tax 
$8,301
HOA/Condo/Coop Fees 
N/A
Sq Ft Source 
Public Records
Friends & Family
Recent Activity
4 hours agoListing updated with changes from the MLS®
5 hours agoListing first seen on site
General Features
Acres 
0.46
Attached Garage 
Yes
Disclosures 
Septic is a 4-BED. Potential for finishing garage for 2-level living space/ADU w/a LVL added to allow 9-foot entry way from garage to main living space&960'addt'l in basement. Kitchen backsplash to be done by new buyer. Pasta pot filler piped in only. Sunroom light not working SEE LIST OF UPGRADES!
Foundation 
Concrete Perimeter
Garage 
Yes
Garage Spaces 
1
Green Energy Efficient 
Thermostat
Parking 
PavedAttachedWorkshop in GarageOff StreetDrivewayGarage
Parking Spaces 
7
Property Condition 
Updated/Remodeled
Property Sub Type 
Single Family Residence
Sewer 
Private Sewer
SqFt Above 
960
SqFt Below 
960
SqFt Total 
960
Style 
Ranch
Water Source 
Public
Zoning 
RESA
Interior Features
Appliances 
Water HeaterOvenDishwasherRangeRange Hood
Basement 
Interior EntryConcreteUnfinished
Cooling 
Wall Unit(s)
Electric 
100 Amp Service
Flooring 
Tile
Heating 
BaseboardOilOtherZoned
Interior 
Master DownstairsOpen FloorplanRecessed LightingCrown Molding
Laundry Features 
Electric Dryer HookupWasher HookupIn Basement
Window Features 
Insulated Windows
Bathroom 1 
Level - First
Bedroom 2 
Dimensions - 11.5x10.166666666Level - FirstArea - 116
Bedroom 3 
Dimensions - 11.5x9.583333333Level - FirstArea - 110
Family Room 
Dimensions - 15x10Level - MainArea - 150
Kitchen 
Dimensions - 20x11.666666666Level - MainArea - 233
Master Bedroom 
Dimensions - 12x11.416666666Level - FirstArea - 137
Save
Ask
Tour
Hide
Share
Exterior Features
Construction Details 
Frame
Fencing 
Fenced
Lot Features 
ClearedLevel
Patio And Porch 
PorchEnclosed
Roof 
Shingle
Windows/Doors 
Insulated Windows
Community Features
Community Features 
ParkGolf
Financing Terms Available 
Contract
Schools
School District
Unknown
Elementary School
Unknown
Middle School
Ephraim Curtis
High School
Lincoln-Sudbury Regional
Listing courtesy of Laurie Cappuccio of Classified Realty Group


The property listing data and information, or the Images, set forth herein were provided to MLS Property Information Network, Inc. from third party sources, including sellers, lessors, landlords, and public records, and were compiled by MLS Property Information Network, Inc. The property listing data and information, and the Images, are for the personal, non-commercial use of consumers having a good faith interest in purchasing, leasing or renting listed properties of the type displayed to them and may not be used for any purpose other than to identify prospective properties which such consumers may have a good faith interest in purchasing, leasing or renting. MLS Property Information Network, Inc. and its subscribers disclaim any and all representations and warranties as to the accuracy of the property listing data and information, or as to the accuracy of any of the Images, set forth herein.

Last checked 2026-10-05 09:40 PM UTC

Neighborhood & Commute
Source: Walkscore
Save
Ask
Tour
Hide
Share