
80 Temple RoadWaltham, MA 02452
Due to the health concerns created by Coronavirus we are offering personal 1-1 online video walkthough tours where possible.
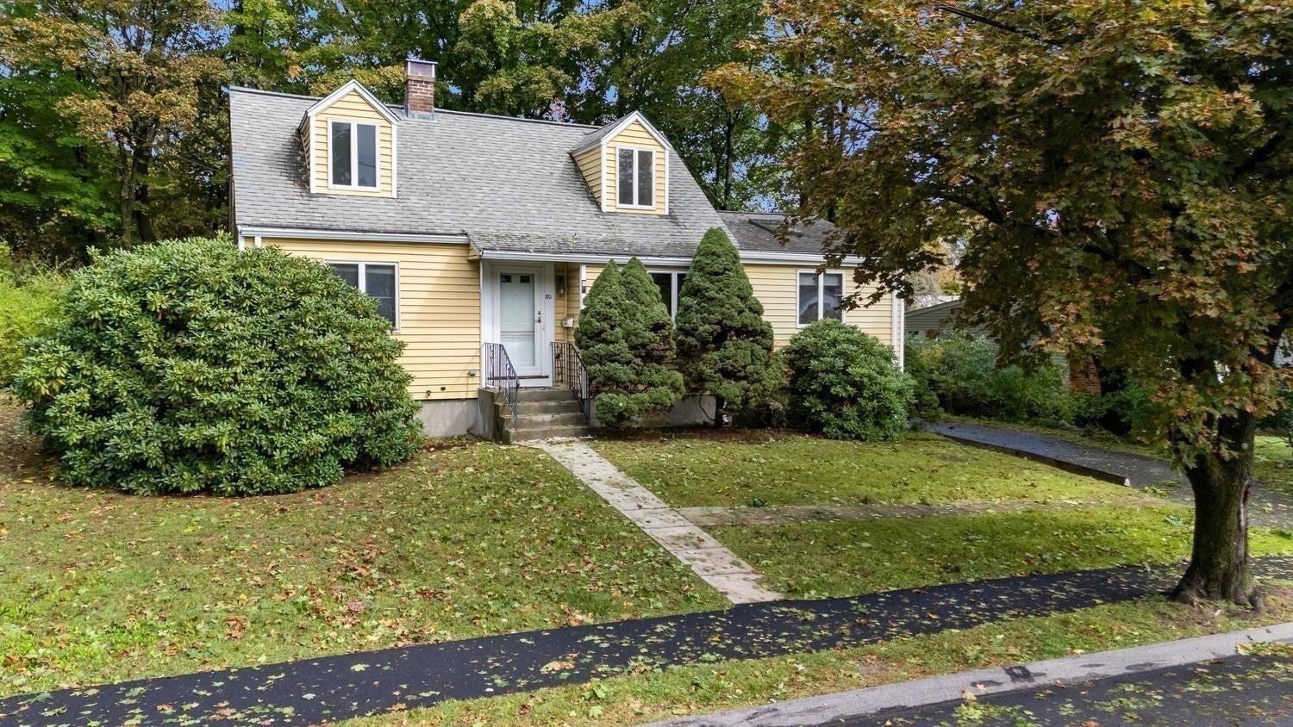
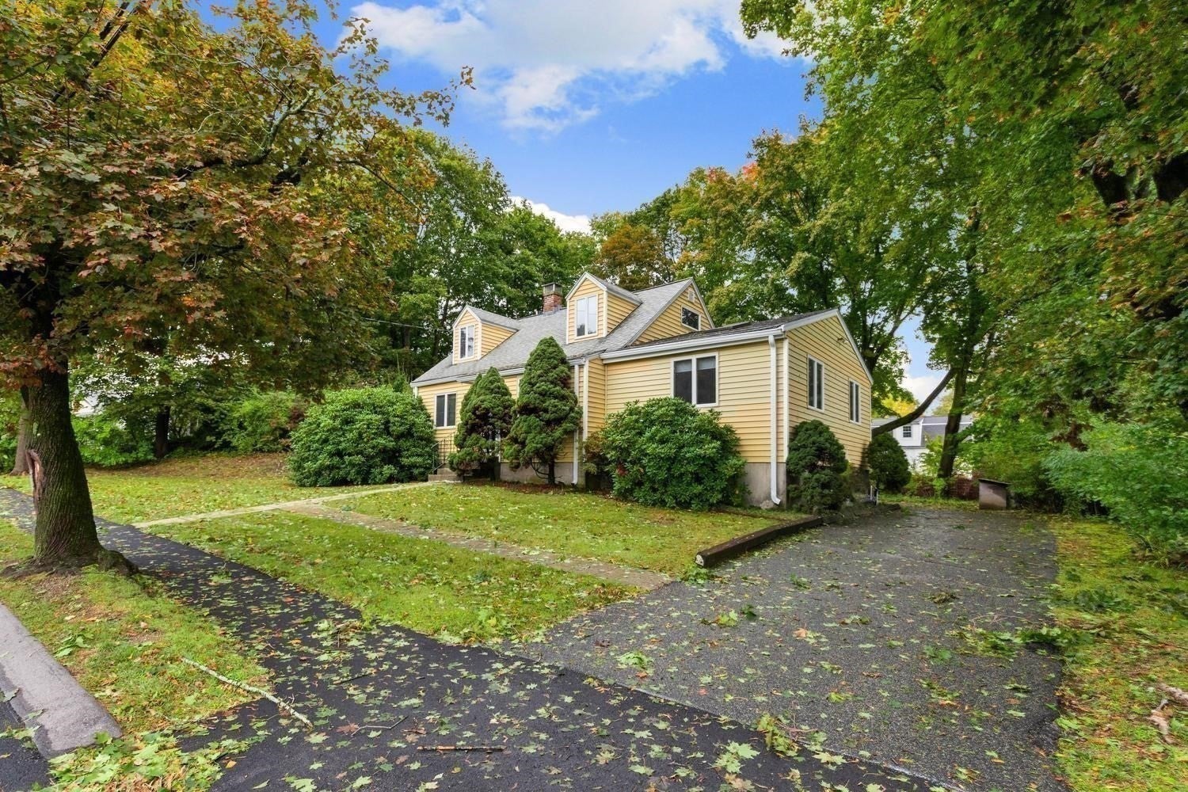
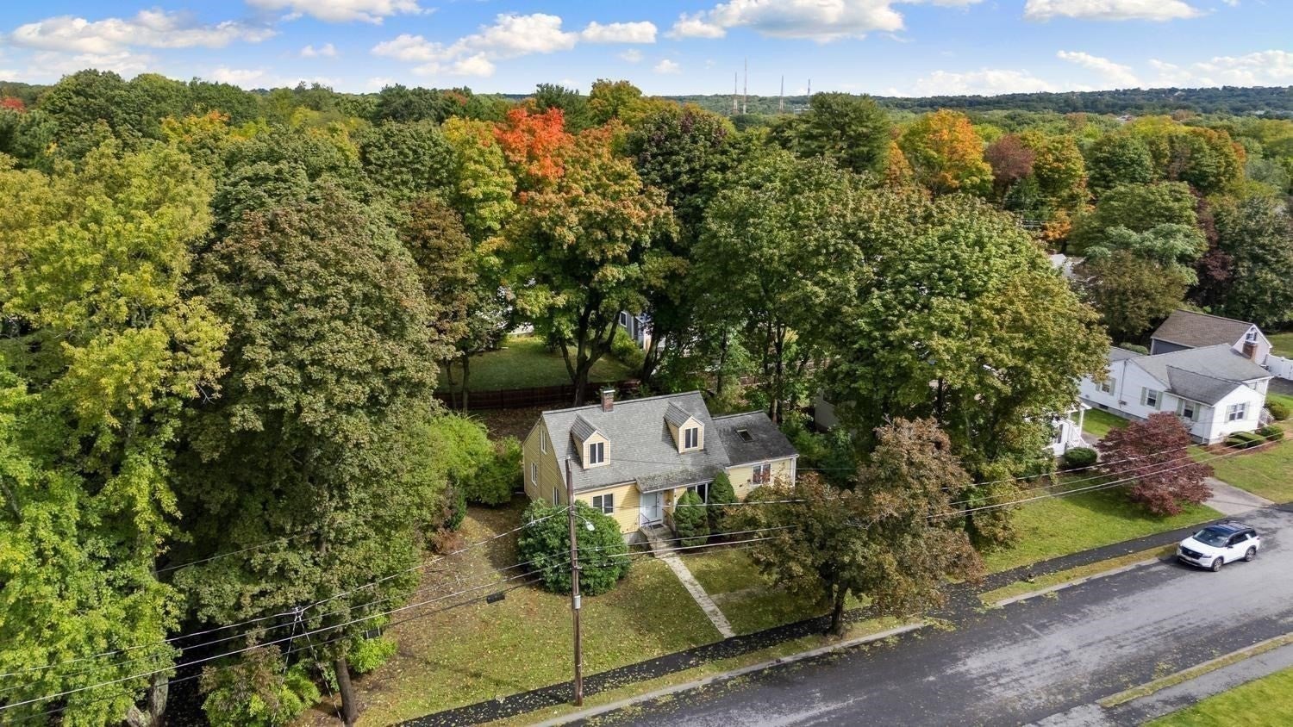
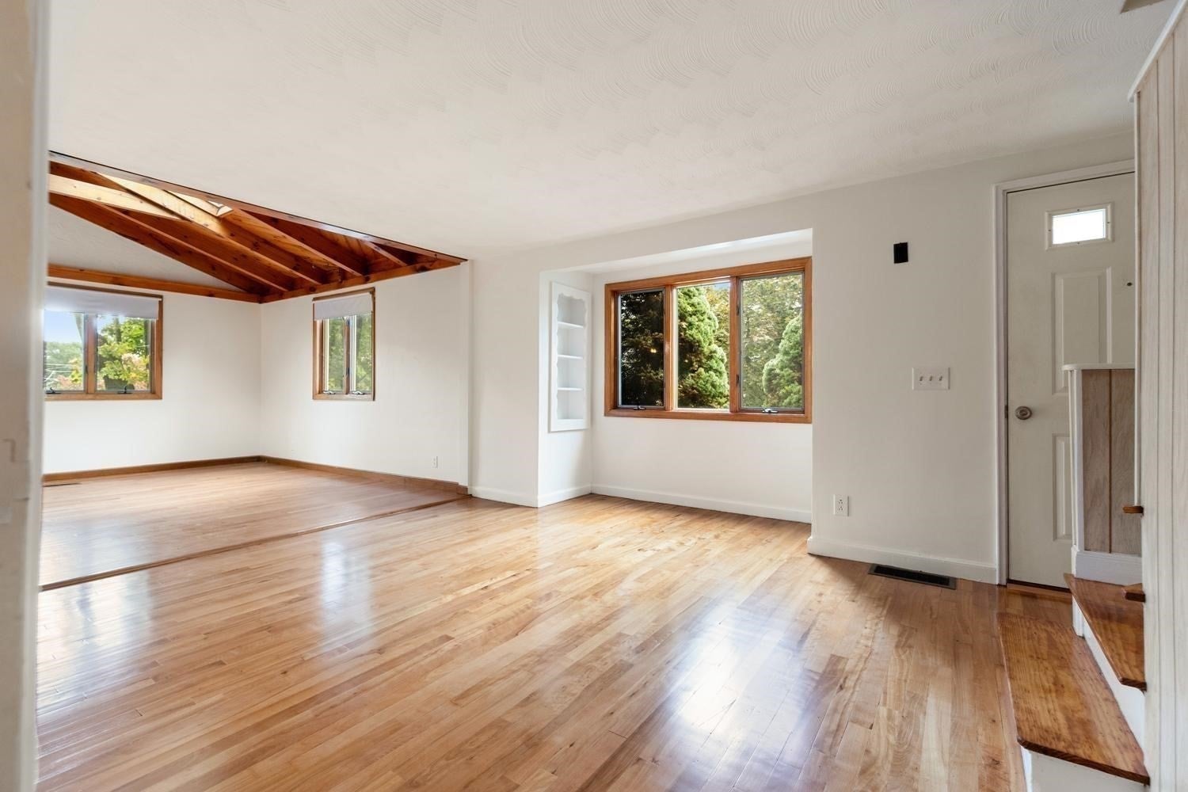
Gleaming hardwood floors welcome you to this charming 4 bedroom, 1-bath Cape-style home in the desirable Glenmeadow East neighborhood of North Waltham. The first floor features a stunning family room/dining room combination with newly installed hardwood floors and beamed ceilings, a kitchen ready for your personal touch, full bath, and two bedrooms. The second floor boasts newly installed laminate flooring and two additional bedrooms. Enjoy a nice level .31-acre lot with off-street parking, first-floor central A/C, newer heating system, oil tank and electric hot water heater, gutters, and some freshly painted rooms. The unfinished basement offers laundry, woodworking space, storage, and plenty of potential. Conveniently located near major highways, schools, parks, Belmont Country Club, and Bentley University.
| 10 hours ago | Listing updated with changes from the MLS® | |
| 10 hours ago | Listing first seen on site |

The property listing data and information, or the Images, set forth herein were provided to MLS Property Information Network, Inc. from third party sources, including sellers, lessors, landlords, and public records, and were compiled by MLS Property Information Network, Inc. The property listing data and information, and the Images, are for the personal, non-commercial use of consumers having a good faith interest in purchasing, leasing or renting listed properties of the type displayed to them and may not be used for any purpose other than to identify prospective properties which such consumers may have a good faith interest in purchasing, leasing or renting. MLS Property Information Network, Inc. and its subscribers disclaim any and all representations and warranties as to the accuracy of the property listing data and information, or as to the accuracy of any of the Images, set forth herein.
Last checked 2026-10-04 10:40 PM UTC