
2 Hill StAmesbury, MA 01913
Due to the health concerns created by Coronavirus we are offering personal 1-1 online video walkthough tours where possible.
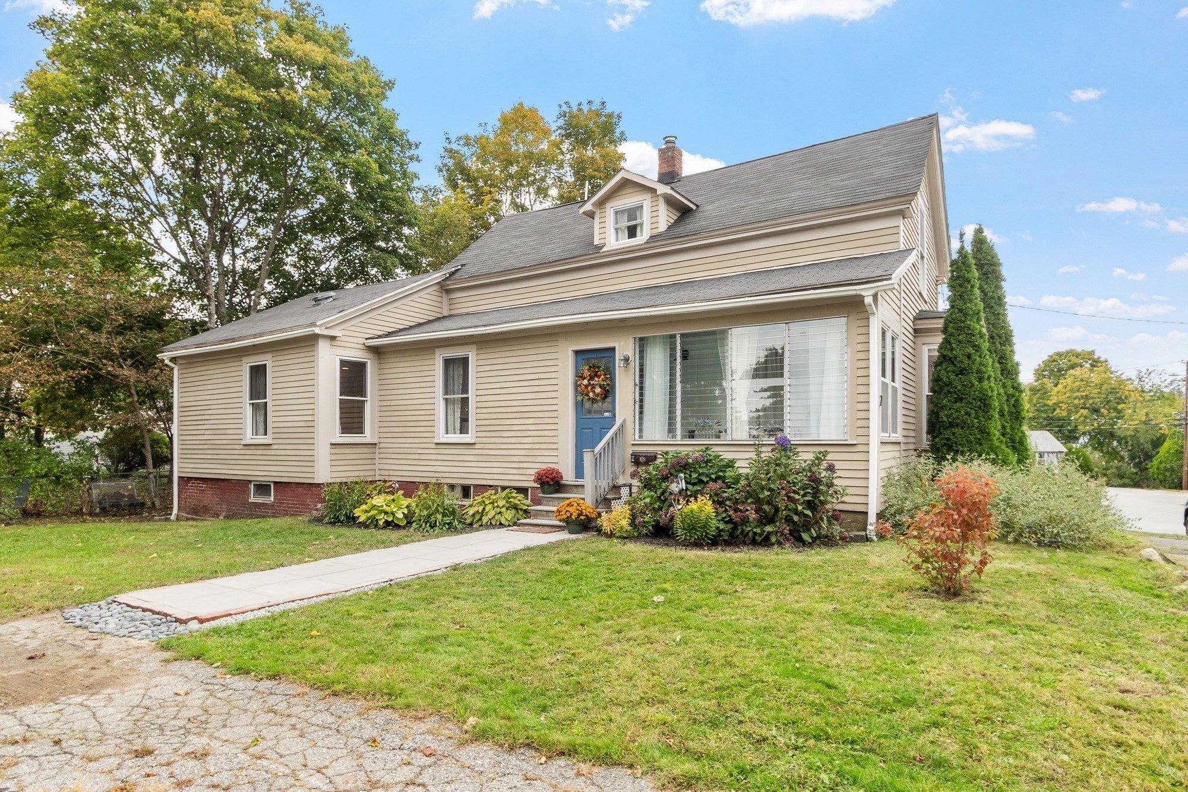
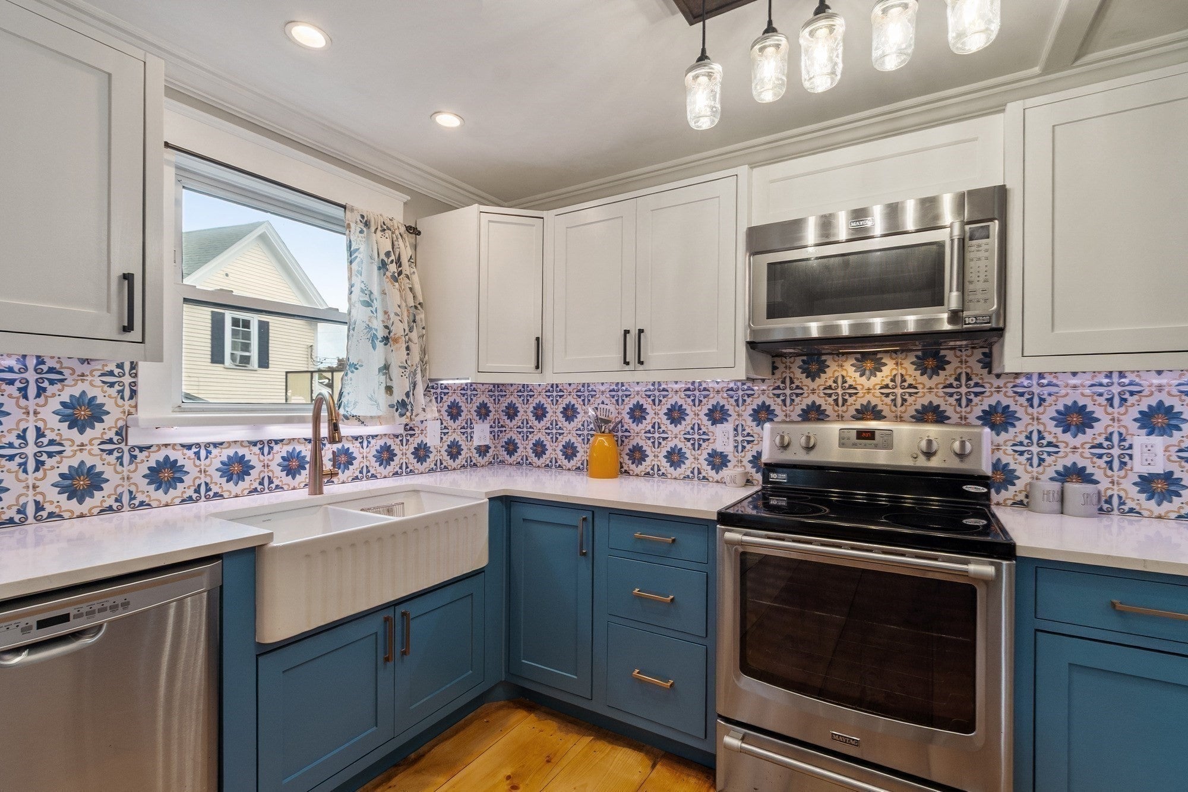
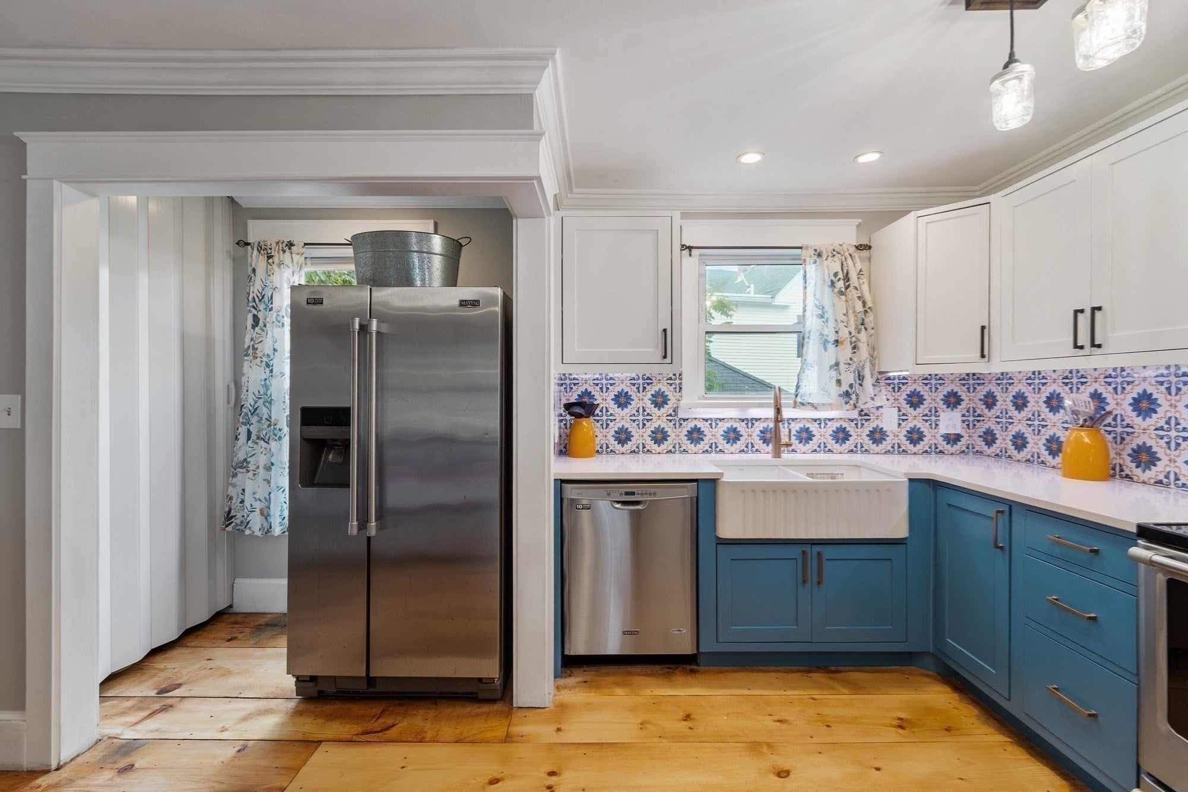
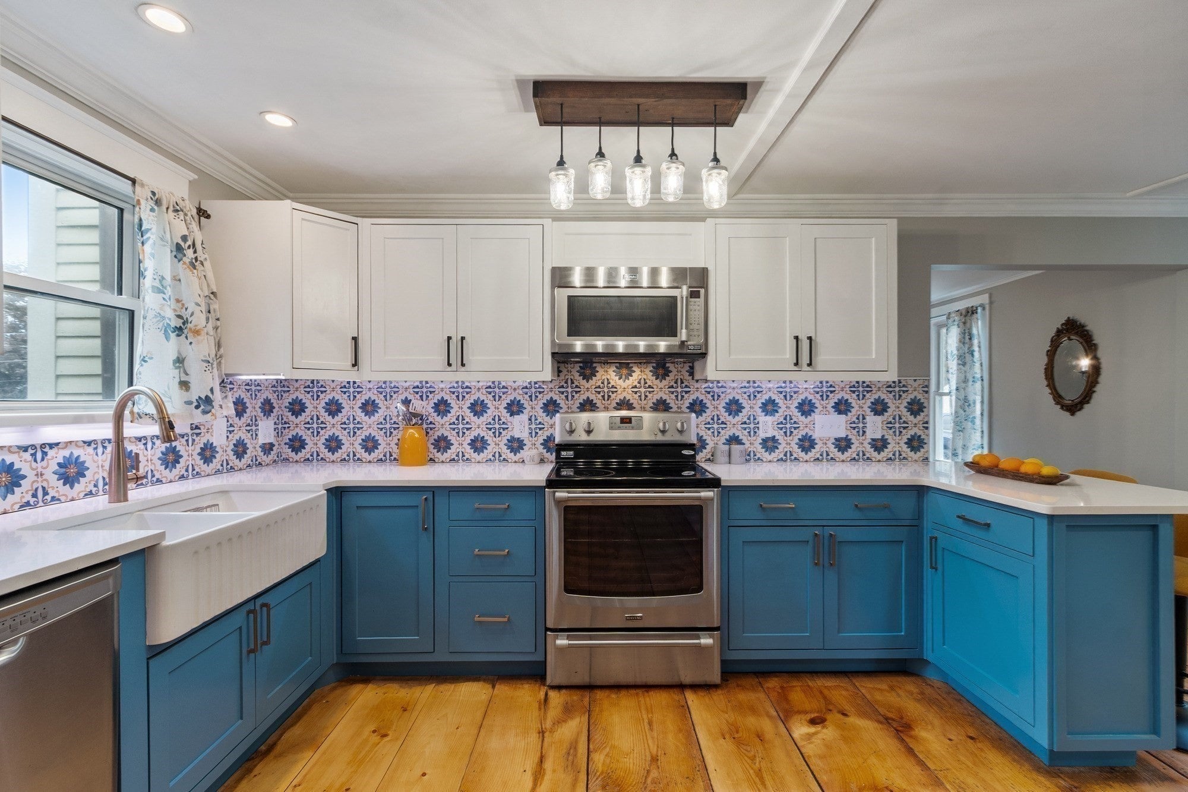
Charming home, thoughtfully updated and in a great neighborhood for peacefully enjoying all that Amesbury has to offer! This inviting 3-bedroom home blends the character and warmth buyers love with the modern updates and conveniences they want (first floor laundry). Beautifully maintained and move-in ready, the home offers a comfortable layout with inviting living spaces, plenty of natural light, and charm throughout. Recent updates; the updated kitchen, wainscoting in living area and new carpeting upstairs are just some of the updates that provide peace of mind while preserving the character that makes this home special. Located just moments from downtown Amesbury, you'll have easy access to local shops, cafés, restaurants, breweries, the historic Millyard, Riverwalk, and community amenities. You can hop in your car for easy commuter access to Rte 95 and Rte 495, as well. Spend your morning grabbing coffee, meet friends for dinner, or take an evening stroll—all part of the lifestyle that makes Amesbury such a desirable place to have your home. If you've been searching for a home with personality, updates, and a location that lets you enjoy more and drive less, 2 Hill Street is the one you've been waiting for!
| 3 hours ago | Listing updated with changes from the MLS® | |
| 5 hours ago | Listing first seen on site |

The property listing data and information, or the Images, set forth herein were provided to MLS Property Information Network, Inc. from third party sources, including sellers, lessors, landlords, and public records, and were compiled by MLS Property Information Network, Inc. The property listing data and information, and the Images, are for the personal, non-commercial use of consumers having a good faith interest in purchasing, leasing or renting listed properties of the type displayed to them and may not be used for any purpose other than to identify prospective properties which such consumers may have a good faith interest in purchasing, leasing or renting. MLS Property Information Network, Inc. and its subscribers disclaim any and all representations and warranties as to the accuracy of the property listing data and information, or as to the accuracy of any of the Images, set forth herein.
Last checked 2026-10-03 11:07 PM UTC