
108 Seapuit River RoadBarnstable, MA 02655
Due to the health concerns created by Coronavirus we are offering personal 1-1 online video walkthough tours where possible.
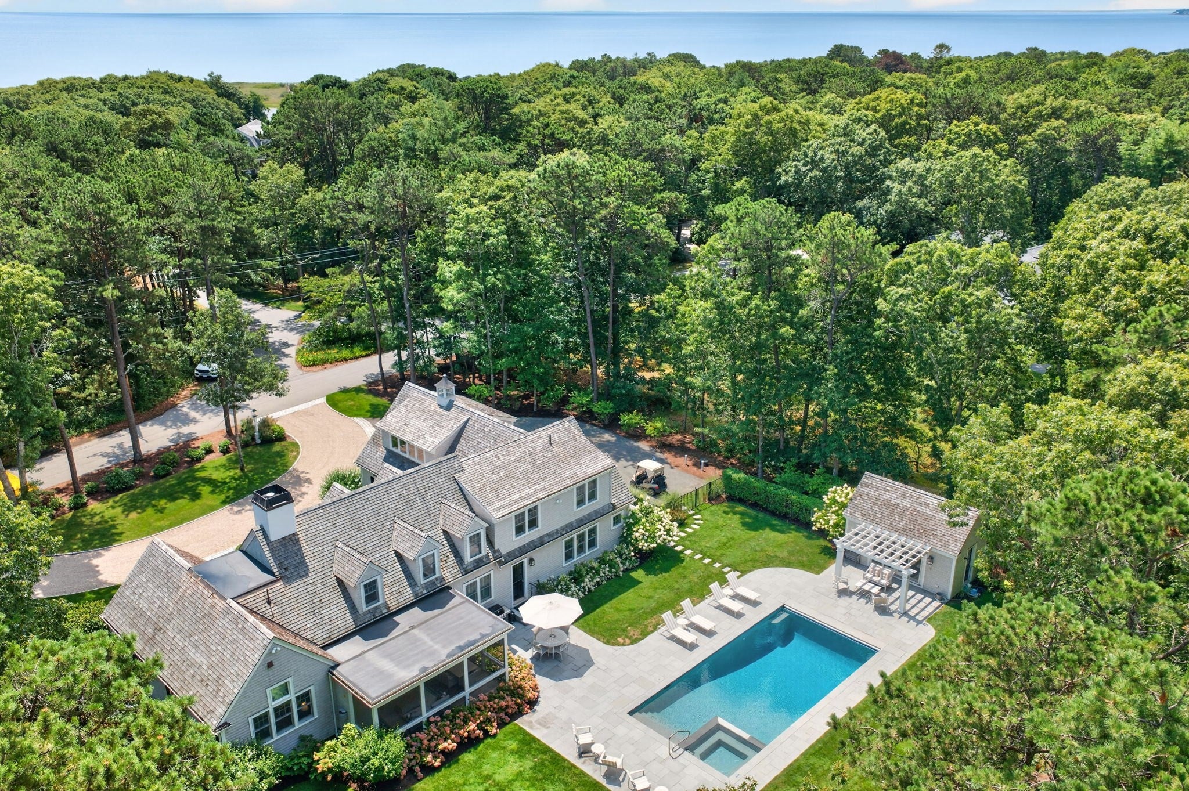
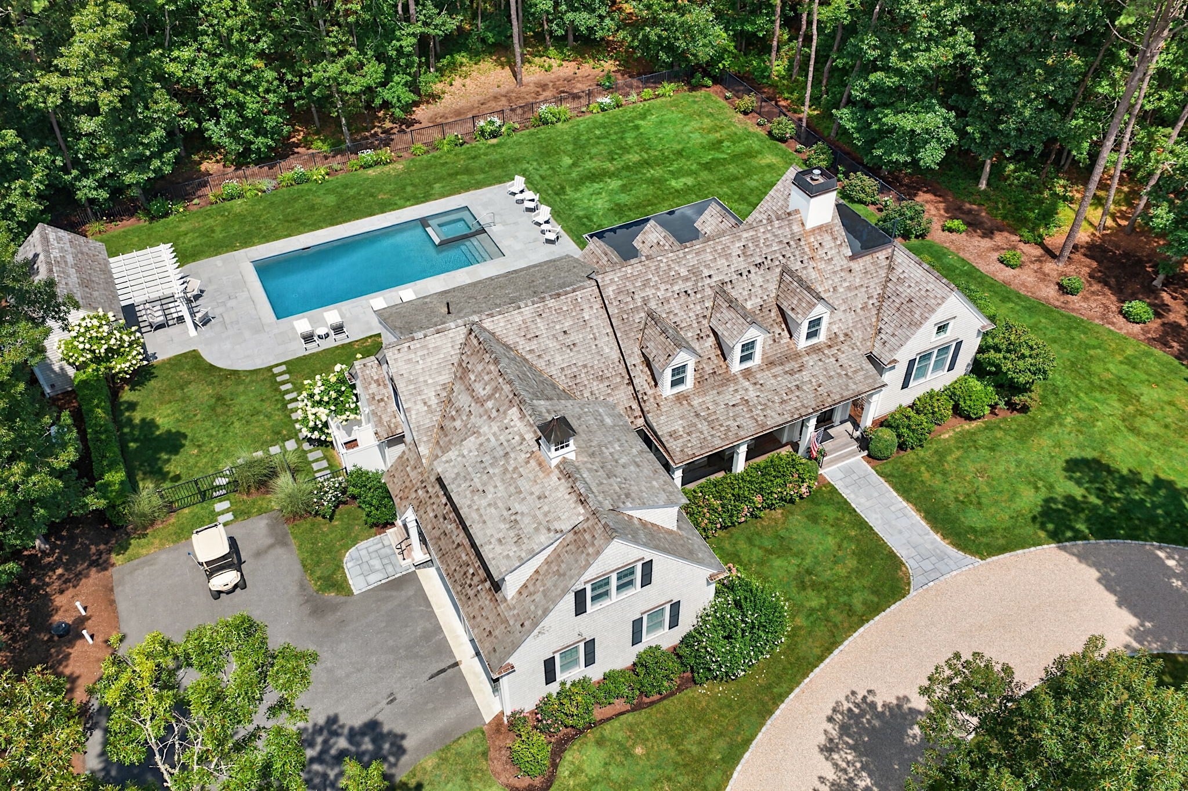
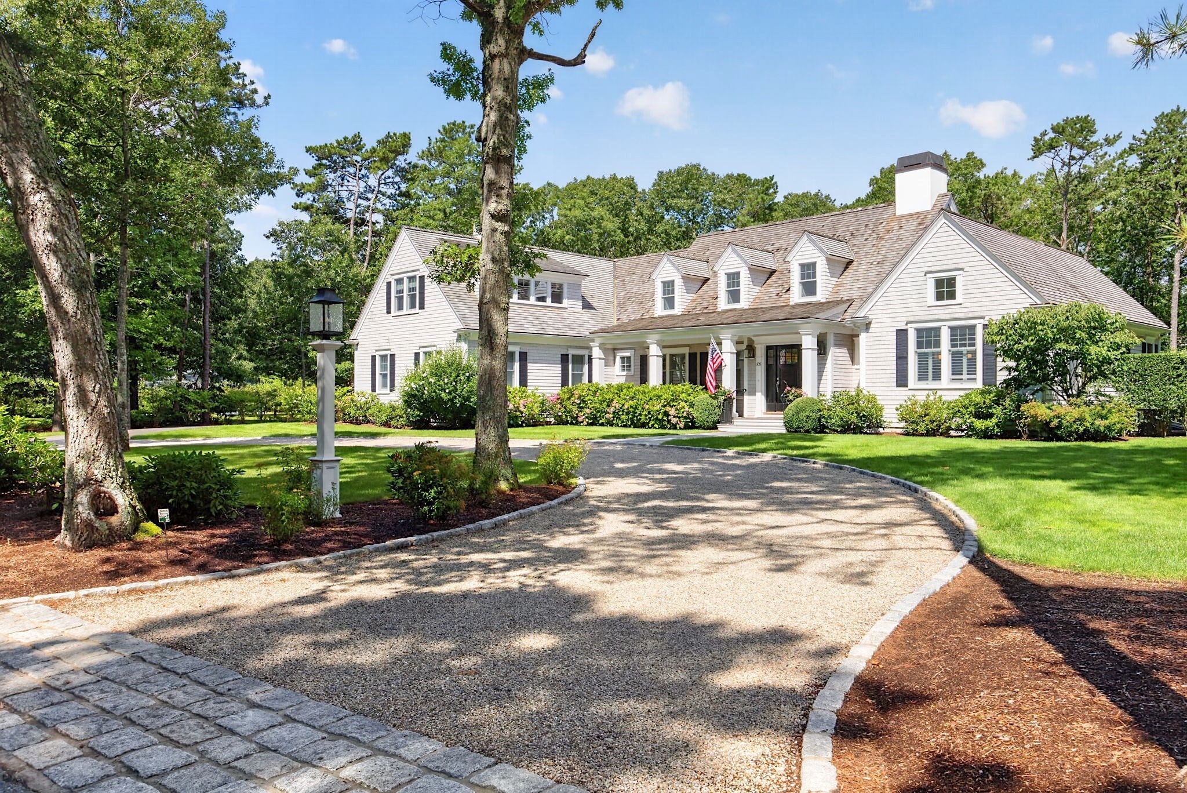
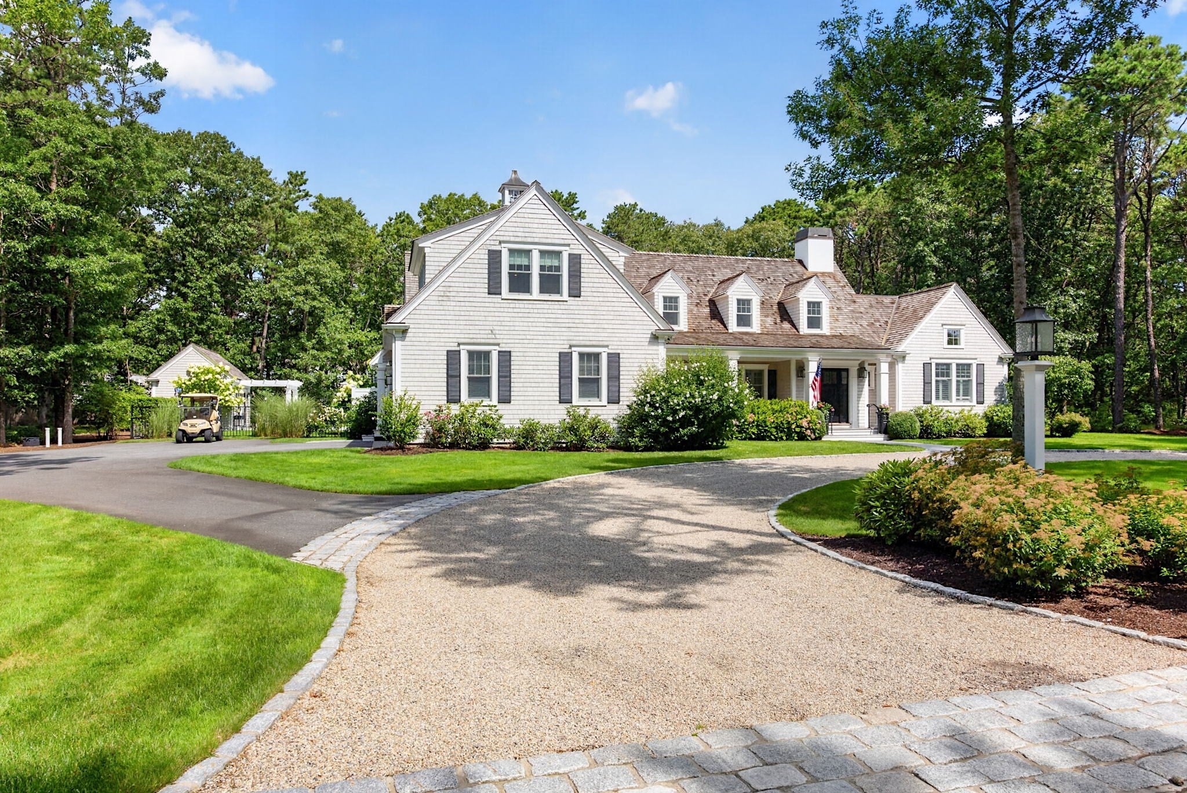
Luxurious Oyster Harbors residence with Deeded Beach Rights! This architecturally designed, luxury built home by Bayside Building features impressive exterior roof lines and extensive millwork throughout. The quality of construction is readily evident from the moment you arrive at the residence. The 1st floor features an expansive 2-story living room with a gas fireplace, an adjacent dining room, a gourmet kitchen w/ center island & a sep. wet bar area, an expansive master bedroom suite with a luxurious master bathroom, a sep. guest suite, laundry room, half bath, and an expansive screened-in porch which also has a gas fireplace. The 2nd floor features 2 bedrooms, a bathroom, and a large family room. The professionally maintained grounds have numerous hydrangeas, mature trees for privacy, a heated pebble-tech pool and spa, a pool house with a half bath and laundry. There is a 2-car att. garage, a front open porch, and a generator. In addition, this property benefits from deeded beach and docking rights. All information in print or verbally stated, should be verified by a Buyer(s) & their representative(s).
| 4 hours ago | Listing updated with changes from the MLS® | |
| 5 hours ago | Listing first seen on site |

The property listing data and information, or the Images, set forth herein were provided to MLS Property Information Network, Inc. from third party sources, including sellers, lessors, landlords, and public records, and were compiled by MLS Property Information Network, Inc. The property listing data and information, and the Images, are for the personal, non-commercial use of consumers having a good faith interest in purchasing, leasing or renting listed properties of the type displayed to them and may not be used for any purpose other than to identify prospective properties which such consumers may have a good faith interest in purchasing, leasing or renting. MLS Property Information Network, Inc. and its subscribers disclaim any and all representations and warranties as to the accuracy of the property listing data and information, or as to the accuracy of any of the Images, set forth herein.
Last checked 2026-10-03 11:07 PM UTC