
6 Maple StreetSouthborough, MA 01745
Due to the health concerns created by Coronavirus we are offering personal 1-1 online video walkthough tours where possible.
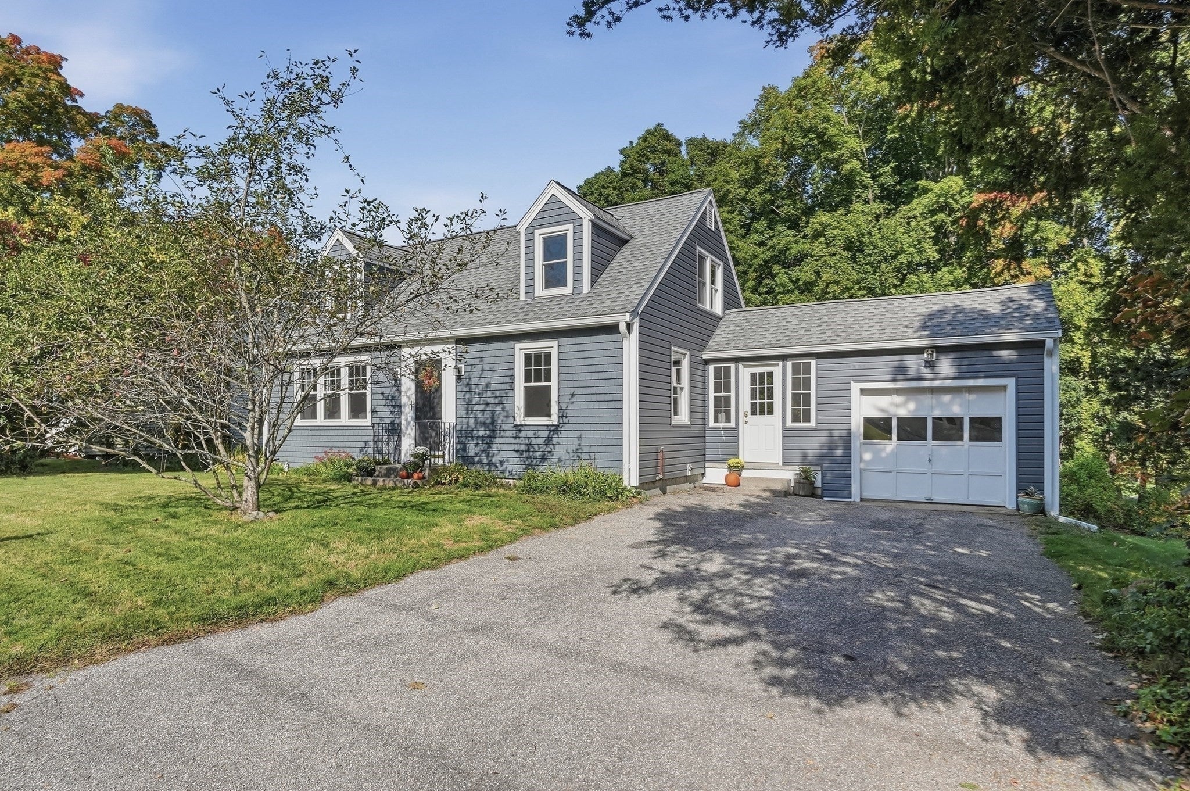
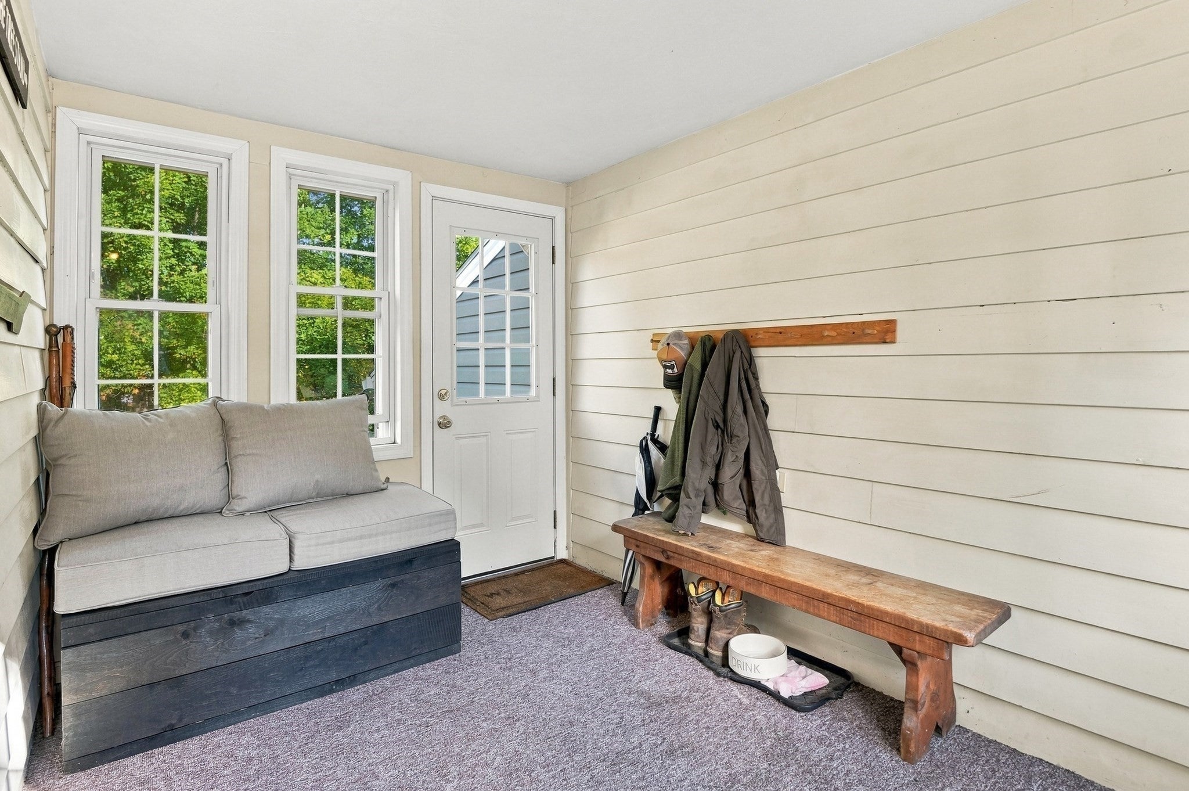
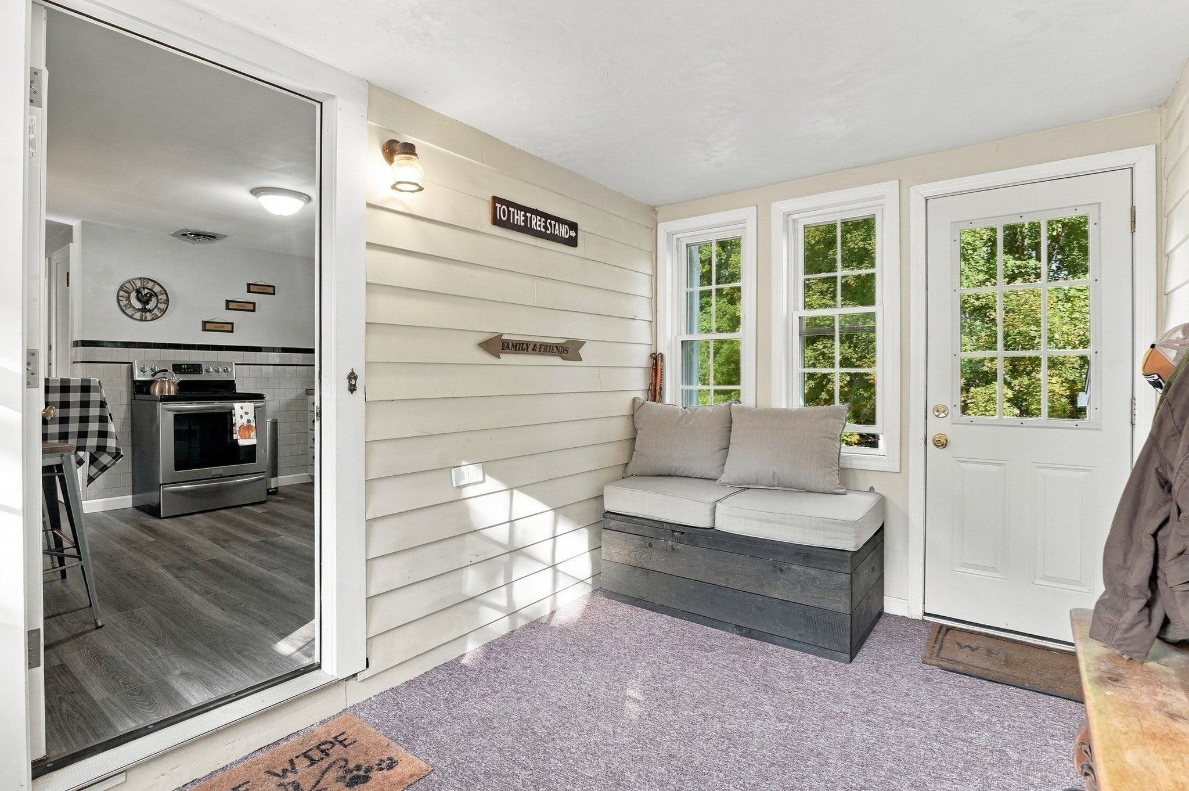
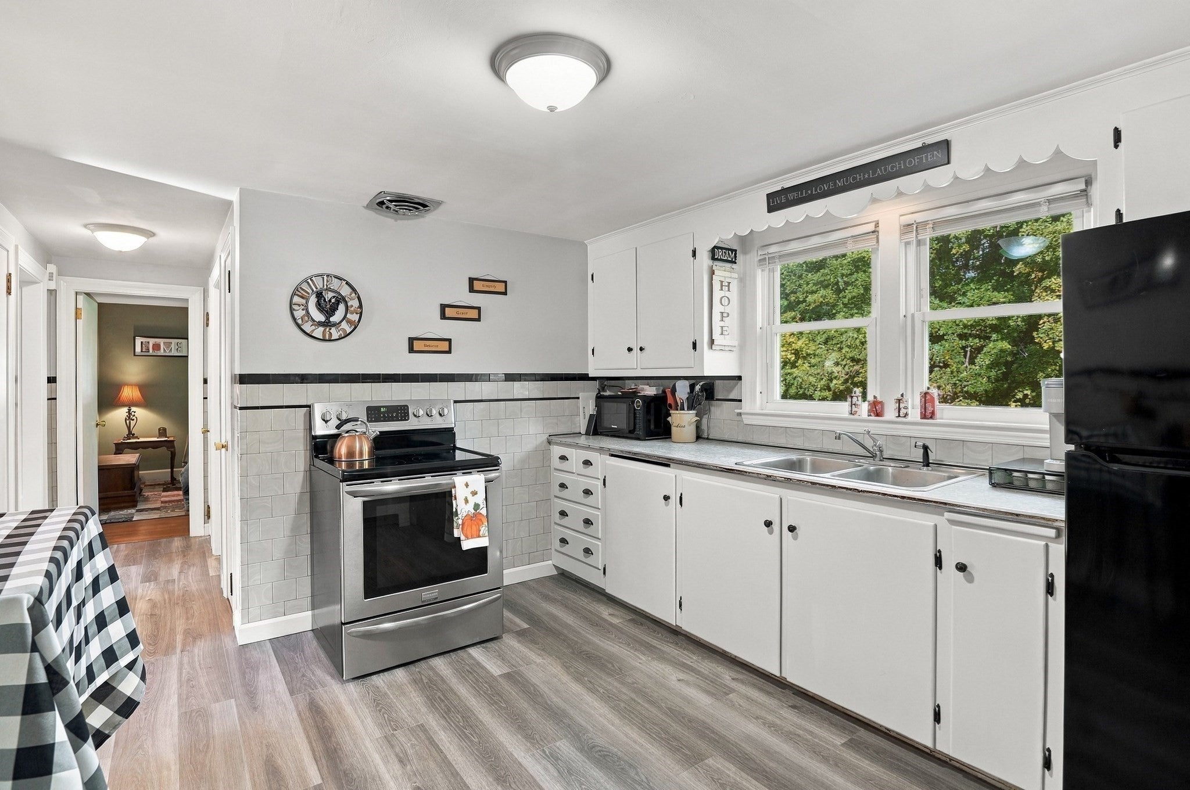
Your Southborough opportunity awaits! Set on a quiet dead-end street, this 3-bedroom, 1.5-bath Cape offers an attainable entry into suburban living with convenient access to Route 9, the Mass Pike and Southborough commuter rail. Enjoy town parks, playgrounds and highly rated public schools. Newly installed laminate flooring gives the kitchen and first-floor bath a fresh look, complemented by hardwood floors throughout the remaining living areas. A spacious, partially finished basement with a wood stove offers potential to complete a comfortable family room, hobby space or recreation area. Updates include a new hot water tank, furnace (2018), wood stove and chimney (2013), roof, siding and windows (2010), plus select siding and trim updates (2026). An attached garage adds everyday practicality. Enjoy the convenience, charm and opportunity of making 6 Maple Street your own!
| 3 hours ago | Listing updated with changes from the MLS® | |
| 7 hours ago | Listing first seen on site |

The property listing data and information, or the Images, set forth herein were provided to MLS Property Information Network, Inc. from third party sources, including sellers, lessors, landlords, and public records, and were compiled by MLS Property Information Network, Inc. The property listing data and information, and the Images, are for the personal, non-commercial use of consumers having a good faith interest in purchasing, leasing or renting listed properties of the type displayed to them and may not be used for any purpose other than to identify prospective properties which such consumers may have a good faith interest in purchasing, leasing or renting. MLS Property Information Network, Inc. and its subscribers disclaim any and all representations and warranties as to the accuracy of the property listing data and information, or as to the accuracy of any of the Images, set forth herein.
Last checked 2026-10-03 04:16 AM UTC