
195 AmbroseSpringfield, MA 01109
Due to the health concerns created by Coronavirus we are offering personal 1-1 online video walkthough tours where possible.
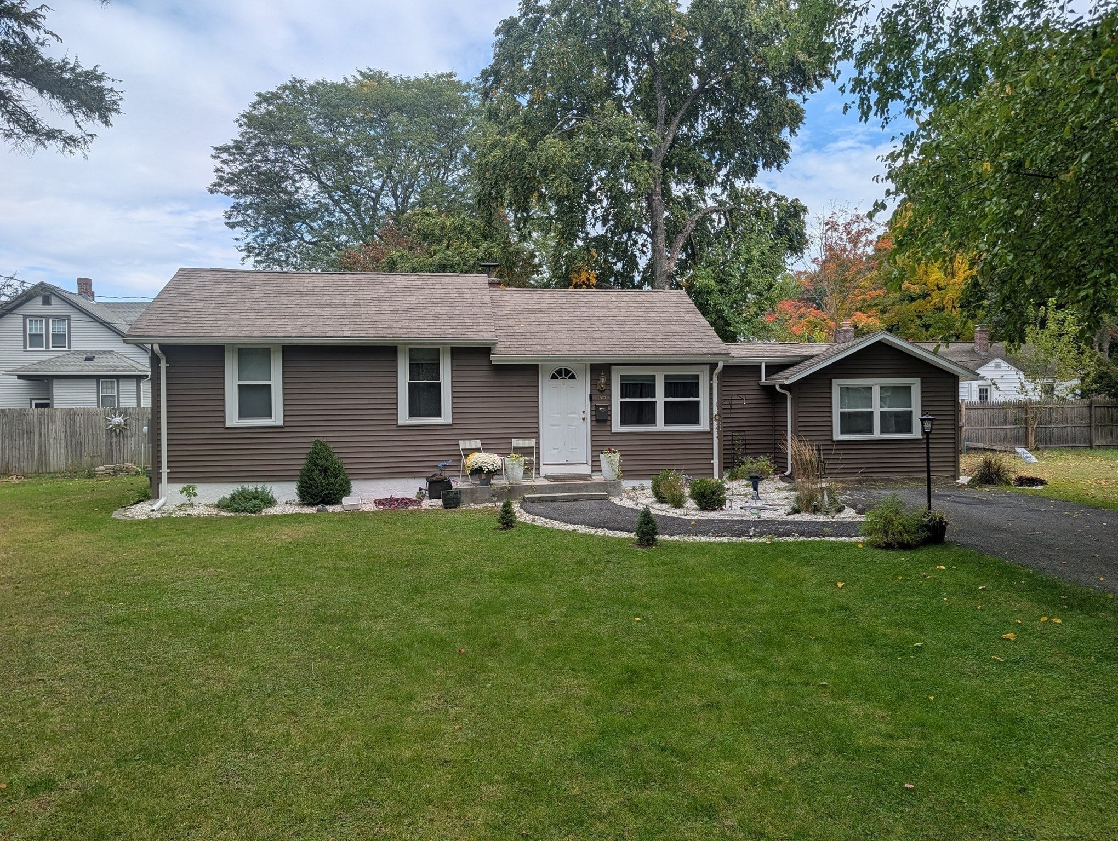
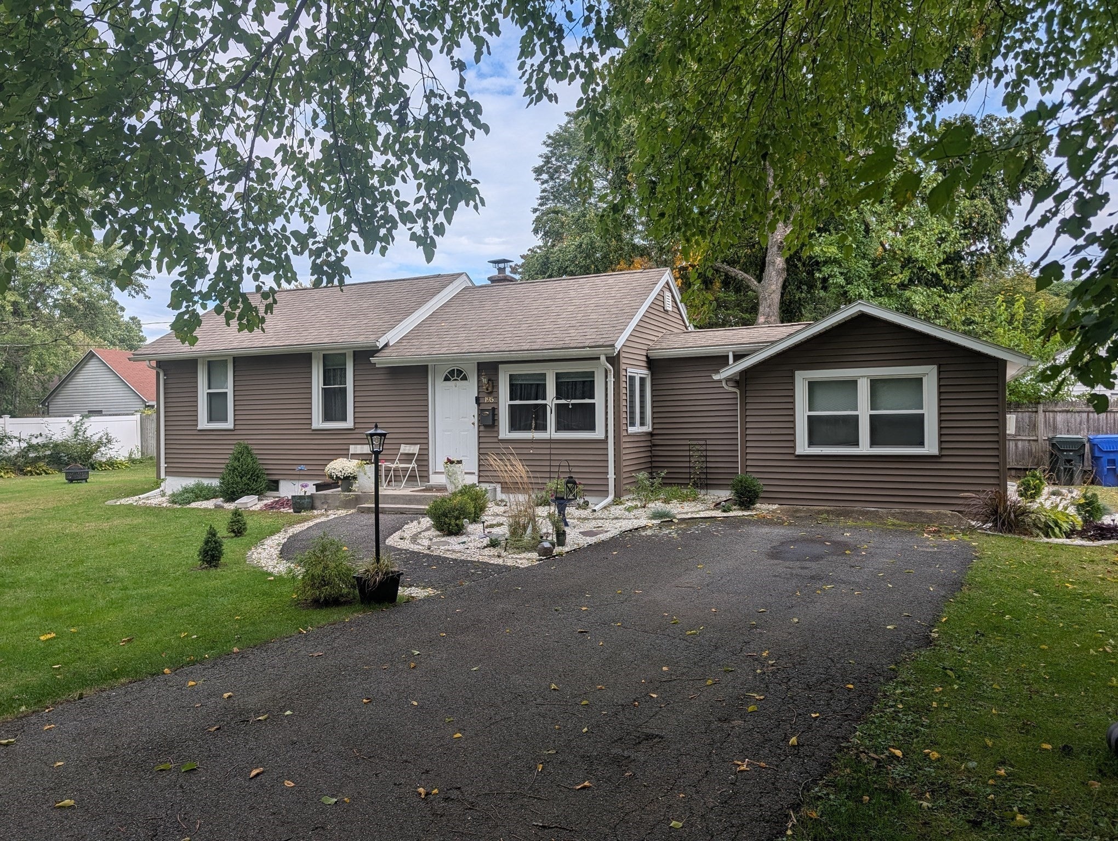
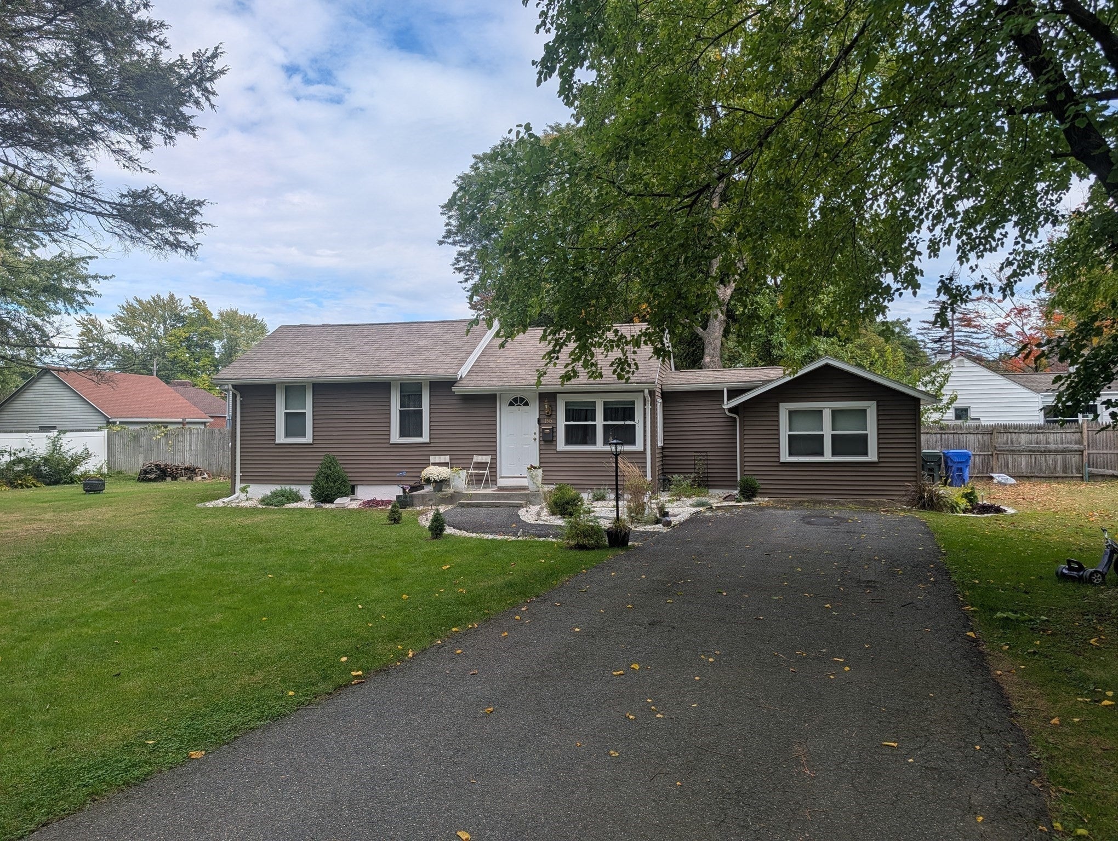
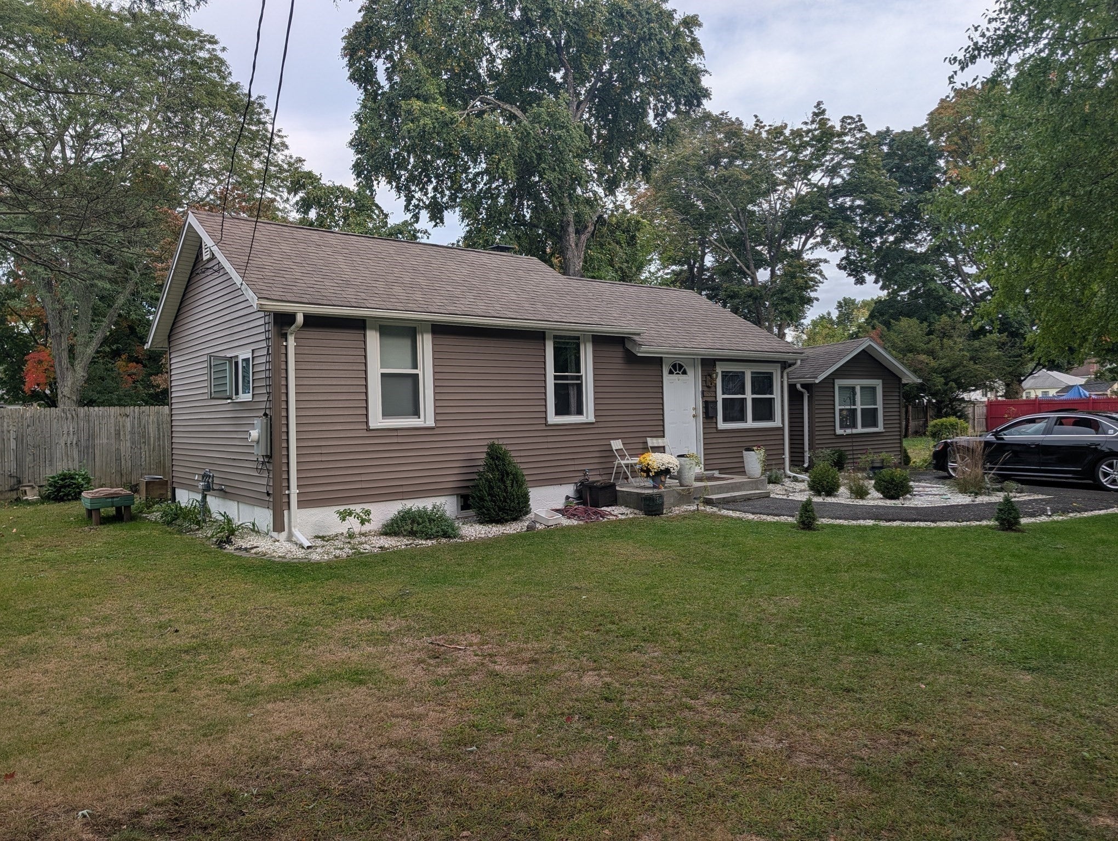
Location, location, location! Welcome to 195 Ambrose Street, ideally situated in a sought-after Springfield neighborhood with a wonderful residential feel. This move-in-ready ranch is a great opportunity for a first-time homebuyer or anyone looking to downsize and enjoy the convenience of one-level living.Step inside to a bright and inviting home filled with abundant natural light. The home features a spacious eat-in kitchen, perfect for everyday meals and gathering with family and friends. An impressively large primary bedroom offers plenty of space, along with a second bedroom located just off the living room.One of the property's standout features is the beautiful, expansive yard—ideal for family gatherings, summer barbecues, gardening, pets, entertaining, or simply relaxing outdoors. The generous lot also provides possibilities for future expansion, whether building up or out, subject to local zoning and approvals.Enjoy living in a great walking neighborhood, perfect for an evening stroll or walking the dog, while still being conveniently located near everyday amenities.With its desirable location, one-level living, eat-in kitchen, oversized primary bedroom, abundant natural light, and fantastic yard, 195 Ambrose Street has so much to offer!
| 3 hours ago | Listing updated with changes from the MLS® | |
| 7 hours ago | Listing first seen on site |

The property listing data and information, or the Images, set forth herein were provided to MLS Property Information Network, Inc. from third party sources, including sellers, lessors, landlords, and public records, and were compiled by MLS Property Information Network, Inc. The property listing data and information, and the Images, are for the personal, non-commercial use of consumers having a good faith interest in purchasing, leasing or renting listed properties of the type displayed to them and may not be used for any purpose other than to identify prospective properties which such consumers may have a good faith interest in purchasing, leasing or renting. MLS Property Information Network, Inc. and its subscribers disclaim any and all representations and warranties as to the accuracy of the property listing data and information, or as to the accuracy of any of the Images, set forth herein.
Last checked 2026-10-01 10:24 PM UTC