
148 Daly Dr ExtStoughton, MA 02072
Due to the health concerns created by Coronavirus we are offering personal 1-1 online video walkthough tours where possible.
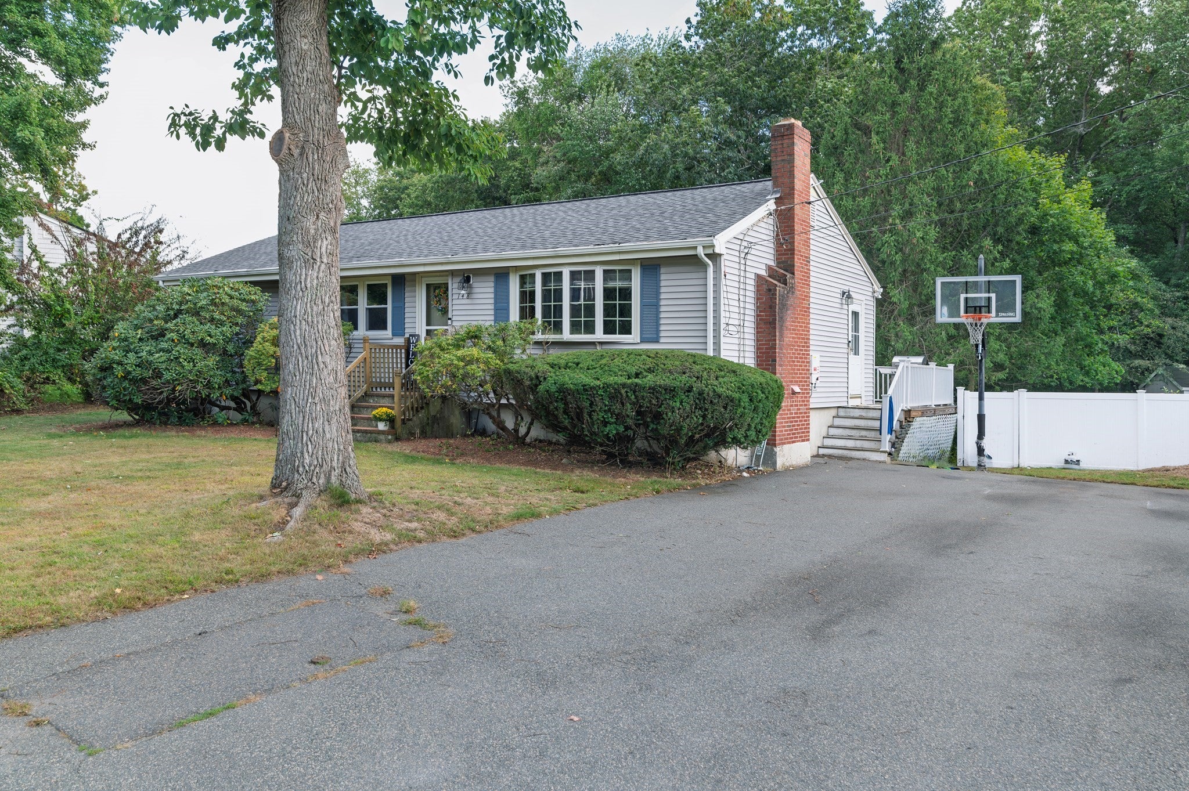
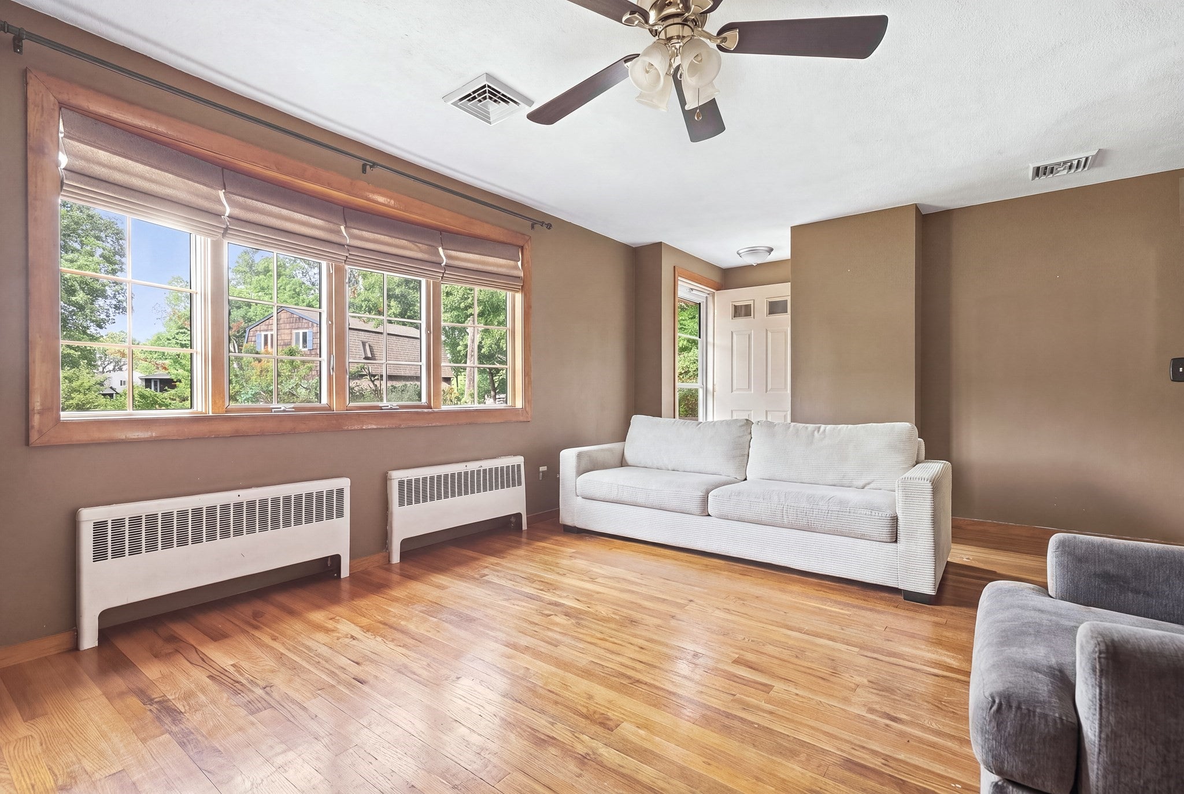
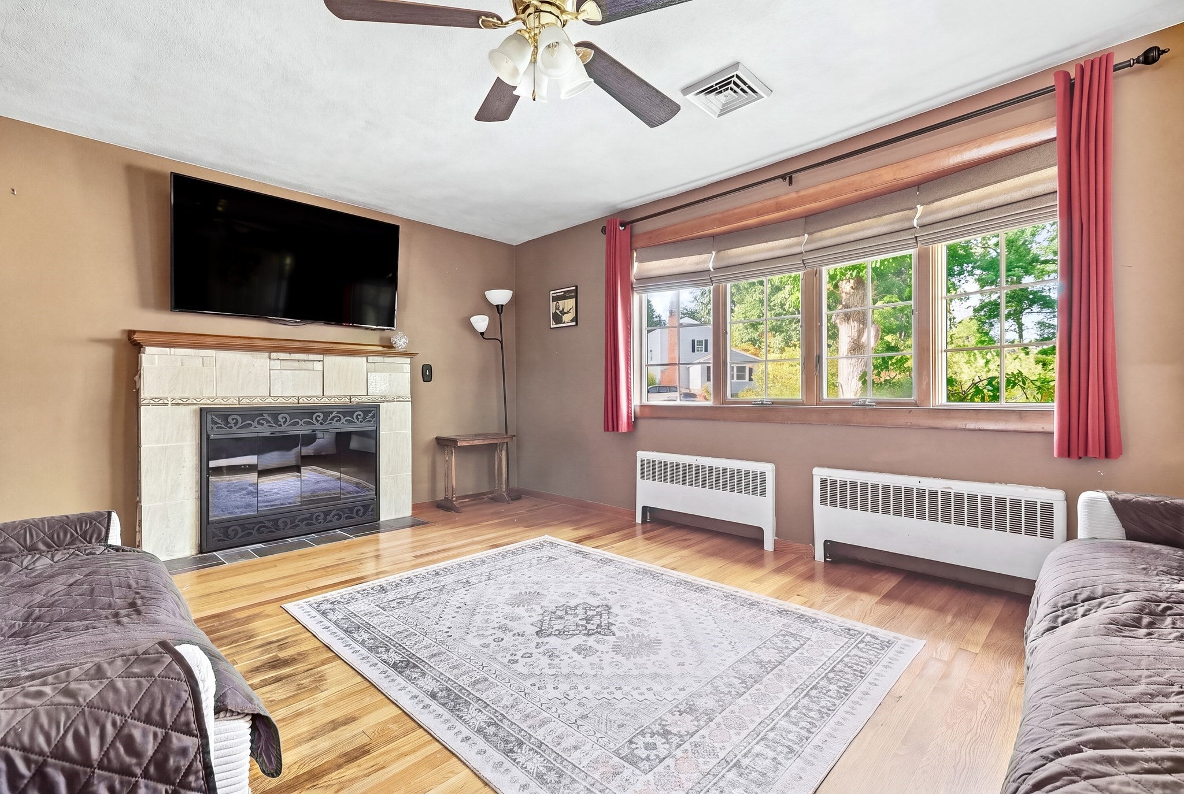
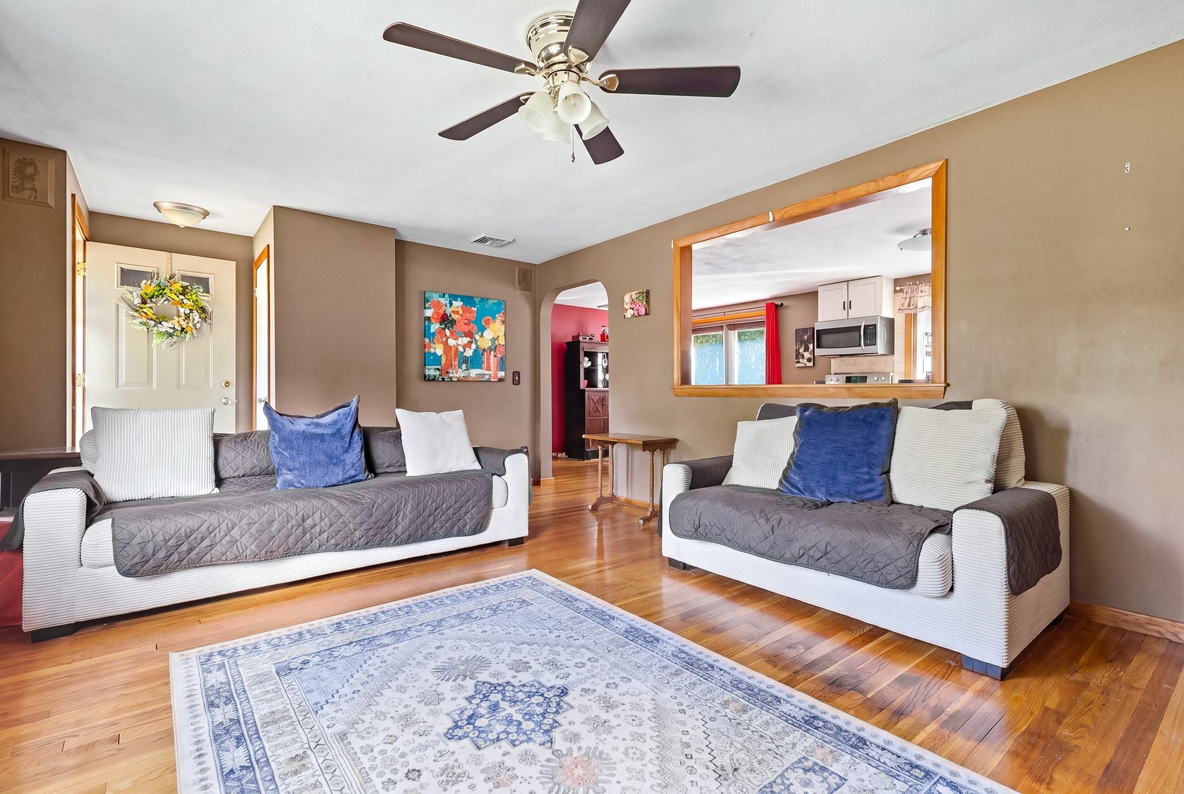
Just Listed! This meticulously maintained ranch style home is located in one of Stoughton's most sought-after neighborhoods. This 1746 square foot, 3 bedroom, 1.5 bath property offers an inviting home environment, ready for immediate occupancy. The updated kitchen features stainless steel appliances and features elegant granite counters, providing both functionality and a sophisticated aesthetic for culinary endeavors. The living room serves as a central gathering space, highlighted by a welcoming fireplace and rich hardwood flooring that extends throughout, creating an atmosphere of warmth and continuity. The property encompasses a private, fenced-in yard, offering ample space for outdoor activities, complemented by a dedicated outdoor dining area perfect for al fresco entertaining. The inclusion of solar panels enhances the property's efficiency and sustainability. The cherry on top is the finished, walk-out lower level featuring a half bath and built-in bar, making it the place to be when watching the big game. Don't hesitate, schedule a tour today!
| 3 hours ago | Listing updated with changes from the MLS® | |
| 4 hours ago | Listing first seen on site |

The property listing data and information, or the Images, set forth herein were provided to MLS Property Information Network, Inc. from third party sources, including sellers, lessors, landlords, and public records, and were compiled by MLS Property Information Network, Inc. The property listing data and information, and the Images, are for the personal, non-commercial use of consumers having a good faith interest in purchasing, leasing or renting listed properties of the type displayed to them and may not be used for any purpose other than to identify prospective properties which such consumers may have a good faith interest in purchasing, leasing or renting. MLS Property Information Network, Inc. and its subscribers disclaim any and all representations and warranties as to the accuracy of the property listing data and information, or as to the accuracy of any of the Images, set forth herein.
Last checked 2026-10-01 02:06 AM UTC