
Milton Landing88 Wharf Street 402Milton, MA 02186
Due to the health concerns created by Coronavirus we are offering personal 1-1 online video walkthough tours where possible.
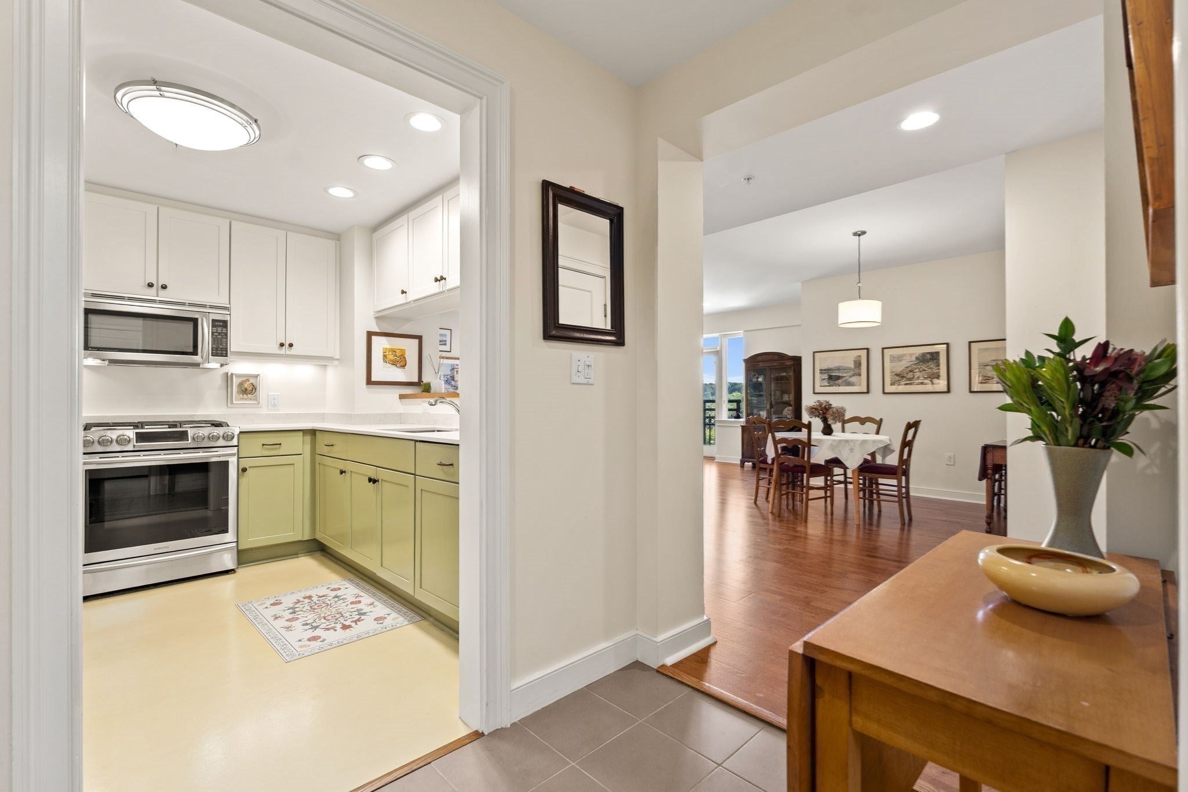
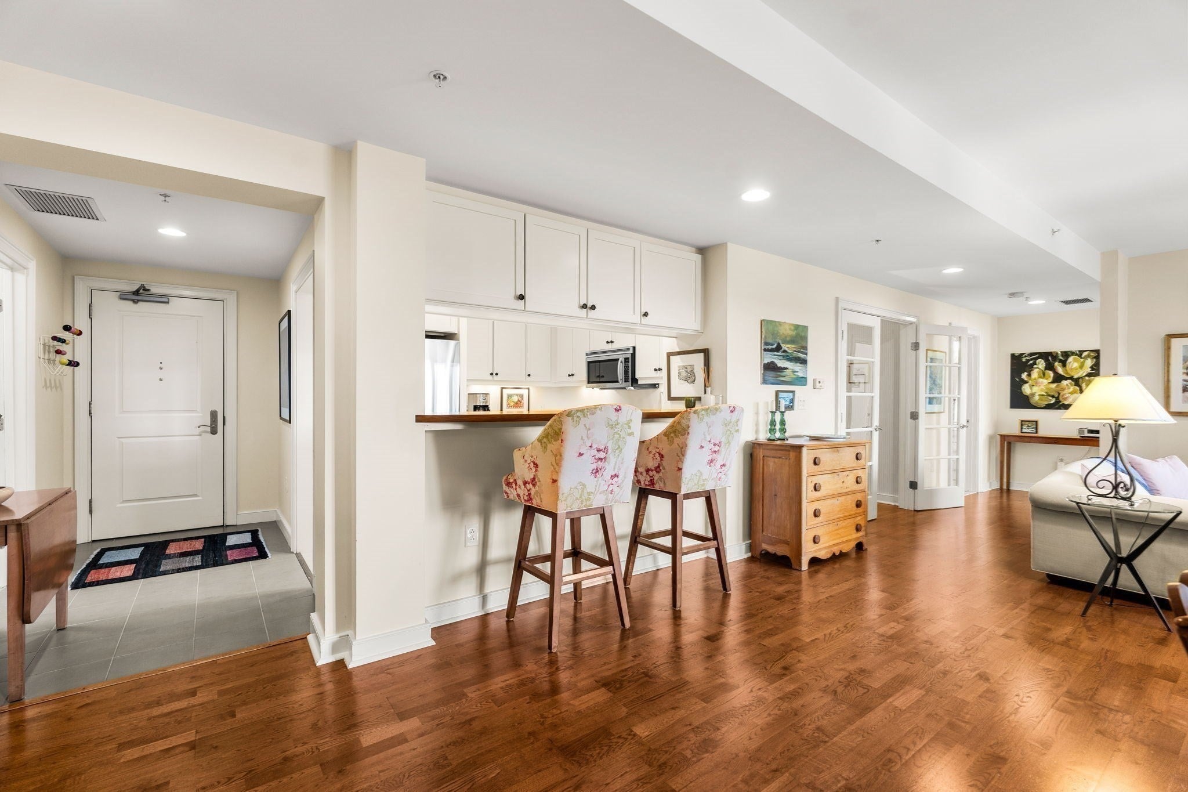
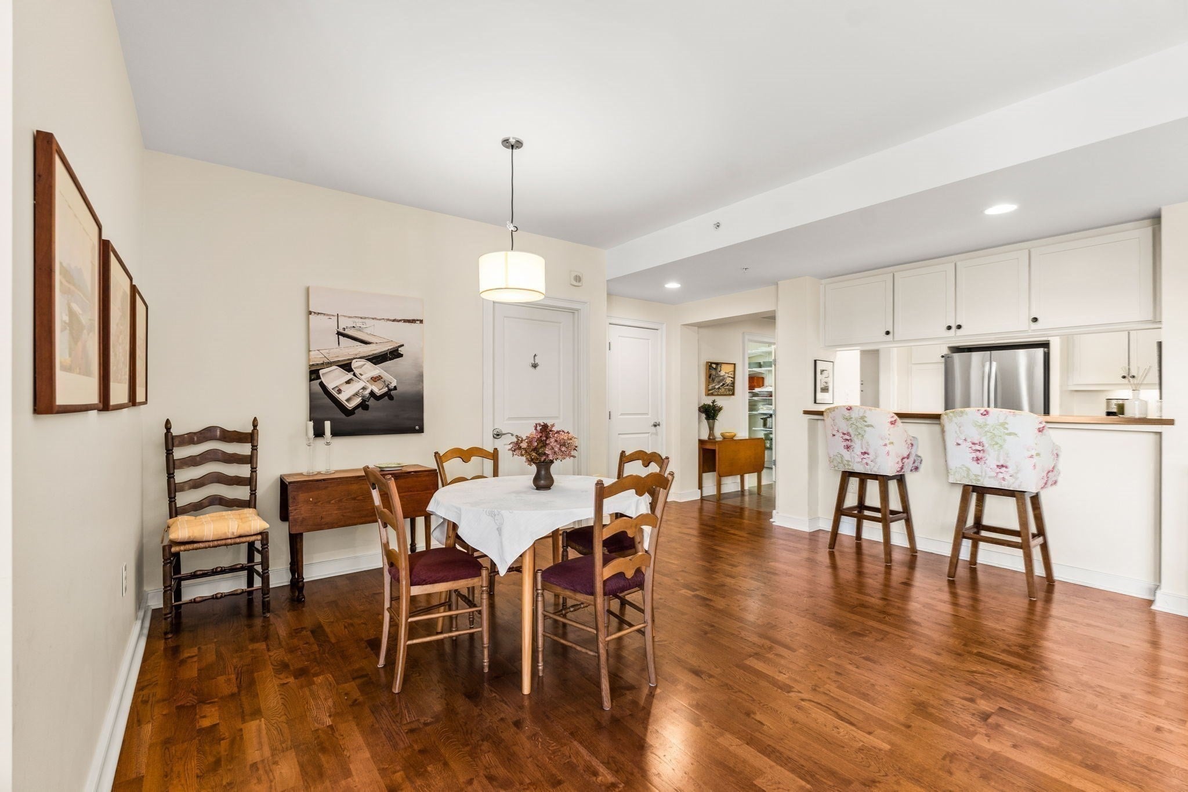
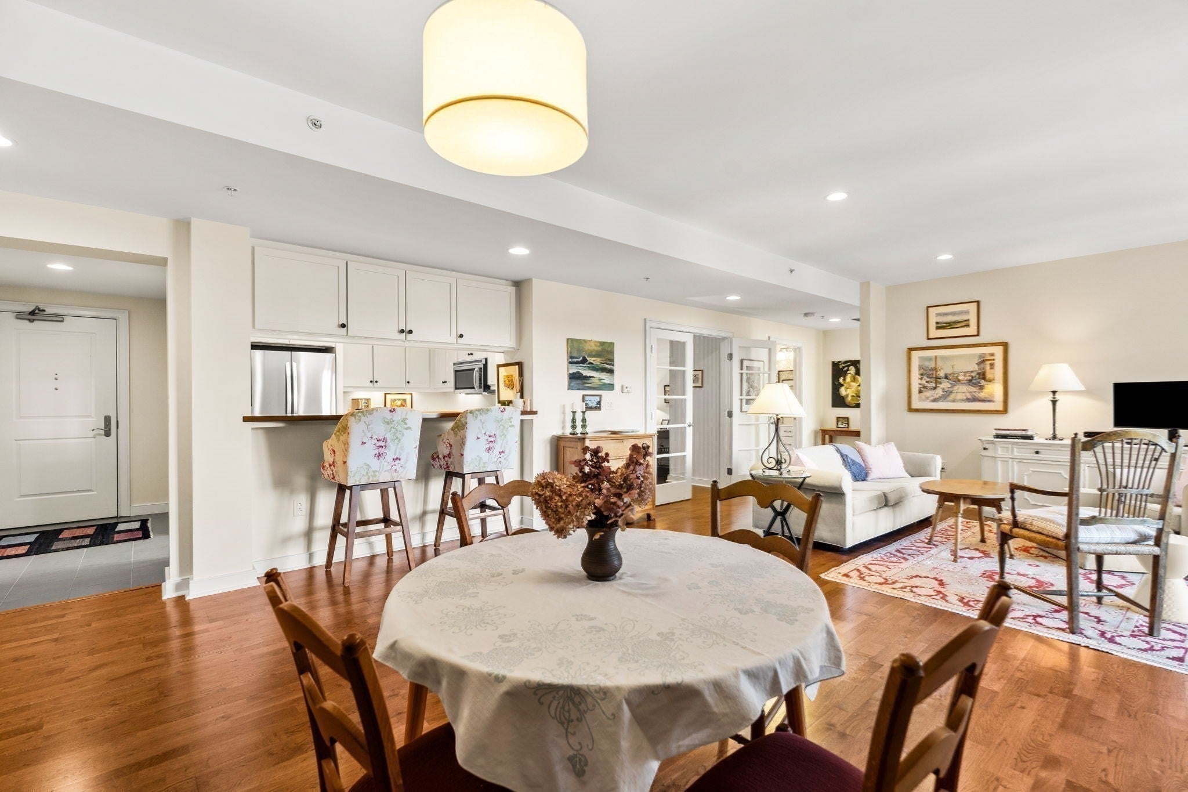
Welcome to your sanctuary in the sky. This rare waterfront 1-bedroom + den, 2 full bath residence offers breathtaking views of the Neponset River Estuary from nearly every room. Enjoy ever-changing skies and serene water views from the Juliette balcony, spacious living area, and tranquil primary suite. The generous chef-friendly kitchen and cheerful interior are perfectly designed for everyday living and entertaining. The versatile den with French doors is ideal as an office, reading room, or guest space. Thoughtfully designed with abundant closet space, a fully functional pantry, and exceptional storage throughout. Luxury amenities include concierge service, fitness center, club room, beautiful outdoor patio, and one outdoor parking space. Madre Osteria is a favorite gathering place just downstairs, while walking and biking trails, coffee shops, yoga, and Pilates studios are just moments away. Waterfront living, stunning views, and effortless convenience come together in this exceptional home.
| 4 hours ago | Listing updated with changes from the MLS® | |
| 4 hours ago | Listing first seen on site |

The property listing data and information, or the Images, set forth herein were provided to MLS Property Information Network, Inc. from third party sources, including sellers, lessors, landlords, and public records, and were compiled by MLS Property Information Network, Inc. The property listing data and information, and the Images, are for the personal, non-commercial use of consumers having a good faith interest in purchasing, leasing or renting listed properties of the type displayed to them and may not be used for any purpose other than to identify prospective properties which such consumers may have a good faith interest in purchasing, leasing or renting. MLS Property Information Network, Inc. and its subscribers disclaim any and all representations and warranties as to the accuracy of the property listing data and information, or as to the accuracy of any of the Images, set forth herein.
Last checked 2026-10-01 02:06 AM UTC