
96 Stanton AveRevere, MA 02151
Due to the health concerns created by Coronavirus we are offering personal 1-1 online video walkthough tours where possible.
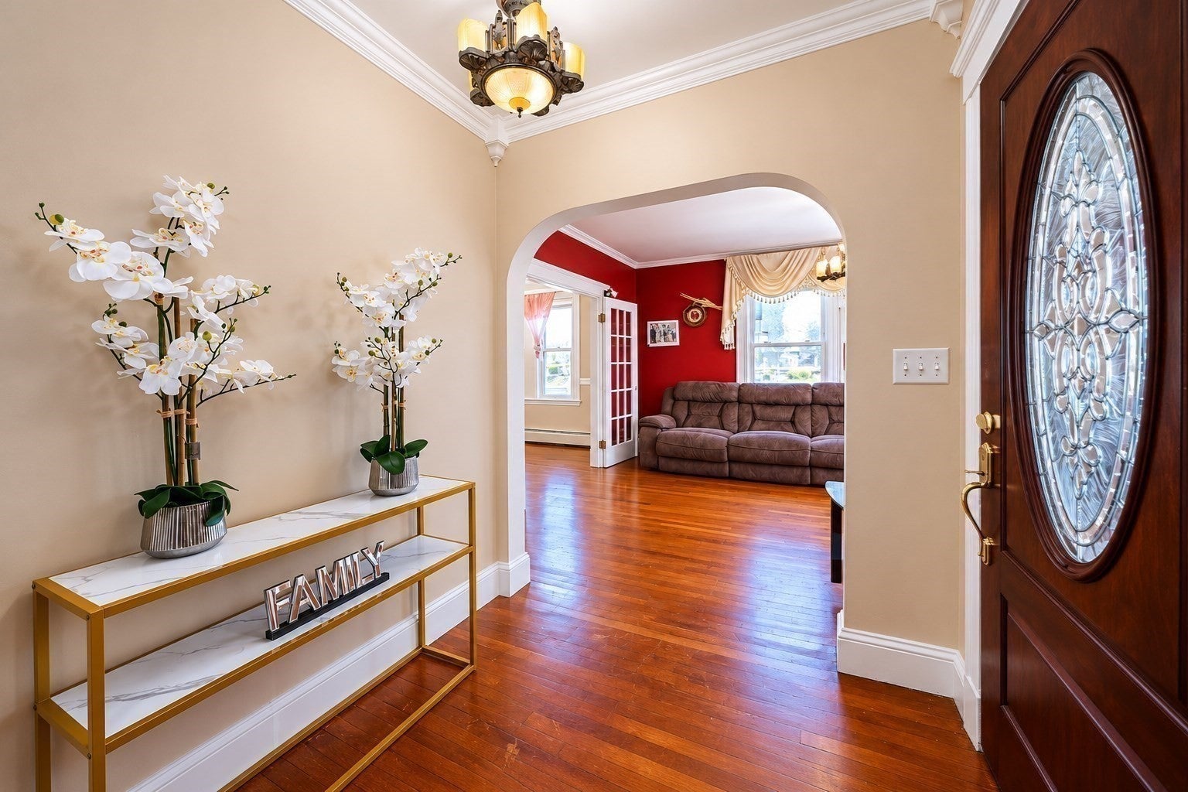
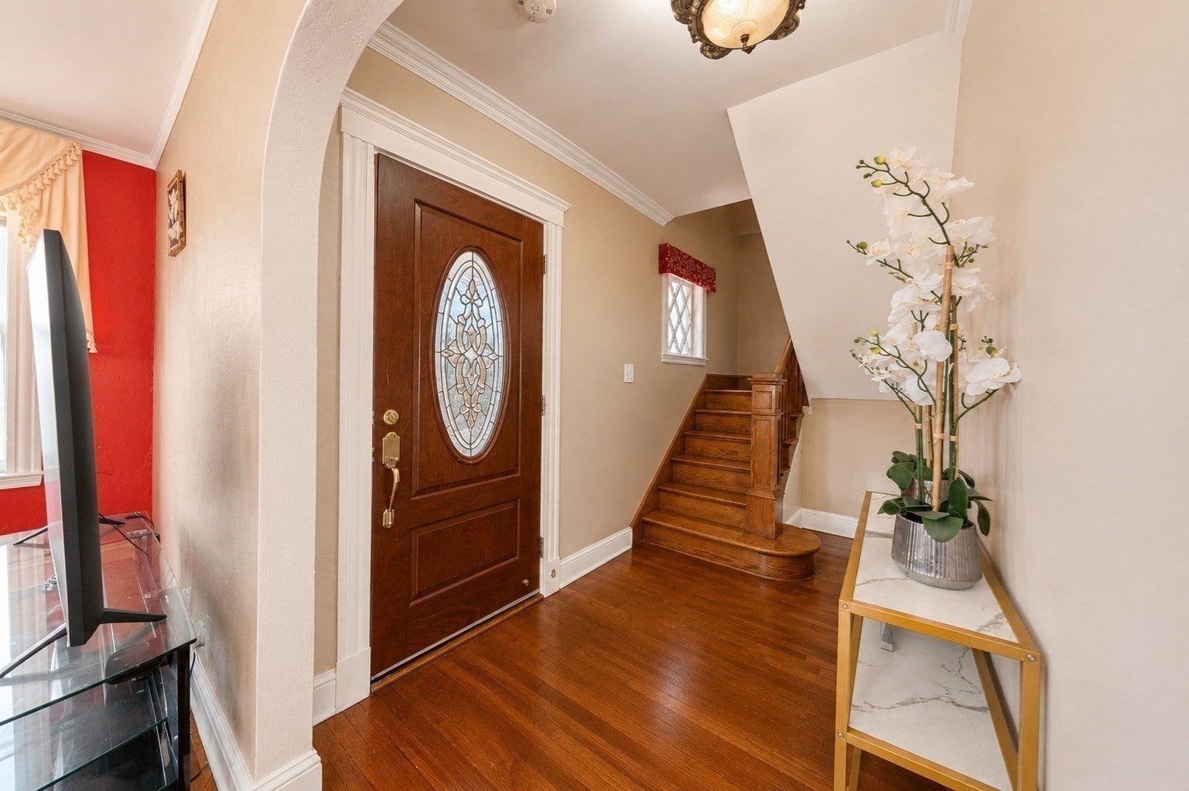
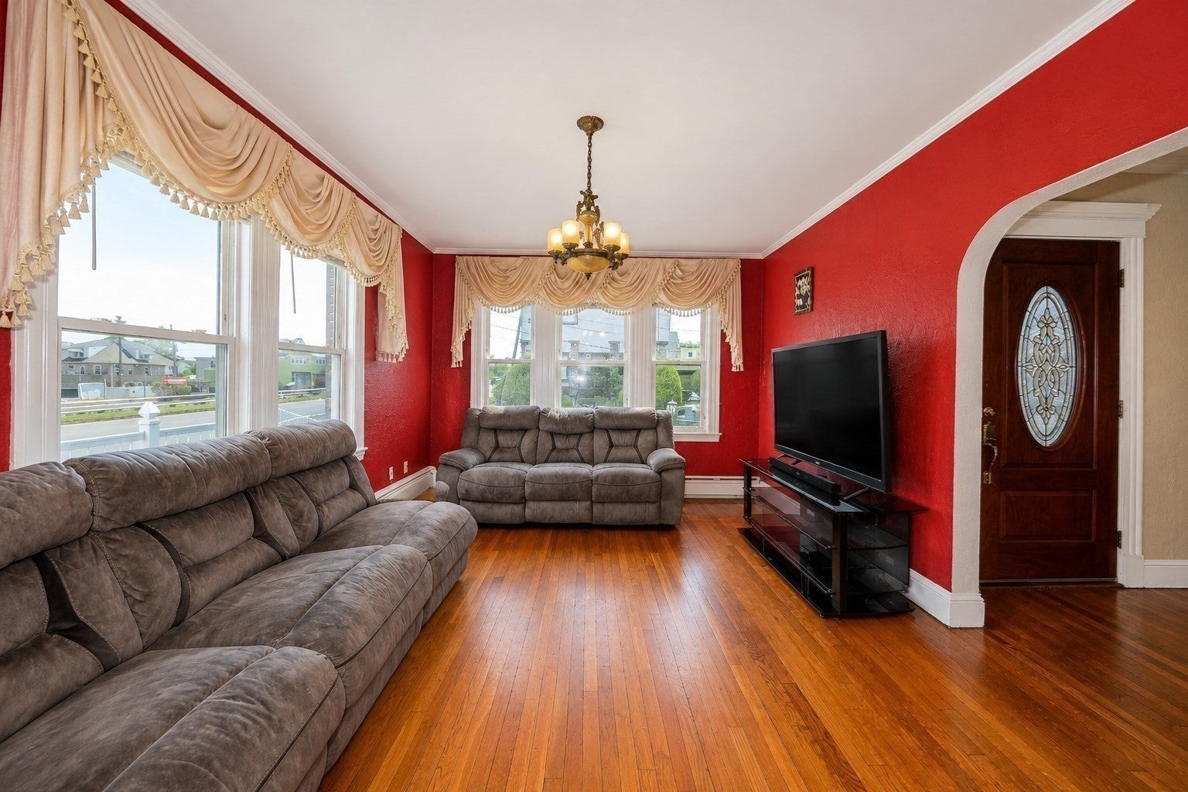
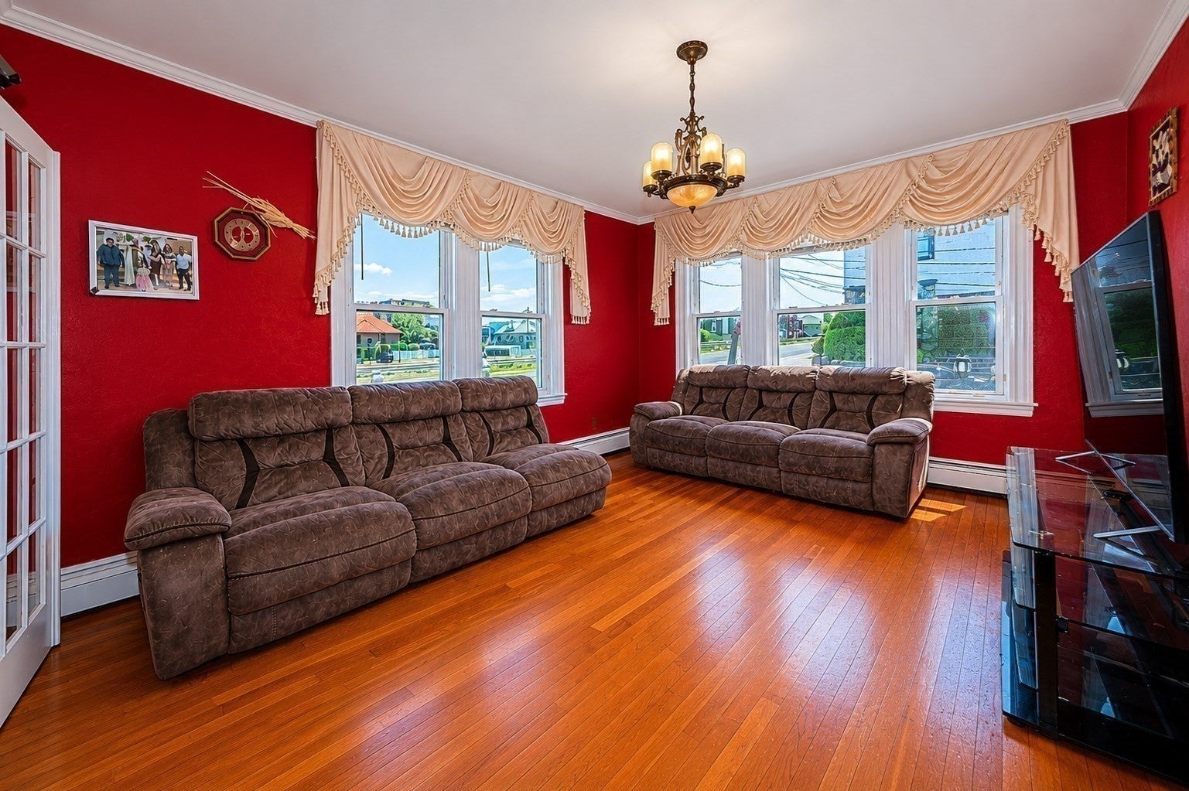
Welcome to 96 Stanton Ave!!!! This charming 1935 Cottage-style bungalow offers an impressive amount of space with 6 bedrooms, 3 full bathrooms, and 2,951 sq. ft. of total living area. From the moment you walk in, the hardwood floors and inviting living spaces give the home a warm, comfortable feel.The spacious kitchen offers plenty of cabinetry, stainless steel appliances, and a center island that makes it easy to cook, gather, and entertain. With multiple living areas and a finished walk-out lower level, there’s plenty of flexibility for guests, a home office, recreation space, or simply room to spread out.Step outside and you’ll find a private fenced yard with a porch, wood deck, and patio — a great setup for summer barbecues, entertaining friends, or relaxing at home.Conveniently located near shopping, public transportation, restaurants, and major routes, 96 Stanton Ave combines character, space, and everyday convenience in one home. Come see everything this property has to offer!
| 4 hours ago | Listing updated with changes from the MLS® | |
| 4 hours ago | Listing first seen on site |

The property listing data and information, or the Images, set forth herein were provided to MLS Property Information Network, Inc. from third party sources, including sellers, lessors, landlords, and public records, and were compiled by MLS Property Information Network, Inc. The property listing data and information, and the Images, are for the personal, non-commercial use of consumers having a good faith interest in purchasing, leasing or renting listed properties of the type displayed to them and may not be used for any purpose other than to identify prospective properties which such consumers may have a good faith interest in purchasing, leasing or renting. MLS Property Information Network, Inc. and its subscribers disclaim any and all representations and warranties as to the accuracy of the property listing data and information, or as to the accuracy of any of the Images, set forth herein.
Last checked 2026-10-01 02:06 AM UTC