
23 Briarwood PlWestfield, MA 01085
Due to the health concerns created by Coronavirus we are offering personal 1-1 online video walkthough tours where possible.
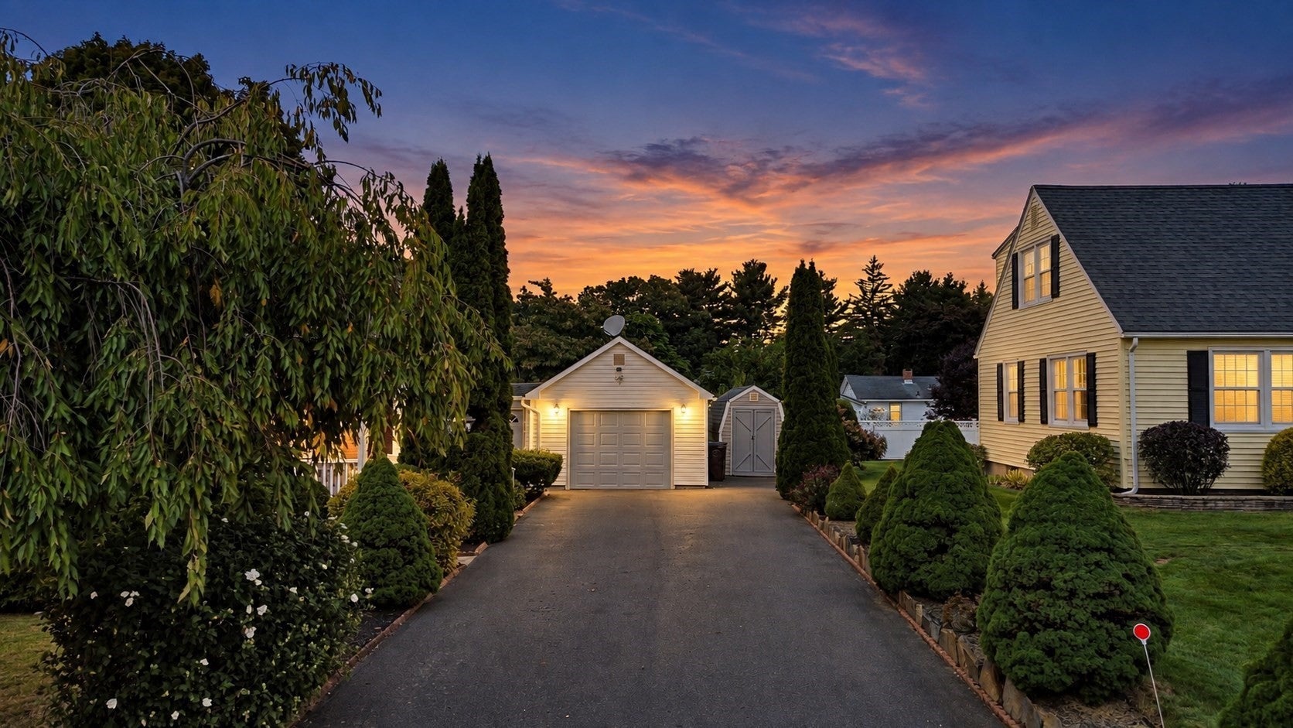
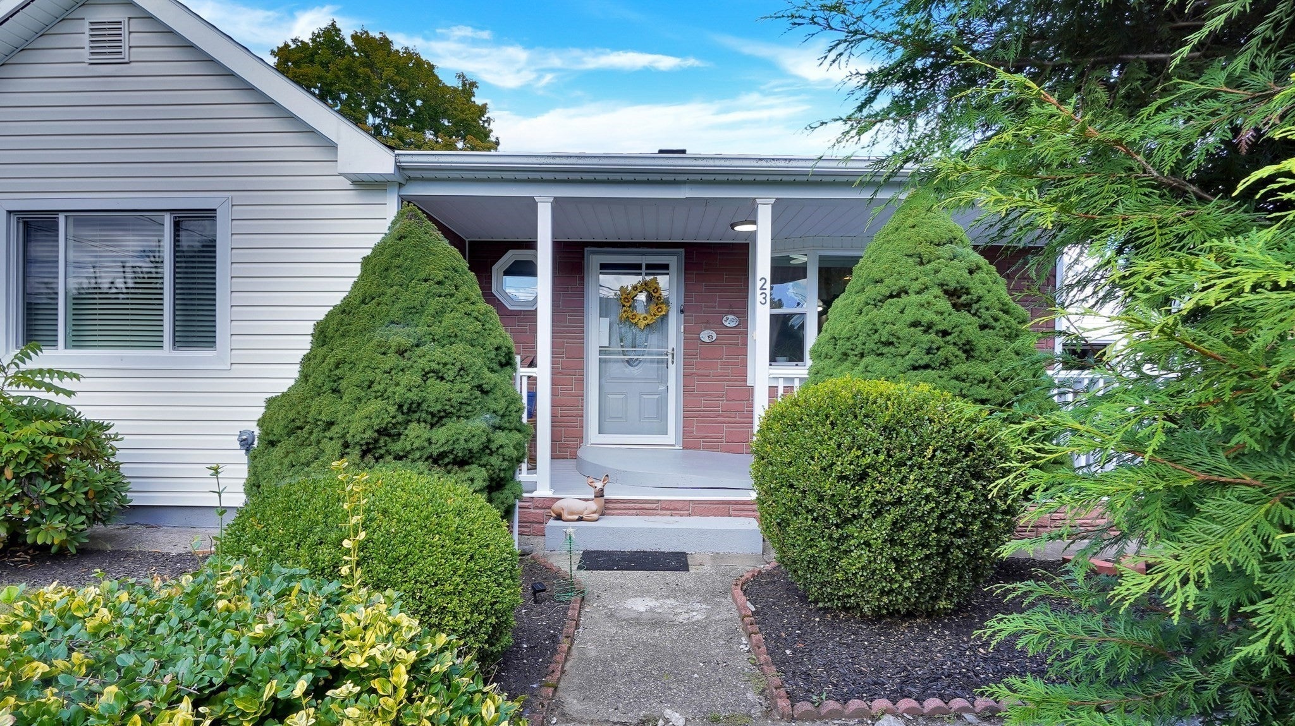
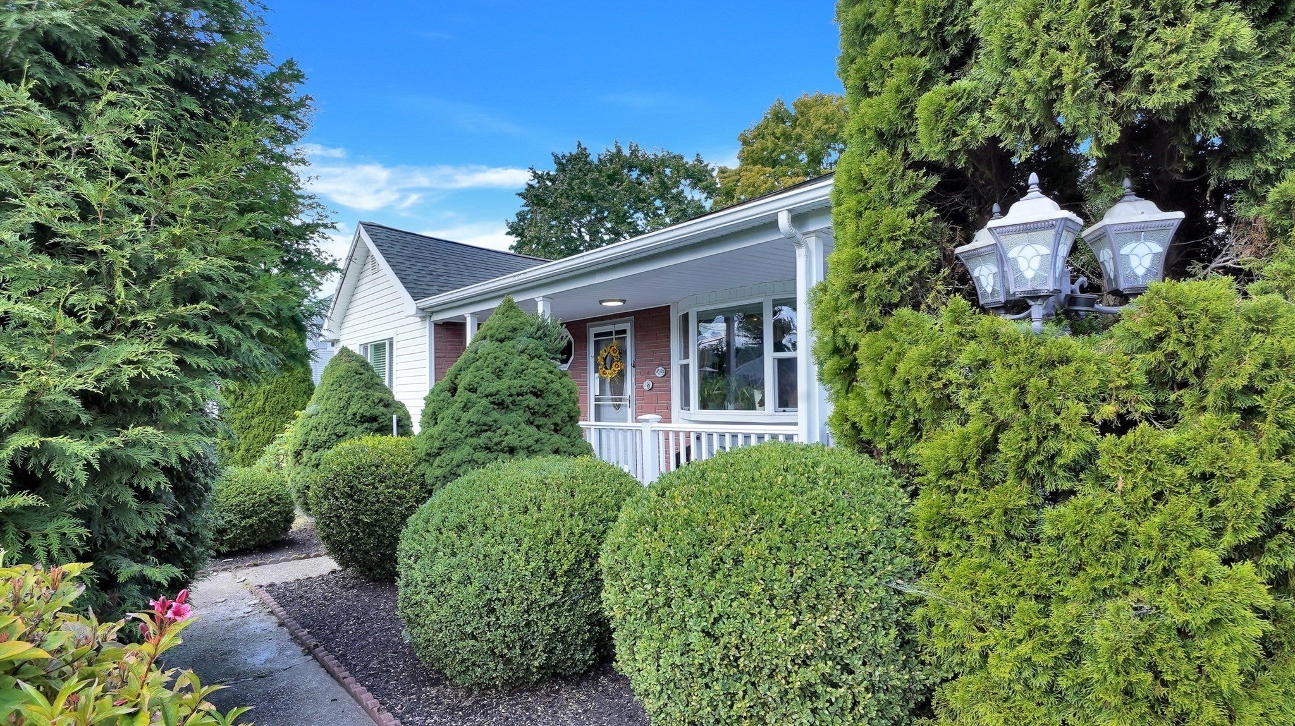
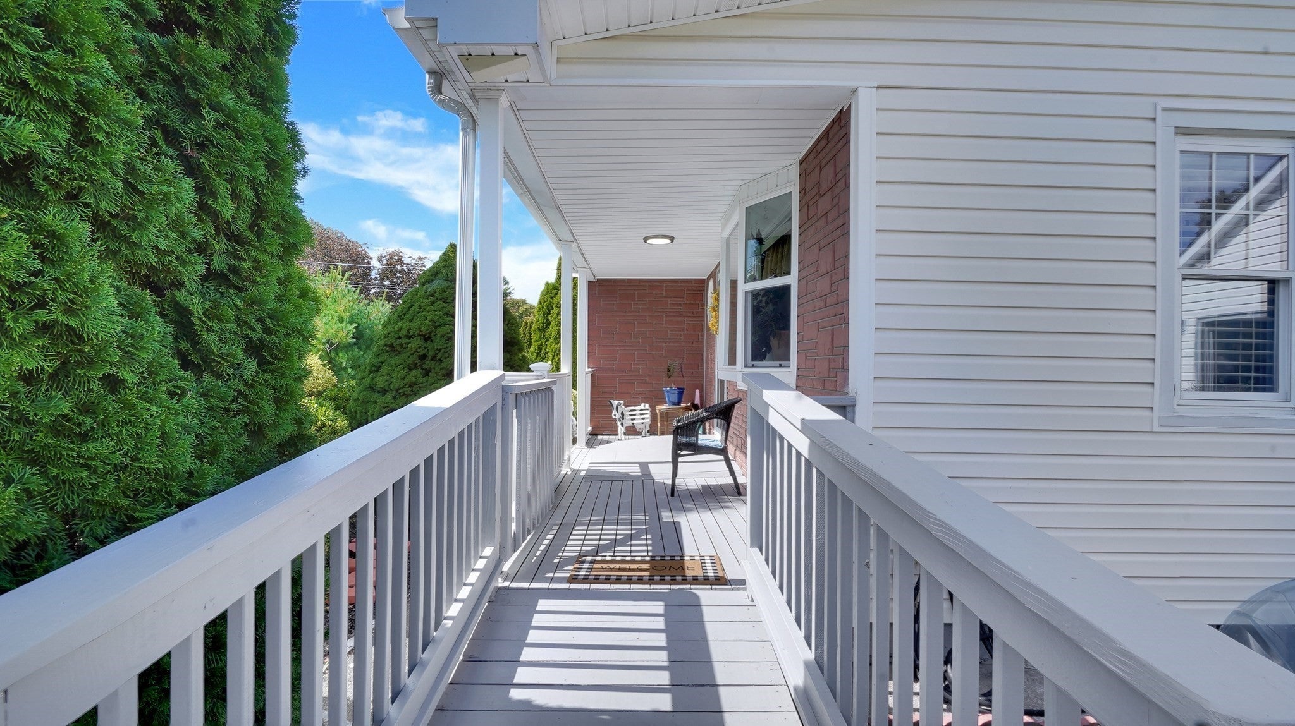
Welcome to 23 Briarwood Place! This inviting 3-bedroom, 1.5-bath ranch offers comfortable single-level living with bonus space in the finished basement. Hardwood floors and a bay window bring warmth and natural light to the living room, while the kitchen features granite countertops and an adjacent dining room. Enjoy an enclosed porch, backyard deck, and detached garage that adds convenient parking and storage. Updates include added central air conditioning, a whole-house water filtration system, and a water heater installed in 2021 (APO), Heat pump/Mini Split in the master bedroom. The finished lower level offers flexibility for a recreation room, home office, or hobbies. Conveniently located near shopping, golf, and highway access, this home is ready for its next chapter.
| 4 hours ago | Listing updated with changes from the MLS® | |
| 4 hours ago | Listing first seen on site |

The property listing data and information, or the Images, set forth herein were provided to MLS Property Information Network, Inc. from third party sources, including sellers, lessors, landlords, and public records, and were compiled by MLS Property Information Network, Inc. The property listing data and information, and the Images, are for the personal, non-commercial use of consumers having a good faith interest in purchasing, leasing or renting listed properties of the type displayed to them and may not be used for any purpose other than to identify prospective properties which such consumers may have a good faith interest in purchasing, leasing or renting. MLS Property Information Network, Inc. and its subscribers disclaim any and all representations and warranties as to the accuracy of the property listing data and information, or as to the accuracy of any of the Images, set forth herein.
Last checked 2026-10-01 02:06 AM UTC