
8 North GatewayWinchester, MA 01890
Due to the health concerns created by Coronavirus we are offering personal 1-1 online video walkthough tours where possible.
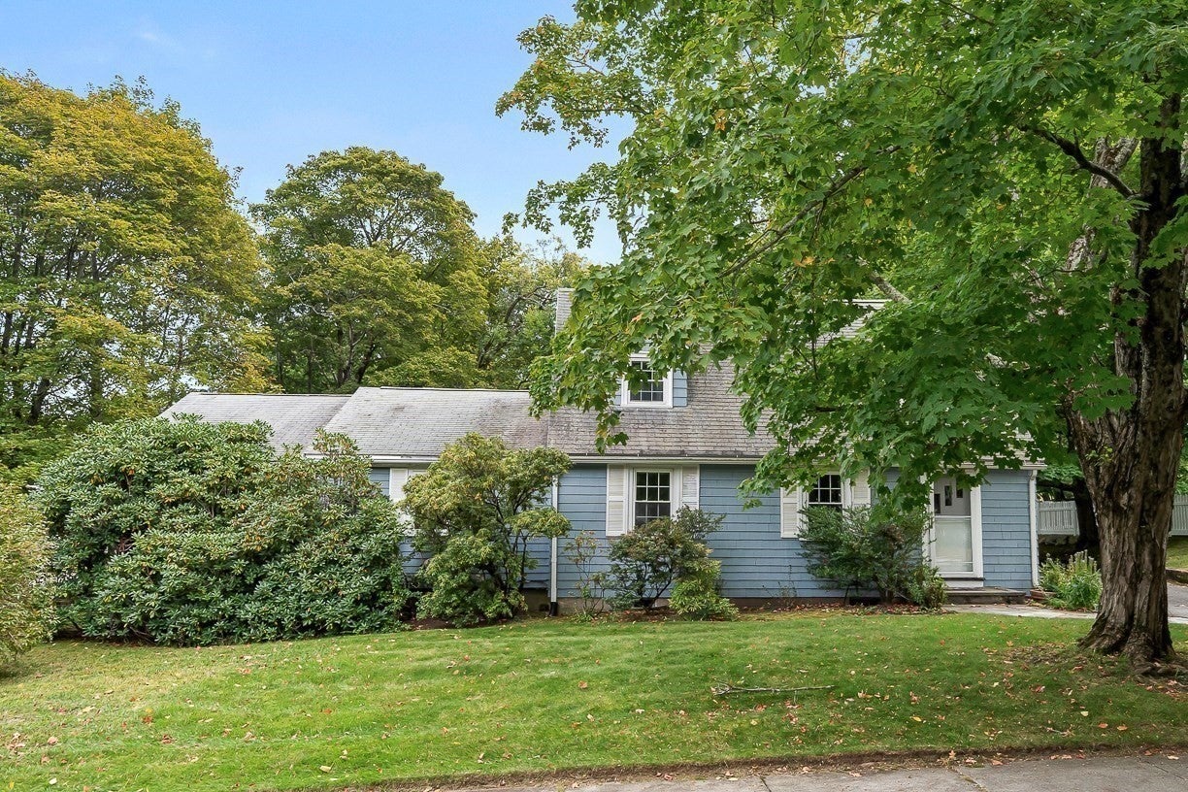
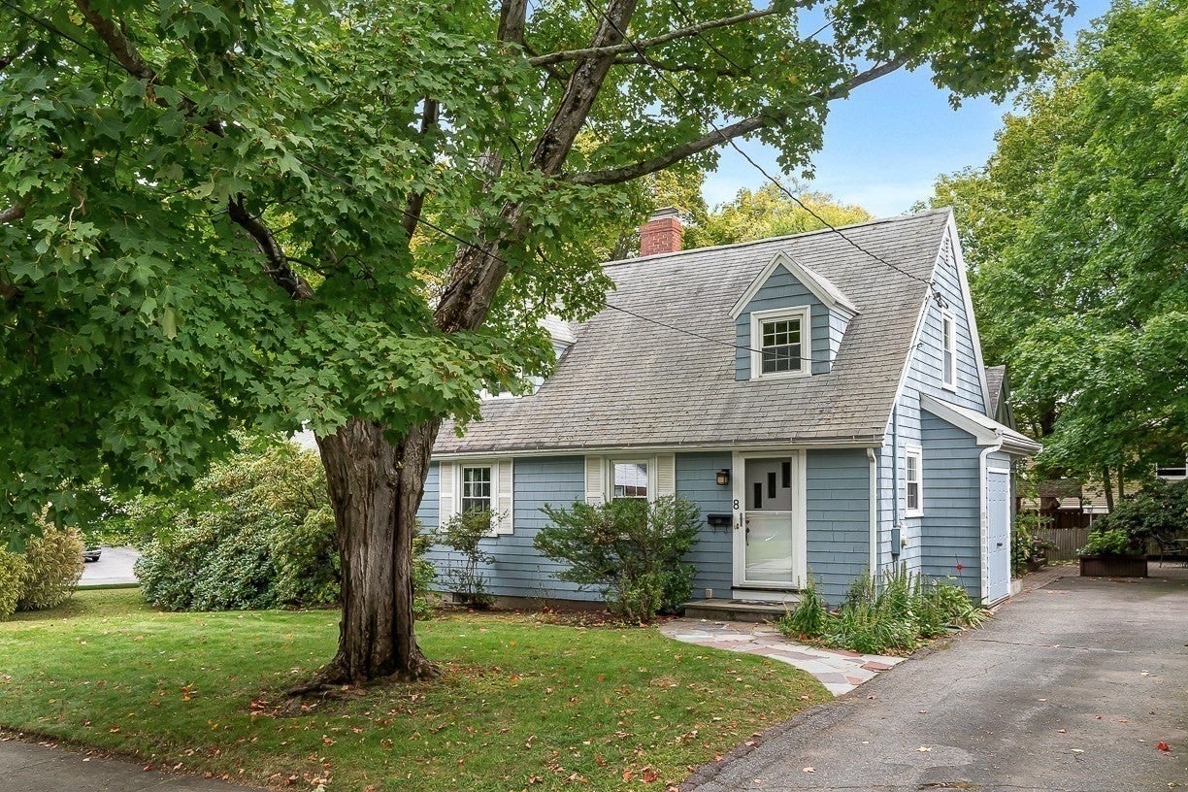
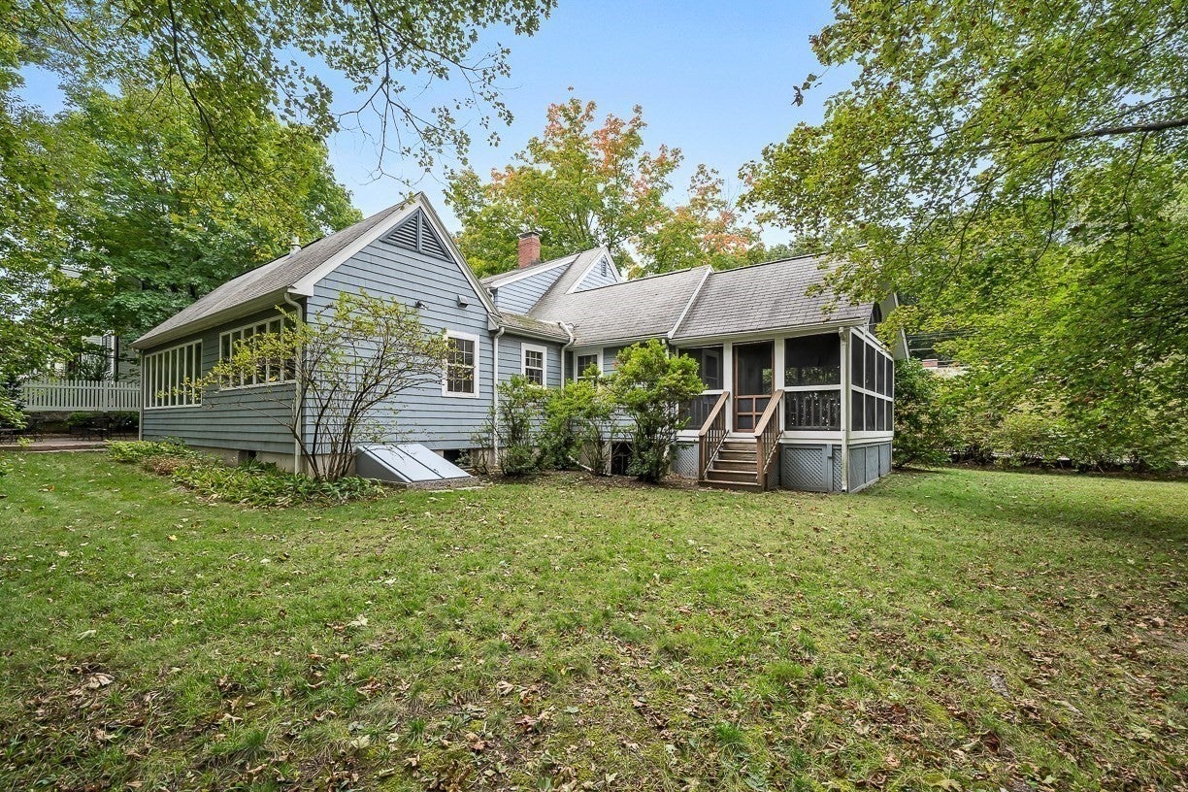
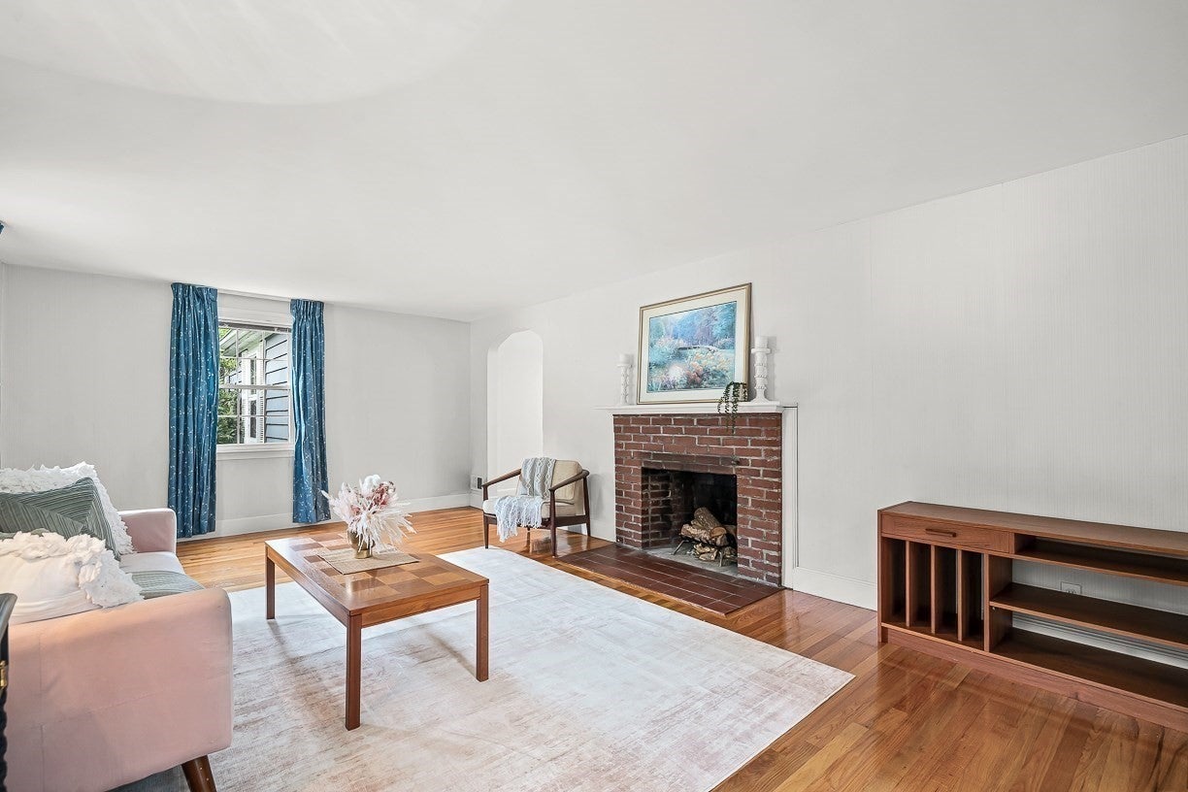
Welcome to 8 North Gateway, a spacious, rambling six-bedroom home offering an exceptional opportunity to create something truly special in a desirable location close to Winchester Center and Boston. Deceiving from the street view, this spacious home w/ multiple additions offers a versatile floor plan and generous living spaces, with future expansion potential. The first floor features easy living with a large primary bedroom suite addition including a full bath, w/ adjacent laundry plus 2 additional rooms which could serve as bedrooms, or home offices. A beautiful oversized family room with walls of glass, vaulted beamed ceilings w/sliders to patio is a must see, along with an inviting screen porch, a formal dining room, living room w/ fireplace & kitchen w/ craftsman cabinetry. Upstairs, you’ll find three additional bedrooms and a full bath, providing flexibility for family, guests. A large unfinished basement offers additional space and would be easy to finish into a media/game room or playroom. A sizable corner lot offers plenty of space for outdoor enjoyment and entertaining, while the friendly neighborhood and convenient location create a wonderful place to make home. For commuters, easy access to Boston and major routes adds to the appeal. A great opportunity to make this cherished family home your own...add your personal touch & transform 8 N.Gateway into the home of your dreams! Contact us today for a private showing!
| yesterday | Listing updated with changes from the MLS® | |
| yesterday | Listing first seen on site |

The property listing data and information, or the Images, set forth herein were provided to MLS Property Information Network, Inc. from third party sources, including sellers, lessors, landlords, and public records, and were compiled by MLS Property Information Network, Inc. The property listing data and information, and the Images, are for the personal, non-commercial use of consumers having a good faith interest in purchasing, leasing or renting listed properties of the type displayed to them and may not be used for any purpose other than to identify prospective properties which such consumers may have a good faith interest in purchasing, leasing or renting. MLS Property Information Network, Inc. and its subscribers disclaim any and all representations and warranties as to the accuracy of the property listing data and information, or as to the accuracy of any of the Images, set forth herein.
Last checked 2026-10-02 04:40 AM UTC